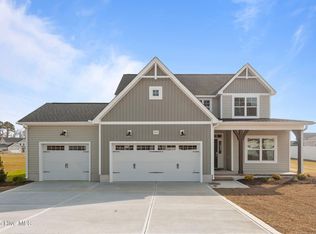
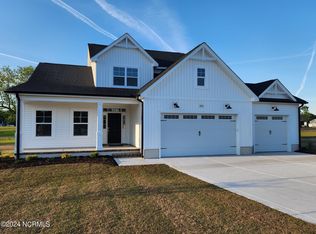
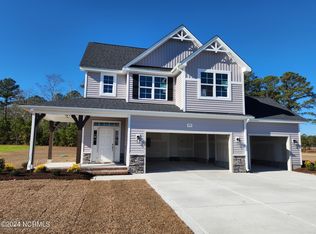
Built in 2022 and situated on approximately 0.65 acres in the desirable DH Conley school district, this nearly new home offers the perfect blend of modern comfort, functional space, and peaceful country living with no city taxes. Outside you will find a beautifully landscaped yard, 6ft vinyl privacy fence, covered rear porch, and extended patio creating the perfect setup for relaxing or entertaining.
The popular Bailey Plan features an open concept first floor design with 3 bedrooms, 2.5 bathrooms, dedicated home office with closet, versatile third floor bonus room, and a two car garage. The spacious kitchen is the heart of the home with a large center island, combined dining area, SS appliances, and natural gas range, while natural gas also services the fireplace and water heater for added efficiency and comfort. A standout feature is the detached temperature controlled building, constructed to match the home and offering approximately 288 square feet of flexible space perfect for a private office, workshop, fitness room, or creative studio. Enjoy quiet country living while still being conveniently located just a short drive from nearby shopping, dining, and everyday amenities. This is one you truly need to see in person to appreciate.
The Bailey Plan features 3 bedrooms, 2.5 bathrooms, a two-car garage, a dedicated home office, and a versatile third-floor bonus room--providing plenty of flexibility as your needs evolve. The kitchen is the heart of the home, complete with a large center island, combined dining area, and a natural gas range, perfect for both everyday living and entertaining. Natural gas also services the water heater and fireplace for added efficiency and comfort. A standout feature of this property is the detached, temperature-controlled building constructed to match the home. Offering approximately 288 square feet, this space is ideal for a private office, workshop, fitness studio, or creative retreat. Enjoy the benefits of country living with no city taxes, while still being part of a welcoming community and just a short drive to nearby amenities. Don't miss your opportunity--schedule your showing today.
For sale
Price cut: $10.1K (6/15)
$414,900
966 Appaloosa Trail, Grimesland, NC 27837
3beds
2,439sqft
Single Family Residence
Built in 2022
0.65 Acres Lot
$412,700 Zestimate®
$170/sqft
$28/mo HOA
What's special
- 122 days
- 259
- 17
Zillow last checked:
Listing updated:
Listed by:
Homer Tyre 252-758-4663,
Tyre Realty Group Inc.
Source: Hive MLS,MLS#: 100570969 Originating MLS: Coastal Plains Association of Realtors
Originating MLS: Coastal Plains Association of RealtorsFacts & features
Interior
Bedrooms & bathrooms
- Bedrooms: 3
- Bathrooms: 3
- Full bathrooms: 2
- 1/2 bathrooms: 1
Rooms
- Room types: Living Room, Dining Room, Master Bedroom, Bedroom 2, Bedroom 3, Bedroom 4, Bathroom 1
Primary bedroom
- Level: Second
Bedroom 2
- Level: Second
Bedroom 3
- Level: Second
Bedroom 4
- Level: Second
Bathroom 1
- Level: Second
Dining room
- Level: First
Kitchen
- Level: First
Living room
- Level: First
Heating
- Electric, Heat Pump
Cooling
- Central Air
Appliances
- Included: Built-In Microwave, Dishwasher, Gas Range
- Laundry: Dryer Hookup, Washer Hookup, Laundry Room
Features
- Walk-in Closet(s), Tray Ceiling(s), Entrance Foyer, Ceiling Fan(s), Pantry, Blinds/Shades, Gas Log, Walk-In Closet(s), Wired for Data
- Flooring: LVT/LVP, Carpet, Tile
- Doors: Thermal Doors, Storm Door(s)
- Windows: Thermal Windows
- Basement: None
- Attic: Access Only,Floored,Walk-In
- Number of fireplaces: 1
- Fireplace features: Gas Log
Interior area
- Total structure area: 2,439
- Total interior livable area: 2,439 sqft
Video & virtual tour
Property
Parking
- Total spaces: 2
- Parking features: Garage
- Attached garage spaces: 2
Features
- Levels: Three Or More
- Patio & porch: Covered, Patio, Front Porch, Rear Porch
- Exterior features: Cluster Mailboxes, Storm Doors, Thermal Doors
- Fencing: Privacy,Back Yard,Vinyl,Fenced
- Has view: Yes
- View description: None
- Waterfront features: None
- Frontage type: See Remarks
Lot
- Size: 0.65 Acres
- Dimensions: 0.65 Acre
- Features: See Remarks
Details
- Additional structures: Shed(s), Barn(s), Storage, Workshop, Outbuilding
- Parcel number: 88520
- Zoning: RES
- Special conditions: Standard
Construction
Type & style
- Home type: SingleFamily
- Property subtype: Single Family Residence
Materials
- Stone, Vinyl Siding, Wood Frame
- Foundation: Slab
- Roof: Architectural Shingle
Condition
- New construction: No
- Year built: 2022
Utilities & green energy
- Sewer: Septic Tank
- Water: County Water
- Utilities for property: Natural Gas Connected, Water Available, Water Connected
Community & HOA
Community
- Security: Security System, Smoke Detector(s)
- Subdivision: Beddard Ranch
HOA
- Has HOA: Yes
- Amenities included: Maintenance Common Areas, Management
- HOA fee: $340 annually
- HOA name: Beddard Ranch HOA
Location
- Region: Grimesland
Financial & listing details
- Price per square foot: $170/sqft
- Tax assessed value: $402,983
- Annual tax amount: $2,976
- Date on market: 5/1/2026
- Cumulative days on market: 123 days
- Listing agreement: Exclusive Right To Sell
- Listing terms: Cash,Conventional,FHA,VA Loan
- Road surface type: Paved
Estimated market value
$412,700
$392,000 - $433,000
$2,612/mo
Price history
| Date | Event | Price |
|---|---|---|
| 6/15/2026 | Price change | $414,900-2.4%$170/sqft |
Source:  Hive MLS #100570969 Report a problem Hive MLS #100570969 Report a problem | ||
| 5/15/2026 | Price change | $425,000-1.2%$174/sqft |
Source: Hive MLS #100570969 Report a problem | ||
| 5/1/2026 | Listed for sale | $430,000+9.7%$176/sqft |
Source: Hive MLS #100570969 Report a problem | ||
| 10/2/2023 | Sold | $392,000$161/sqft |
Source: Hive MLS #100348088 Report a problem | ||
| 7/11/2023 | Pending sale | $392,000$161/sqft |
Source: Hive MLS #100348088 Report a problem | ||
| 7/1/2023 | Price change | $392,000-2.5%$161/sqft |
Source: Hive MLS #100348088 Report a problem | ||
| 5/3/2023 | Price change | $402,000-1.9%$165/sqft |
Source: Hive MLS #100348088 Report a problem | ||
| 9/7/2022 | Listed for sale | $409,900$168/sqft |
Source: Hive MLS #100348088 Report a problem | ||
Public tax history
| Year | Property taxes | Tax assessment |
|---|---|---|
| 2025 | $2,976 +0.4% | $402,983 |
| 2024 | $2,964 +4530.8% | $402,983 +112.8% |
| 2023 | $64 | $189,410 |
| 2022 | -- | -- |
Find assessor info on the county website
Monthly payment
Est. payment
Payment breakdown
Explore the cost of this home by adjusting the details. Changes won't be saved.Climate risks
Neighborhood: 27837
Nearby schools
Schools provided by the listing agent
- Elementary: G.R. Whitfield School K-
- Middle: G. R. Whitfield School K-
- High: D.H. Conley High School
Source: Hive MLS. This data may not be complete. We recommend contacting the local school district to confirm school assignments for this home.
Similar homes
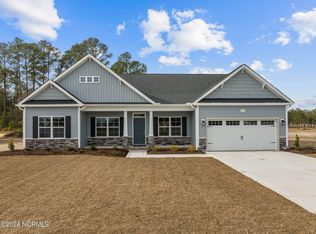
- from $411,5003 bd3 ba2.5k sqftHaddock Plan, Laurel Oaks, Grimesland, NC 27837New Construction
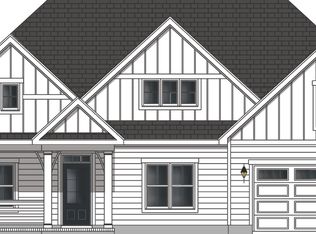 Bill Clark Homes
 - $409,9004 bd3 ba2k sqft2980 Tucker Hill Drive, Grimesland, NC 27837New Construction
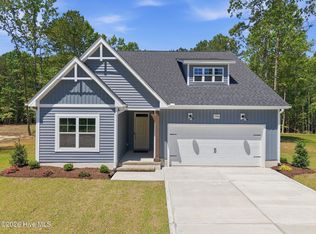
 Hive MLS
 - $439,5004 bd3 ba3.3k sqft508 Seashore Street, Grimesland, NC 27837For Sale
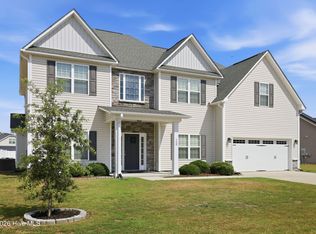 MLS ID #100582793, Sherry Gonzi, ENC Pirate Realty Greenville-Howard Hanna Allen Tate. Hive MLS
 - $409,9004 bd2 ba2.1k sqft2939 Tucker Hill Drive, Grimesland, NC 27837New Construction
 Hive MLS
 - $424,9003 bd3 ba2.5k sqft4142 Dixon Road, Grimesland, NC 27837New ConstructionMLS ID #100555786, Kaylei Duncan, ENC Pirate Realty Greenville-Howard Hanna Allen Tate. Hive MLS
- $419,5004 bd3 ba2.6k sqft732 Megan Drive, Greenville, NC 27834For SaleMLS ID #100583380, Sharon Alexander, Home At Last Realty Solutions, LLC. Hive MLS
- $477,4003 bd3 ba2.6k sqft804 Lawson Court, Greenville, NC 27858New ConstructionHive MLS
- $389,9004 bd2 ba1.8k sqft2986 Tucker Hill Drive, Grimesland, NC 27837New ConstructionHive MLS
- $509,9004 bd3 ba2.6k sqft410 Olde Towne Drive, Greenville, NC 27858For SaleMLS ID #100596136, Madelyn D'Olive, Grimes Real Estate Group. Hive MLS
- $485,1003 bd4 ba2.7k sqft803 Lendy Drive, Greenville, NC 27858New ConstructionHive MLS
- $439,9994 bd3 ba2.6k sqft3401 Brayden Court, Greenville, NC 27834For SaleMLS ID #100581490, Ashley Holloman, Haystack Realty Group. Hive MLS
- $554,9004 bd4 ba2.7k sqft1116 Steele Drive, Grimesland, NC 27837For SaleMLS ID #100585131, Robertson - O'Sullivan Team, Aldridge & Southerland. Hive MLS
- $486,3003 bd4 ba2.7k sqft289 Shortleaf Drive, Grimesland, NC 27837New ConstructionMLS ID #100571284, Carolyn McLawhorn, Carolyn McLawhorn Realty. Hive MLS
