From the moment you step inside 508 Seashore Street, the home seems to wrap around you with warmth, light, and an effortless sense of belonging. The expansive open-concept living, dining, and kitchen area feels like the heart of the home, a place where laughter carries easily, where gatherings stretch long into the evening, and where everyday moments feel a little more special.
Two fireplaces add a touch of charm and comfort, one anchoring the main living space and the other creating a cozy, welcoming second sitting area just off the kitchen. Whether it's morning coffee or quiet evenings, this home gives you spaces that invite you to slow down and savor.
A formal dining room stands ready for celebrations, while the office or flex room offers the freedom to create whatever space your life needs, a studio, a library, a playroom, or a peaceful place to work.
The kitchen is warm and inviting, complete with a pantry, and comes fully equipped with an included refrigerator. The washer and dryer are also included, making your move-in beautifully simple.
Upstairs, the primary suite feels like a retreat all its own. The massive en-suite bathroom, with its tub-and-shower combo and generous storage, creates a spa-like escape you'll look forward to at the end of every day. The additional bedrooms offer comfort, light, and room to grow.
Step outside to the covered patio, where evenings feel softer and mornings feel brighter. With a 2-car garage, abundant storage, and thoughtful details throughout, this home is designed to make life feel easy, connected, and full.
A new community pool was just added to the neighborhood, so summers at Summer Place just got better!
508 Seashore Street isn't just a place to live, it's a place to love.
For sale
$445,000
508 Seashore Street, Grimesland, NC 27837
4beds
3,350sqft
:
Get pre-qualified$2,649/mo
Single Family Residence
Built in 2019
0.34 Acres Lot
$440,900 Zestimate®
$133/sqft
$22/mo HOA
What's special
Two fireplacesOffice or flex roomCovered patioIncluded refrigeratorFormal dining room
- 41 days |
- 342 |
- 16 |
Zillow last checked:
Listing updated:
Listed by:
Sherry Gonzi 916-822-0888,
ENC Pirate Realty Greenville-Howard Hanna Allen Tate
Source: Hive MLS,MLS#: 100582793 Originating MLS: Coastal Plains Association of Realtors
Originating MLS: Coastal Plains Association of RealtorsFacts & features
Interior
Bedrooms & bathrooms
- Bedrooms: 4
- Bathrooms: 3
- Full bathrooms: 2
- 1/2 bathrooms: 1
Rooms
- Room types: Living Room, Dining Room, Family Room, Other, Master Bedroom, Bedroom 2, Bedroom 3, Bedroom 4
Primary bedroom
- Level: Second
Bedroom 2
- Level: Second
Bedroom 3
- Level: Second
Bedroom 4
- Level: Second
Dining room
- Level: First
Family room
- Level: First
Kitchen
- Level: First
Living room
- Level: First
Other
- Description: Keeping Room
- Level: First
Heating
- Electric, Heat Pump
Cooling
- Central Air
Appliances
- Included: Electric Oven, Built-In Microwave, Dishwasher
- Laundry: Laundry Room
Features
- Walk-in Closet(s), Ceiling Fan(s), Walk-in Shower, Blinds/Shades, Walk-In Closet(s)
- Flooring: LVT/LVP, Carpet, Tile
- Windows: Thermal Windows
- Basement: None
- Attic: Pull Down Stairs
Interior area
- Total structure area: 3,350
- Total interior livable area: 3,350 sqft
Video & virtual tour
Property
Parking
- Total spaces: 2
- Parking features: Off Street, Paved
- Attached garage spaces: 2
Accessibility
- Accessibility features: None
Features
- Levels: Two
- Patio & porch: Covered, Patio
- Fencing: None
- Has view: Yes
- View description: See Remarks
- Waterfront features: None
- Frontage type: See Remarks
Lot
- Size: 0.34 Acres
- Dimensions: 126 x 162 x 50 x 165
Details
- Parcel number: 085265
- Zoning: R10
- Special conditions: Standard
Construction
Type & style
- Home type: SingleFamily
- Property subtype: Single Family Residence
Materials
- Vinyl Siding, Wood Frame
- Foundation: Slab
- Roof: Architectural Shingle
Condition
- New construction: No
- Year built: 2019
Utilities & green energy
- Sewer: Public Sewer
- Water: Public
- Utilities for property: Sewer Available, Water Available
Community & HOA
Community
- Subdivision: Summer Place
HOA
- Has HOA: Yes
- Amenities included: Maintenance Common Areas, Street Lights
- HOA fee: $262 annually
- HOA name: Summer Place HOA
Location
- Region: Grimesland
Financial & listing details
- Price per square foot: $133/sqft
- Tax assessed value: $381,751
- Annual tax amount: $4,174
- Date on market: 6/18/2026
- Cumulative days on market: 41 days
- Listing agreement: Exclusive Right To Sell
- Listing terms: Cash,Conventional,FHA,VA Loan
- Road surface type: Paved
Estimated market value
$440,900
$419,000 - $463,000
$2,846/mo
Price history
| Date | Event | Price |
|---|---|---|
| 6/18/2026 | Listed for sale | $445,000+14.1%$133/sqft |
Source:  Hive MLS #100582793 Report a problem Hive MLS #100582793 Report a problem | ||
| 7/13/2023 | Sold | $390,000$116/sqft |
Source: Hive MLS #100388132 Report a problem | ||
| 6/14/2023 | Pending sale | $390,000$116/sqft |
Source: Hive MLS #100388132 Report a problem | ||
| 6/6/2023 | Listed for sale | $390,000+22.4%$116/sqft |
Source: Hive MLS #100388132 Report a problem | ||
| 12/23/2019 | Sold | $318,500$95/sqft |
Source: Hive MLS #100157893 Report a problem | ||
Public tax history
| Year | Property taxes | Tax assessment |
|---|---|---|
| 2025 | $4,175 +0.3% | $381,751 |
| 2024 | $4,163 +4.5% | $381,751 +21.3% |
| 2023 | $3,983 +0.3% | $314,744 |
| 2022 | $3,971 | $314,744 |
| 2021 | -- | $314,744 |
| 2020 | $3,987 | $314,744 +117.4% |
| 2019 | -- | $144,762 |
Find assessor info on the county website
Monthly payment
Est. payment
Payment breakdown
Explore the cost of this home by adjusting the details. Changes won't be saved.Climate risks
Neighborhood: 27837
Nearby schools
GreatSchools rating
- 7/10G R Whitfield Elementary SchoolGrades: PK-8Distance: 4 mi
- 5/10D H Conley High SchoolGrades: 9-12Distance: 6.2 mi
Schools provided by the listing agent
- Elementary: G.R. Whitfield School K-
- Middle: G. R. Whitfield School K-
- High: D.H. Conley High School
Source: Hive MLS. This data may not be complete. We recommend contacting the local school district to confirm school assignments for this home.
- $416,600-- bd4 ba3.1k sqft498 Seashore St, Grimesland, NC 27837Off Market
- $387,7004 bd2 ba2.6k sqft479 Sandcastle St, Grimesland, NC 27837Off Market
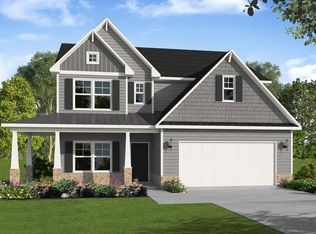
- $455,4004 bd3 ba3.3k sqft508 Seashore, Greenville, NC 27858Off Market
- $394,5004 bd3 ba2.8k sqft3236 Dandelion Dr, Grimesland, NC 27837Sold
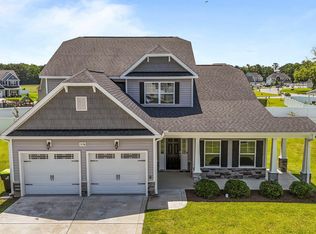
- $358,500-- bd3 ba2.3k sqft473 Sandcastle St, Grimesland, NC 27837Off Market
- $384,2004 bd3 ba2.8k sqft486 Seashore St, Grimesland, NC 27837Off Market
- $311,9003 bd2 ba1.9k sqft495 Flip Flop Ln, Grimesland, NC 27837Off Market
- $359,300-- bd3 ba2.3k sqft3232 Dandelion Dr, Grimesland, NC 27837Off Market
A local agent can set up tours, give advice and negotiate with sellers.
Similar homes
- $486,3003 bd4 ba2.7k sqft289 Shortleaf Drive, Grimesland, NC 27837New Construction
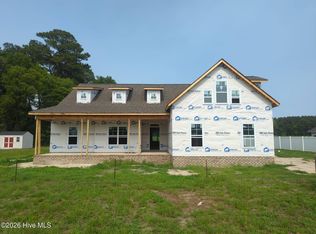
 MLS ID #100571284, Carolyn McLawhorn, Carolyn McLawhorn Realty. Hive MLS
 - $547,4004 bd4 ba3.2k sqft257 Shortleaf Drive, Grimesland, NC 27837New Construction
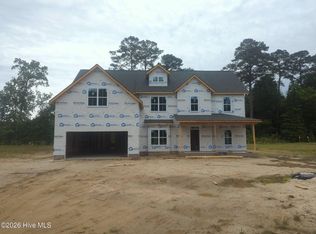 MLS ID #100570157, Carolyn McLawhorn, Carolyn McLawhorn Realty. Hive MLS
 - $414,9003 bd3 ba2.4k sqft966 Appaloosa Trail, Grimesland, NC 27837For Sale
 MLS ID #100570969, Homer Tyre, Tyre Realty Group Inc.. Hive MLS
 - $415,0004 bd3 ba2k sqft2980 Tucker Hill Drive, Grimesland, NC 27837New Construction
 Hive MLS
 - $419,9004 bd2 ba2.1k sqft2939 Tucker Hill Drive, Grimesland, NC 27837New ConstructionHive MLS
- from $416,5003 bd2 ba2.5k sqftHaddock Plan, Kennedy's Crossing, Grimesland, NC 27837New ConstructionBill Clark Homes
- $488,5004 bd3 ba2.5k sqft2712 Frances Court, Grimesland, NC 27837New ConstructionMLS ID #100571237, Carolyn McLawhorn, Carolyn McLawhorn Realty. Hive MLS
- from $426,8984 bd3 ba2.4k sqftCambridge Plan, Tucker Hill Farm, Grimesland, NC 27837New ConstructionCaviness & Cates
- $403,9253 bd2 ba1.8k sqft3003 Tucker Hill Drive, Grimesland, NC 27837New ConstructionHive MLS
- from $415,0004 bd2 ba2k sqftGarland Plan, Tucker Hill Farm, Grimesland, NC 27837New ConstructionCaviness & Cates
- $427,9004 bd3 ba2.6k sqft732 Megan Drive, Greenville, NC 27834For SaleMLS ID #100583380, Sharon Alexander, Home At Last Realty Solutions, LLC. Hive MLS
- from $411,5003 bd3 ba2.5k sqftHaddock Plan, Laurel Oaks, Grimesland, NC 27837New ConstructionBill Clark Homes
- $510,8003 bd4 ba2.7k sqft1018 Buckley Drive, Grimesland, NC 27837New ConstructionMLS ID #100571287, Carolyn McLawhorn, Carolyn McLawhorn Realty. Hive MLS
- from $394,9033 bd2 ba1.8k sqftWeymouth Plan, Tucker Hill Farm, Grimesland, NC 27837New ConstructionCaviness & Cates
- from $403,9253 bd2 ba1.8k sqftDogwood Plan, Tucker Hill Farm, Grimesland, NC 27837New ConstructionCaviness & Cates
- from $411,5003 bd2 ba2.5k sqftHaddock Plan, Cheshire Landing, Grimesland, NC 27837New ConstructionBill Clark Homes
- from $374,9004 bd3 ba2.3k sqftHillcrest Plan, Laurel Oaks, Grimesland, NC 27837New ConstructionBill Clark Homes
- $417,0003 bd2 ba2.1k sqft105 Circle Street, Washington, NC 27889For SaleMLS ID #100583323, Laura Mucci Gerard, The Rich Company. Hive MLS
- $485,1003 bd4 ba2.7k sqft803 Lendy Drive, Greenville, NC 27858New ConstructionHive MLS
- $390,0004 bd3 ba2.3k sqft440 Meadowlark Drive, Winterville, NC 28590For SaleMLS ID #100583325, Lori Stancill, Keller Williams Realty Points East. Hive MLS
