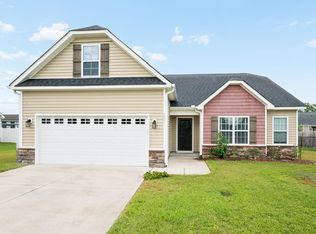
Welcome to this beautifully updated home in the highly sought-after Mellon Downs community, where comfort, convenience, and outdoor living come together perfectly.
Offering 4 bedrooms, 2.5 bathrooms, and a versatile floor plan, this home has been thoughtfully updated and is ready for its next owner. The heart of the home is the recently remodeled kitchen featuring new white cabinetry, granite countertops, a stainless apron-front farmhouse sink, a large center island with seating, and plenty of workspace for cooking, entertaining, and gathering with family and friends.
The spacious first-floor primary suite provides a private retreat with an oversized walk-in closet and a well-appointed en-suite bath featuring double vanities, a walk-in shower, and a relaxing soaking tub. The living room offers a cozy fireplace and flows seamlessly into the dining area, creating an inviting space for everyday living and entertaining. New LVP flooring throughout the main living areas adds both style and durability.
Conveniently located just off the oversized two-car garage, the laundry area provides additional storage and functionality. Upstairs, you'll find three additional bedrooms, a large bonus room that could serve as a playroom, media room, home office, or fifth bedroom, along with a full bathroom.
Step outside and discover one of this home's most impressive features--the backyard. One of the largest lots in the neighborhood, this fully fenced outdoor space offers exceptional privacy with mature trees along the perimeter, a dedicated gardening area, a large storage building, and plenty of room for pets, play, entertaining, or even a future pool.
Located within one of Pitt County's most desirable school districts and offering easy access to Greenville, ECU Health, East Carolina University, Kinston, and surrounding areas, this home combines convenience with the charm of Winterville living. Enjoy nearby local shops, restaurants, breweries, and community events that make Winterville one of Eastern North Carolina's most popular places to call home.
If you've been searching for an updated home with a first-floor primary suite, quality construction, generous living space, and an incredible backyard, this Mellon Downs gem deserves a spot at the top of your list.
For sale
Price cut: $9.9K (7/27)
$390,000
440 Meadowlark Drive, Winterville, NC 28590
4beds
2,327sqft
Single Family Residence
Built in 2013
0.55 Acres Lot
$387,900 Zestimate®
$168/sqft
$20/mo HOA
What's special
Large storage buildingDedicated gardening areaLarge bonus roomRecently remodeled kitchenWalk-in showerOversized two-car garageVersatile floor plan
- 72 days
- 387
- 21
Zillow last checked:
Listing updated:
Listed by:
Lori Stancill 252-347-9205,
Keller Williams Realty Points East
Source: Hive MLS,MLS#: 100583325 Originating MLS: Coastal Plains Association of Realtors
Originating MLS: Coastal Plains Association of RealtorsFacts & features
Interior
Bedrooms & bathrooms
- Bedrooms: 4
- Bathrooms: 3
- Full bathrooms: 2
- 1/2 bathrooms: 1
Rooms
- Room types: Living Room, Laundry, Master Bedroom, Bedroom 2, Bedroom 3, Bedroom 4, Bonus Room
Primary bedroom
- Level: First
Bedroom 2
- Level: Second
Bedroom 3
- Level: Second
Bedroom 4
- Level: Second
Bonus room
- Level: Second
Kitchen
- Level: First
Laundry
- Level: First
Living room
- Level: First
Heating
- Electric, Heat Pump
Cooling
- Central Air
Appliances
- Included: Electric Oven, Built-In Microwave, Dishwasher
- Laundry: Dryer Hookup, Washer Hookup
Features
- Master Downstairs, Walk-in Closet(s), Solid Surface, Whirlpool, Kitchen Island, Ceiling Fan(s), Pantry, Walk-in Shower, Gas Log, Walk-In Closet(s)
- Flooring: LVT/LVP, Carpet, Tile
- Doors: Thermal Doors, Storm Door(s)
- Windows: Thermal Windows
- Basement: None
- Attic: Partially Floored,Pull Down Stairs
- Number of fireplaces: 1
- Fireplace features: Gas Log
Interior area
- Total structure area: 2,327
- Total interior livable area: 2,327 sqft
Video & virtual tour
Property
Parking
- Total spaces: 2
- Parking features: Garage Faces Front, Paved
- Attached garage spaces: 2
Features
- Levels: Two
- Patio & porch: Patio, Porch
- Exterior features: Garden, Storm Doors, Thermal Doors
- Fencing: Back Yard,Wood
- Has view: Yes
- View description: See Remarks
- Frontage type: See Remarks
Lot
- Size: 0.55 Acres
- Dimensions: 90 x 269 x 55 x 66 x 224
Details
- Additional structures: Barn(s), Storage
- Parcel number: 079188
- Zoning: R12
- Special conditions: Standard
Construction
Type & style
- Home type: SingleFamily
- Property subtype: Single Family Residence
Materials
- Brick Veneer, Vinyl Siding, Wood Frame
- Foundation: Raised, Slab
- Roof: Architectural Shingle
Condition
- New construction: No
- Year built: 2013
Utilities & green energy
- Sewer: Public Sewer
- Water: Public
- Utilities for property: Natural Gas Connected, Sewer Connected, Water Connected
Community & HOA
Community
- Security: Security System
- Subdivision: Mellon Downs
HOA
- Has HOA: Yes
- Amenities included: Maintenance Common Areas
- HOA fee: $240 annually
- HOA name: Mellon Downs HOA
- HOA phone: 252-565-4820
Location
- Region: Winterville
Financial & listing details
- Price per square foot: $168/sqft
- Tax assessed value: $335,128
- Annual tax amount: $3,749
- Date on market: 6/21/2026
- Cumulative days on market: 72 days
- Listing agreement: Exclusive Right To Sell
- Listing terms: Cash,Conventional,FHA,VA Loan
- Road surface type: Paved
Estimated market value
$387,900
$369,000 - $407,000
$2,366/mo
Price history
| Date | Event | Price |
|---|---|---|
| 7/27/2026 | Price change | $390,000-2.5%$168/sqft |
Source:  Hive MLS #100583325 Report a problem Hive MLS #100583325 Report a problem | ||
| 7/1/2026 | Price change | $399,9000%$172/sqft |
Source: Hive MLS #100583325 Report a problem | ||
| 6/21/2026 | Listed for sale | $400,000+9.7%$172/sqft |
Source: Hive MLS #100583325 Report a problem | ||
| 7/9/2024 | Sold | $364,500-1.4%$157/sqft |
Source: Hive MLS #100444907 Report a problem | ||
| 5/28/2024 | Pending sale | $369,500$159/sqft |
Source: Hive MLS #100444907 Report a problem | ||
| 5/16/2024 | Listed for sale | $369,500+91.5%$159/sqft |
Source: Hive MLS #100444907 Report a problem | ||
| 5/30/2014 | Sold | $193,000-11.9%$83/sqft |
Source: Public Record Report a problem | ||
| 4/30/2013 | Listed for sale | $219,000+508.3%$94/sqft |
Source: Prime Properties of Greenville, Inc. d/b/a Prudential Prime Properties #109045 Report a problem | ||
| 10/4/2012 | Sold | $36,000$15/sqft |
Source: Public Record Report a problem | ||
Public tax history
| Year | Property taxes | Tax assessment |
|---|---|---|
| 2025 | $2,241 +0.5% | $335,128 |
| 2024 | $2,229 +27.8% | $335,128 +54.5% |
| 2023 | $1,745 +0.7% | $216,856 |
| 2022 | $1,733 | $216,856 |
| 2021 | -- | $216,856 |
| 2020 | $1,743 -0.5% | $216,856 +0.4% |
| 2019 | $1,753 +570.6% | $216,039 |
| 2018 | $261 | $216,039 |
| 2017 | $261 | $216,039 |
| 2016 | $261 | $216,039 +4.7% |
| 2015 | $261 | $206,397 |
| 2014 | $261 | $206,397 |
Find assessor info on the county website
Monthly payment
Est. payment
Payment breakdown
Explore the cost of this home by adjusting the details. Changes won't be saved.Climate risks
Neighborhood: 28590
Nearby schools
Schools provided by the listing agent
- Elementary: W. H. Robinson
- Middle: A.G. Cox
- High: South Central High School
Source: Hive MLS. This data may not be complete. We recommend contacting the local school district to confirm school assignments for this home.


Similar homes
- $355,0003 bd2 ba1.9k sqft2821 Ange Street, Winterville, NC 28590For Sale
 MLS ID #100598641, Tarrah Joyner, Keller Williams Realty Points East. Hive MLS
 - $379,9004 bd3 ba2.3k sqft279 Copper Creek Drive, Winterville, NC 28590For Sale
 MLS ID #100592447, Lisa Bagwell, Berkshire Hathaway HomeServices Prime Properties. Hive MLS
 - $325,0003 bd2 ba1.6k sqft395 Laurie Ellis Road, Winterville, NC 28590For Sale
 MLS ID #100592919, Caroline Cooke, Lee & Harrell Real Estate Professionals. Hive MLS
 - $424,0004 bd3 ba2.5k sqft2112 Dahlonega Drive, Winterville, NC 28590For Sale
 MLS ID #100594443, Tracy P Dowling, Homecoin.com. Hive MLS
 - $375,0005 bd4 ba3.1k sqft426 Denali Road, Winterville, NC 28590For SaleMLS ID #100594272, Rob Hall, Rob Hall Realty. Hive MLS
- $345,0003 bd3 ba2k sqft370 Holly Grove Drive, Winterville, NC 28590For SaleMLS ID #100574166, Emily Jackson, Tyre Realty Group Inc.. Hive MLS
- $400,0004 bd3 ba2.7k sqft2745 Luna Lane, Winterville, NC 28590For SaleMLS ID #100569782, SARAH WEIR, Sarah Weir Group. Hive MLS
- $415,0004 bd3 ba2.5k sqft2653 Brittia Lane, Winterville, NC 28590For SaleMLS ID #100589495, Camesha Brown, Keller Williams Realty Points East. Hive MLS
- $425,0004 bd3 ba2.6k sqft2708 Chalet Circle, Winterville, NC 28590For SaleMLS ID #100569817, Carmye J Castellow, Berkshire Hathaway HomeServices Prime Properties. Hive MLS
- $455,0004 bd3 ba2.9k sqft2223 Sorrel Lane, Winterville, NC 28590For SaleMLS ID #100574537, Tracey Ayers, ENC Pirate Realty Greenville-Howard Hanna Allen Tate. Hive MLS
- $349,0003 bd3 ba2.1k sqft4001 Walkers Court, Winterville, NC 28590For SaleMLS ID #100579476, Anthony Gelardi, Century 21 The Realty Group. Hive MLS
- $465,0004 bd3 ba2.6k sqft2215 Black Horse Lane, Winterville, NC 28590For SaleMLS ID #100569476, Pam Buck, Clark Branch - REALTORS. Hive MLS
- $369,0005 bd3 ba2.5k sqft3605 E Baywood Lane E, Greenville, NC 27834For SaleMLS ID #100581099, Falene Little, Keller Williams Realty Points East. Hive MLS
- $450,0003 bd4 ba2.7k sqft3313 Camille Drive, Winterville, NC 28590For SaleMLS ID #100594281, SARAH WEIR, Sarah Weir Group. Hive MLS
- $299,0003 bd2 ba1.6k sqft2752 Barefoot Lane, Winterville, NC 28590For SaleMLS ID #100572170, Misti Clark Hignite, Keller Williams Realty Points East. Hive MLS
- $310,0003 bd3 ba1.8k sqft547 Tabard Road, Winterville, NC 28590For SaleMLS ID #100584702, Carter Hall, Turner Realty Team. Hive MLS
- $480,0003 bd3 ba2.4k sqft2267 Waterford Drive, Winterville, NC 28590For SaleMLS ID #100562754, Misti Clark Hignite, Keller Williams Realty Points East. Hive MLS
- $330,0004 bd3 ba2k sqft1049 Jade Lane, Winterville, NC 28590For SaleMLS ID #100591105, Doris Ribera, Aldridge & Southerland. Hive MLS
- $489,9004 bd4 ba3.2k sqft4009 Stillwood Drive, Winterville, NC 28590For SaleMLS ID #100573196, Carolyn McLawhorn, Carolyn McLawhorn Realty. Hive MLS
- $310,0004 bd3 ba2.1k sqft1013 Bristolmoor Drive, Winterville, NC 28590For SaleMLS ID #100564285, Rebecca S.B. Bunn, eXp Realty. Hive MLS
