**PRICE REDUCTION**
Welcome to this impeccably maintained Craftsman-style home, perfectly situated in central Winterville with convenient access to major thoroughfares, premier shopping, dining, and local amenities. This residence features a highly sought-after split floor plan, offering three spacious bedrooms and two full bathrooms. The interior is defined by elegant architectural details, including a formal dining room adorned with sophisticated coffered ceilings. The expansive great room serves as the home's centerpiece, boasting vaulted cathedral ceilings and a cozy fireplace. The private master suite is a true retreat, featuring generous proportions and an en-suite bath complete with dual vanities. This home seamlessly blends classic charm with modern convenience, making it an exceptional find in a prime location.
Pending
Price cut: $9.6K (7/24)
$299,900
446 Meadowlark Drive, Winterville, NC 28590
3beds
1,616sqft
Single Family Residence
Built in 2015
0.4 Acres Lot
$-- Zestimate®
$186/sqft
$20/mo HOA
What's special
- 55 days |
- 888 |
- 43 |
Zillow last checked:
Listing updated:
Listed by:
Amy Barrow 252-714-6571,
United Real Estate East Carolina
Source: Hive MLS,MLS#: 100570755 Originating MLS: Coastal Plains Association of Realtors
Originating MLS: Coastal Plains Association of RealtorsFacts & features
Interior
Bedrooms & bathrooms
- Bedrooms: 3
- Bathrooms: 2
- Full bathrooms: 2
Rooms
- Room types: Master Bedroom, Bedroom 1, Bedroom 2, Dining Room, Great Room, Other
Primary bedroom
- Level: First
Bedroom 1
- Level: First
Bedroom 2
- Level: First
Dining room
- Level: First
Great room
- Level: First
Kitchen
- Level: First
Other
- Description: Utility Room
- Level: First
Heating
- Electric, Forced Air
Cooling
- Central Air, Ceiling Fan(s)
Appliances
- Included: Vented Exhaust Fan, Electric Oven, Built-In Microwave, Dishwasher
- Laundry: Dryer Hookup, Washer Hookup, Laundry Room
Features
- Master Downstairs, Walk-in Closet(s), Vaulted Ceiling(s), Tray Ceiling(s), Ceiling Fan(s), Walk-in Shower, Eat-in Kitchen, Walk-In Closet(s)
- Flooring: Carpet, Laminate, Tile
- Doors: Thermal Doors
- Windows: Thermal Windows
- Basement: None
- Attic: None
- Number of fireplaces: 1
Interior area
- Total structure area: 1,616
- Total interior livable area: 1,616 sqft
Video & virtual tour
Property
Parking
- Total spaces: 2
- Parking features: Concrete, Garage Door Opener, Paved, Garage
- Attached garage spaces: 2
Accessibility
- Accessibility features: None
Features
- Levels: One
- Patio & porch: Patio, Porch
- Exterior features: Thermal Doors
- Pool features: None
- Fencing: None
- Has view: Yes
- View description: None
- Waterfront features: None
- Frontage type: See Remarks
Lot
- Size: 0.4 Acres
- Features: Landscaped
Details
- Parcel number: 079189
- Zoning: R12
- Special conditions: Standard
Construction
Type & style
- Home type: SingleFamily
- Property subtype: Single Family Residence
Materials
- Vinyl Siding, Wood Frame
- Foundation: Slab
- Roof: Shingle
Condition
- New construction: No
- Year built: 2015
Utilities & green energy
- Sewer: Public Sewer
- Water: Public
- Utilities for property: Cable Available, Sewer Connected, Water Connected
Community & HOA
Community
- Security: Security System Owned
- Subdivision: Mellon Downs
HOA
- Has HOA: Yes
- Amenities included: Maintenance Common Areas, None
- HOA fee: $235 annually
- HOA name: HOA Management ENC
- HOA phone: 252-565-4820
Location
- Region: Winterville
Financial & listing details
- Price per square foot: $186/sqft
- Tax assessed value: $271,083
- Annual tax amount: $3,060
- Date on market: 6/23/2026
- Cumulative days on market: 55 days
- Listing agreement: Exclusive Right To Sell
- Listing terms: Cash,Conventional,FHA
- Road surface type: Paved
Estimated market value
Not available
Estimated sales range
Not available
$1,938/mo
Price history
| Date | Event | Price |
|---|---|---|
| 7/31/2026 | Pending sale | $299,900$186/sqft |
Source:  Hive MLS #100570755 Report a problem Hive MLS #100570755 Report a problem | ||
| 7/24/2026 | Price change | $299,900-3.1%$186/sqft |
Source: Hive MLS #100570755 Report a problem | ||
| 7/1/2026 | Price change | $309,500-1.7%$192/sqft |
Source: Hive MLS #100570755 Report a problem | ||
| 6/23/2026 | Price change | $315,000-1.3%$195/sqft |
Source: Hive MLS #100570755 Report a problem | ||
| 5/15/2026 | Pending sale | $319,000$197/sqft |
Source: Hive MLS #100570755 Report a problem | ||
| 5/6/2026 | Listed for sale | $319,000+89.3%$197/sqft |
Source: Hive MLS #100570755 Report a problem | ||
| 4/1/2015 | Sold | $168,500$104/sqft |
Source: Hive MLS #50116077 Report a problem | ||
| 9/20/2014 | Listed for sale | $168,500+443.5%$104/sqft |
Source: Listhub #116077 Report a problem | ||
| 9/16/2014 | Sold | $31,000$19/sqft |
Source: Public Record Report a problem | ||
Public tax history
| Year | Property taxes | Tax assessment |
|---|---|---|
| 2025 | $1,840 +0.7% | $271,083 |
| 2024 | $1,828 +19.7% | $271,083 +44.4% |
| 2023 | $1,528 +0.8% | $187,691 |
| 2022 | $1,516 | $187,691 |
| 2021 | -- | $187,691 |
| 2020 | $1,525 +10% | $187,691 +11.1% |
| 2019 | $1,386 +430.5% | $168,907 |
| 2018 | $261 | $168,907 |
| 2017 | $261 | $168,907 |
| 2016 | $261 | $168,907 +2% |
| 2015 | $261 | $165,523 |
Find assessor info on the county website
Monthly payment
Est. payment
Payment breakdown
Explore the cost of this home by adjusting the details. Changes won't be saved.Climate risks
Neighborhood: 28590
Nearby schools
GreatSchools rating
- 7/10W H Robinson Elementary SchoolGrades: PK-5Distance: 1.2 mi
- 4/10A G Cox Middle SchoolGrades: 6-8Distance: 0.7 mi
- 6/10South Central High SchoolGrades: 9-12Distance: 2.6 mi
Schools provided by the listing agent
- Elementary: W.H. Robinson Elementary School
- Middle: A. G. Cox
- High: South Central (Winterville)
Source: Hive MLS. This data may not be complete. We recommend contacting the local school district to confirm school assignments for this home.
- $390,0004 bd3 ba2.3k sqft440 Meadowlark Dr, Winterville, NC 28590For Sale

- $360,7004 bd3 ba2.4k sqft452 Meadowlark Dr, Winterville, NC 28590Off Market
- $310,4004 bd3 ba1.8k sqft434 Meadowlark Dr, Winterville, NC 28590Off Market

- $424,6005 bd3 ba3k sqft3009 Oakwood Dr, Winterville, NC 28590Off Market
- $363,2003 bd3 ba2.1k sqft2832 Oakwood Dr, Winterville, NC 28590Off Market
- $291,8003 bd2 ba-- sqft2824 Oakwood Dr, Winterville, NC 28590Off Market
- $339,0004 bd3 ba2.1k sqft2817 Mockingbird Ln, Winterville, NC 28590Off Market
- $380,3004 bd3 ba2.6k sqft2838 Oakwood Dr, Winterville, NC 28590Off Market
A local agent can set up tours, give advice and negotiate with sellers.
Similar homes
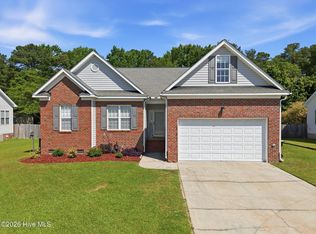
- $325,0003 bd2 ba1.6k sqft395 Laurie Ellis Road, Winterville, NC 28590For Sale

 MLS ID #100592919, Caroline Cooke, Lee & Harrell Real Estate Professionals. Hive MLS
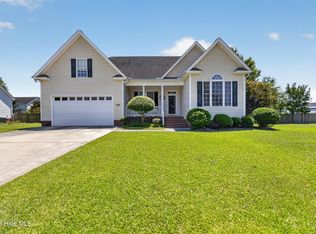
 - $299,0003 bd2 ba1.6k sqft2752 Barefoot Lane, Winterville, NC 28590For Sale
 MLS ID #100572170, Misti Clark Hignite, Keller Williams Realty Points East. Hive MLS
 - $299,0004 bd2 ba1.9k sqft378 Primrose Lane, Winterville, NC 28590For Sale
 MLS ID #100580338, Debbie Allen, Aldridge & Southerland. Hive MLS
 - $280,0003 bd3 ba1.5k sqft460 Primrose Lane, Winterville, NC 28590For Sale
 MLS ID #100593486, Lori Stancill, Keller Williams Realty Points East. Hive MLS
 - $317,4283 bd3 ba1.8k sqft547 Tabard Road, Winterville, NC 28590For SaleMLS ID #100584702, Carter Hall, Turner Realty Team. Hive MLS
- $390,0004 bd3 ba2.3k sqft440 Meadowlark Drive, Winterville, NC 28590For SaleMLS ID #100583325, Lori Stancill, Keller Williams Realty Points East. Hive MLS
- $270,0003 bd2 ba1.3k sqft2345 Mayfield Drive, Winterville, NC 28590For SaleMLS ID #100594563, Lindsey Pearson, Keller Williams Realty Points East. Hive MLS
- $345,0003 bd3 ba2k sqft370 Holly Grove Drive, Winterville, NC 28590For SaleMLS ID #100574166, Emily Jackson, Tyre Realty Group Inc.. Hive MLS
- $324,9003 bd2 ba2.1k sqft932 Dearborn Court, Winterville, NC 28590For SaleMLS ID #100585603, Katie Holloman, Haystack Realty Group. Hive MLS
- $265,0003 bd2 ba1.3k sqft1124 Sebring Drive, Winterville, NC 28590For SaleMLS ID #100584754, Robert M McClure, McClure Group Realty LLC. Hive MLS
- $339,9003 bd2 ba2.3k sqft3408 Honeysuckle Drive, Winterville, NC 28590For SaleMLS ID #100592037, Felecia Langley, Legacy Premier Real Estate, LLC. Hive MLS
- $310,0004 bd3 ba2.1k sqft1013 Bristolmoor Drive, Winterville, NC 28590For SaleMLS ID #100564285, Rebecca S.B. Bunn, eXp Realty. Hive MLS
- $299,9003 bd3 ba2.2k sqft4413 Marthas Village Ln, Ayden, NC 28513For Sale
 MLS ID #10185711, Yolanda Martin. Doorify MLS
 - $320,0003 bd2 ba1.9k sqft2652 Rhinestone Drive, Winterville, NC 28590For SaleMLS ID #100593646, Kieona Staton, eXp Realty. Hive MLS
- $330,0004 bd3 ba2k sqft1049 Jade Lane, Winterville, NC 28590For SaleMLS ID #100591105, Doris Ribera, Aldridge & Southerland. Hive MLS
- $305,0003 bd2 ba1.4k sqft2746 Madison Hardee Road, Ayden, NC 28513For SaleMLS ID #100594902, Misti Clark Hignite, Keller Williams Realty Points East. Hive MLS
- $243,0003 bd2 ba1.2k sqft4409 Surrey Meadows Drive, Winterville, NC 28590For SaleMLS ID #100588100, Connie Corey, Realty ONE Group Aspire. Hive MLS
- $379,9004 bd3 ba2.3k sqft279 Copper Creek Drive, Winterville, NC 28590For SaleMLS ID #100592447, Lisa Bagwell, Berkshire Hathaway HomeServices Prime Properties. Hive MLS
- $269,9993 bd3 ba1.5k sqft3809 Robin Road, Ayden, NC 28513For SaleMLS ID #100596024, Carter Hall, Turner Realty Team. Hive MLS
- $355,0003 bd3 ba2.1k sqft4001 Walkers Court, Winterville, NC 28590For SaleMLS ID #100579476, Anthony Gelardi, Century 21 The Realty Group. Hive MLS
