Beautifully maintained and thoughtfully designed, this all-brick, one-level home in Brighton Place offers the comfort, convenience, and low-maintenance lifestyle so many buyers are searching for.
Inside, you'll find a spacious split-bedroom floor plan with solid surface flooring throughout the main living areas, hardwood floors in the living room and primary suite, and an abundance of natural light. The welcoming foyer opens to an oversized dining room, while the vaulted living room creates an open and airy gathering space centered around a cozy fireplace.
The kitchen is designed for both everyday living and entertaining, featuring granite countertops, a large center island with seating, ample cabinet space, and a sunny breakfast area overlooking the backyard.
The split-bedroom floor plan provides separation between the primary suite and secondary bedrooms. The spacious primary suite features hardwood flooring, a large walk-in closet, and an ensuite bath with dual vanities, a soaking tub, and separate shower. Two additional bedrooms and a full bath offer comfortable accommodations for family, guests, or a home office.
Step outside to enjoy the screened porch and vinyl-fenced backyard, offering the perfect place to relax, entertain, or enjoy a low-maintenance outdoor space. Additional features include a two-car garage, whole-house generator, and the peace of mind that comes with durable brick construction.
Located in desirable Brighton Place, this move-in ready home offers easy access to shopping, dining, medical facilities, and everything Winterville and Greenville have to offer.
For sale
Price cut: $5K (7/23)
$324,900
932 Dearborn Court, Winterville, NC 28590
3beds
2,100sqft
:
Get pre-qualified$2,070/mo
Single Family Residence
Built in 2006
10,454 Square Feet Lot
$321,500 Zestimate®
$155/sqft
$13/mo HOA
What's special
Durable brick constructionAll-brick one-level homeCozy fireplaceSeparate showerAmple cabinet spaceVinyl-fenced backyardGranite countertops
- 31 days |
- 975 |
- 55 |
Likely to sell faster than
Zillow last checked:
Listing updated:
Listed by:
Katie Holloman 252-717-5417,
Haystack Realty Group
Source: Hive MLS,MLS#: 100585603 Originating MLS: Coastal Plains Association of Realtors
Originating MLS: Coastal Plains Association of RealtorsFacts & features
Interior
Bedrooms & bathrooms
- Bedrooms: 3
- Bathrooms: 2
- Full bathrooms: 2
Rooms
- Room types: Master Bedroom, Bedroom 2, Bedroom 3, Living Room, Dining Room
Heating
- Forced Air, Natural Gas
Cooling
- Central Air
Appliances
- Included: Built-In Microwave, Built-In Electric Oven, Dishwasher
- Laundry: Laundry Room
Features
- Master Downstairs, Walk-in Closet(s), Vaulted Ceiling(s), High Ceilings, Entrance Foyer, Whirlpool, Whole-Home Generator, Kitchen Island, Ceiling Fan(s), Walk-in Shower, Blinds/Shades, Gas Log, Walk-In Closet(s)
- Flooring: Carpet, Vinyl, Wood
- Windows: Thermal Windows
- Has fireplace: Yes
- Fireplace features: Gas Log
Interior area
- Total structure area: 2,100
- Total interior livable area: 2,100 sqft
Video & virtual tour
Property
Parking
- Total spaces: 2
- Parking features: Garage Faces Front, Paved
- Attached garage spaces: 2
Features
- Levels: One
- Patio & porch: Screened
- Fencing: Back Yard,Vinyl
- Has view: Yes
- View description: See Remarks
- Frontage type: See Remarks
Lot
- Size: 10,454 Square Feet
- Dimensions: 105.15 x 70.28 x 130 x 63.22 x 26.97
Details
- Additional structures: Shed(s)
- Parcel number: 072089
- Zoning: RA20
- Special conditions: Standard
Construction
Type & style
- Home type: SingleFamily
- Property subtype: Single Family Residence
Materials
- Brick, Wood Frame
- Foundation: Slab
- Roof: Architectural Shingle
Condition
- New construction: No
- Year built: 2006
Utilities & green energy
- Sewer: Public Sewer
- Water: Public
- Utilities for property: Sewer Available, Water Available
Community & HOA
Community
- Security: Smoke Detector(s)
- Subdivision: Brighton Place
HOA
- Has HOA: Yes
- Amenities included: Maintenance Common Areas, Street Lights
- HOA fee: $156 annually
- HOA name: HOA Mgmt Company
- HOA phone: 919-920-9695
Location
- Region: Winterville
Financial & listing details
- Price per square foot: $155/sqft
- Tax assessed value: $305,528
- Annual tax amount: $3,082
- Date on market: 7/1/2026
- Cumulative days on market: 31 days
- Listing agreement: Exclusive Right To Sell
- Listing terms: Cash,Conventional,FHA,VA Loan
- Road surface type: Paved
Estimated market value
$321,500
$305,000 - $338,000
$2,058/mo
Price history
| Date | Event | Price |
|---|---|---|
| 7/23/2026 | Price change | $324,900-1.5%$155/sqft |
Source:  Hive MLS #100585603 Report a problem Hive MLS #100585603 Report a problem | ||
| 7/1/2026 | Listed for sale | $329,900+8.2%$157/sqft |
Source: Hive MLS #100585603 Report a problem | ||
| 7/7/2022 | Sold | $305,000+1.8%$145/sqft |
Source: Hive MLS #100329303 Report a problem | ||
| 5/31/2022 | Pending sale | $299,600$143/sqft |
Source: Hive MLS #100329303 Report a problem | ||
| 5/23/2022 | Listed for sale | $299,600+24.8%$143/sqft |
Source: Hive MLS #100329303 Report a problem | ||
| 8/19/2014 | Listing removed | $1,500$1/sqft |
Source: ALDRIDGE & SOUTHERLAND #115361 Report a problem | ||
| 8/2/2014 | Price change | $1,500-4.8%$1/sqft |
Source: ALDRIDGE & SOUTHERLAND #115361 Report a problem | ||
| 7/2/2014 | Listed for rent | $1,575$1/sqft |
Source: ALDRIDGE & SOUTHERLAND #115361 Report a problem | ||
| 5/9/2013 | Listing removed | $1,575$1/sqft |
Source: Aldridge & Southerland, Inc. #103180 Report a problem | ||
| 4/16/2013 | Listed for rent | $1,575+5%$1/sqft |
Source: Aldridge & Southerland, Inc. #103180 Report a problem | ||
| 2/7/2012 | Listing removed | $1,500$1/sqft |
Source: Aldridge & Southerland, Inc. #103180 Report a problem | ||
| 1/15/2012 | Listed for rent | $1,500$1/sqft |
Source: Aldridge & Southerland, Inc. #103180 Report a problem | ||
| 11/17/2006 | Sold | $240,000$114/sqft |
Source: Public Record Report a problem | ||
Public tax history
| Year | Property taxes | Tax assessment |
|---|---|---|
| 2025 | $3,082 +0.4% | $305,528 |
| 2024 | $3,070 +15.1% | $305,528 +41.4% |
| 2023 | $2,668 +0.5% | $216,060 |
| 2022 | $2,656 | $216,060 |
| 2021 | -- | $216,060 |
| 2020 | $2,677 +27.6% | $216,060 +33.5% |
| 2019 | $2,098 -0.6% | $161,808 |
| 2018 | $2,110 | $161,808 |
| 2017 | $2,110 | $161,808 |
| 2016 | $2,110 | $161,808 -4.8% |
| 2015 | $2,110 | $169,910 |
| 2014 | $2,110 | $169,910 |
| 2013 | -- | $169,910 |
| 2012 | -- | $169,910 -24.2% |
| 2011 | -- | $224,188 |
| 2010 | -- | $224,188 |
| 2009 | -- | $224,188 |
| 2008 | -- | $224,188 +9.2% |
| 2007 | -- | $205,232 |
Find assessor info on the county website
Monthly payment
Est. payment
Payment breakdown
Explore the cost of this home by adjusting the details. Changes won't be saved.Climate risks
Neighborhood: 28590
Nearby schools
GreatSchools rating
- 7/10Creekside Elementary SchoolGrades: PK-5Distance: 1.6 mi
- 4/10A G Cox Middle SchoolGrades: 6-8Distance: 3 mi
- 6/10South Central High SchoolGrades: 9-12Distance: 1.1 mi
Schools provided by the listing agent
- Elementary: Creekside Elementary School
- Middle: A. G. Cox
- High: South Central High School
Source: Hive MLS. This data may not be complete. We recommend contacting the local school district to confirm school assignments for this home.
- $288,0003 bd2 ba1.6k sqft928 Dearborn Ct, Greenville, NC 28590Off Market
- $314,4003 bd3 ba1.9k sqft924 Dearborn Ct, Winterville, NC 28590Off Market
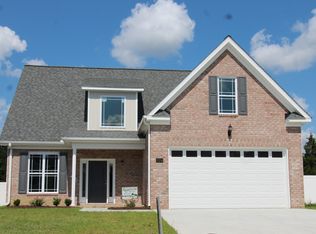
- $323,5003 bd2 ba2.1k sqft1000 Dearborn Ct, Winterville, NC 28590Off Market
- $45,0006,969 Square Feet920 Dearborn Ct, Greenville, NC 28590Off Market
- $312,8003 bd2 ba2.1k sqft929 Dearborn Ct, Winterville, NC 28590Off Market
- $320,9003 bd3 ba1.9k sqft925 Dearborn Ct, Greenville, NC 28590Off Market
- $312,4003 bd3 ba1.9k sqft913 Dearborn, Winterville, NC 28590Off Market
- $345,4003 bd2 ba2.3k sqft1001 Dearborn Ct, Winterville, NC 28590Off Market
A local agent can set up tours, give advice and negotiate with sellers.
Similar homes
- $330,0004 bd3 ba2k sqft1049 Jade Lane, Winterville, NC 28590For Sale

 MLS ID #100591105, Doris Ribera, Aldridge & Southerland. Hive MLS
 - $310,0004 bd3 ba2.1k sqft1013 Bristolmoor Drive, Winterville, NC 28590For Sale
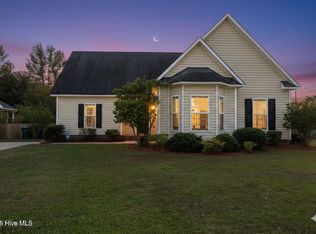 MLS ID #100564285, Rebecca S.B. Bunn, eXp Realty. Hive MLS
 - $285,0003 bd2 ba1.6k sqft573 Villa Grande Drive, Winterville, NC 28590For Sale
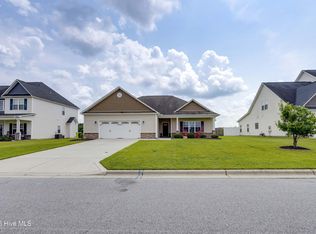 MLS ID #100592759, Christine Clark, Keller Williams Realty. Hive MLS
 - $347,0004 bd3 ba2.1k sqft2625 Camille Drive, Winterville, NC 28590For Sale
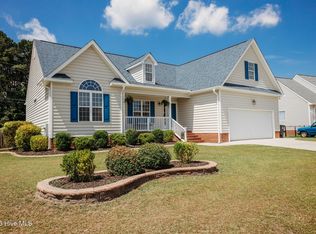 MLS ID #100584539, Talia Jernigan, KW Wilson (Keller Williams Realty). Hive MLS
 - $265,0003 bd2 ba1.3k sqft1124 Sebring Drive, Winterville, NC 28590For SaleMLS ID #100584754, Robert M McClure, McClure Group Realty LLC. Hive MLS
- $324,9003 bd3 ba1.8k sqft547 Tabard Road, Winterville, NC 28590For SaleMLS ID #100584702, Carter Hall, Turner Realty Team. Hive MLS
- $319,0003 bd2 ba1.5k sqft2537 Rhinestone Drive, Winterville, NC 28590For SaleMLS ID #100572679, Kristy Conway, ENC Pirate Realty Belhaven-Howard Hanna Allen Tate. Hive MLS
- $265,0004 bd3 ba2.3k sqft566 Ridge Drive, Winterville, NC 28590For SaleMLS ID #100586471, Devin Moore, Innovation Properties, LLC. Hive MLS
- $324,9004 bd3 ba1.8k sqft3809 Ashcroft Drive, Winterville, NC 28590For SaleMLS ID #100588448, Cord Goodson, Tyre Realty Group Inc.. Hive MLS
- $299,0004 bd2 ba1.9k sqft378 Primrose Lane, Winterville, NC 28590For SaleMLS ID #100580338, Debbie Allen, Aldridge & Southerland. Hive MLS
- $355,0003 bd3 ba2.1k sqft4001 Walkers Court, Winterville, NC 28590For SaleMLS ID #100579476, Anthony Gelardi, Century 21 The Realty Group. Hive MLS
- $298,0003 bd3 ba2.1k sqft111 Duchess Drive, Winterville, NC 28590For SaleMLS ID #100588153, Carolyn Lyne, Keller Williams Realty Points East. Hive MLS
- $299,0003 bd2 ba1.6k sqft2752 Barefoot Lane, Winterville, NC 28590For SaleMLS ID #100572170, Misti Clark Hignite, Keller Williams Realty Points East. Hive MLS
- $339,9003 bd3 ba2k sqft404 Holly Grove Drive, Winterville, NC 28590For SaleMLS ID #100571242, Lori Stancill, Keller Williams Realty Points East. Hive MLS
- $355,0003 bd3 ba2k sqft370 Holly Grove Drive, Winterville, NC 28590For SaleMLS ID #100574166, Emily Jackson, Tyre Realty Group Inc.. Hive MLS
- $289,9003 bd2 ba1.6k sqft1520 Penncross Drive, Greenville, NC 27834For SaleMLS ID #100587188, Emily McAllister, REAL Broker LLC. Hive MLS
- $297,9993 bd2 ba1.6k sqft1701 Penncross Drive, Greenville, NC 27834For SaleMLS ID #100584124, Ava LaJoie, Century 21 The Realty Group. Hive MLS
- $385,0003 bd3 ba2.1k sqft308 Guiness Drive, Winterville, NC 28590For SaleMLS ID #100584521, Rob Hall, Rob Hall Realty. Hive MLS
- $390,0004 bd3 ba2.3k sqft440 Meadowlark Drive, Winterville, NC 28590For SaleMLS ID #100583325, Lori Stancill, Keller Williams Realty Points East. Hive MLS
- $375,0003 bd3 ba2.5k sqft1129 Bryson Drive, Greenville, NC 27834For SaleMLS ID #100540786, Julia Jones, JAJ Realty Company. Hive MLS
