***$5,000 CONCESSION WITH FULL PRICE OFFER!!**
Welcome to this beautifully maintained 4-bedroom, 3-bathroom home in the sought-after Charleston Village subdivision of Winterville! Situated on a spacious .34-acre lot, this home offers the perfect blend of comfort, functionality, and outdoor living.
Step inside to find soaring high ceilings and a bright, open living room with stunning vaulted ceilings that create an inviting atmosphere. The thoughtfully designed floor plan features the primary living areas on the main level, while upstairs you'll find a private bedroom, full bathroom, and versatile bonus room--ideal for guests, a home office, playroom, or media space.
Outside, enjoy a fully fenced backyard complete with a cozy deck, stone patio, and a storage barn, providing plenty of room for entertaining, gardening, or relaxing. A charming covered front porch adds to the home's curb appeal and welcomes you home.
With its well-maintained condition, flexible layout, and desirable location close to shopping, dining, and schools, this move-in ready home is one you won't want to miss. Schedule your private showing today!
Pending
$347,000
2625 Camille Drive, Winterville, NC 28590
4beds
2,109sqft
Single Family Residence
Built in 2005
0.34 Acres Lot
$342,200 Zestimate®
$165/sqft
$-- HOA
What's special
Soaring high ceilingsStone patioCharming covered front porchCozy deckVersatile bonus roomFully fenced backyardStunning vaulted ceilings
- 55 days
- 213
- 10
Zillow last checked:
Listing updated:
Listed by:
Talia Jernigan 919-609-1768,
KW Wilson (Keller Williams Realty)
Source: Hive MLS,MLS#: 100584539 Originating MLS: Wilson Board of Realtors
Originating MLS: Wilson Board of RealtorsFacts & features
Interior
Bedrooms & bathrooms
- Bedrooms: 4
- Bathrooms: 3
- Full bathrooms: 3
Rooms
- Room types: Master Bedroom, Bedroom 2, Bedroom 3, Bedroom 4, Living Room, Bonus Room
Heating
- Electric, Heat Pump, Natural Gas
Cooling
- Central Air
Appliances
- Included: Washer, Refrigerator, Dryer
- Laundry: Laundry Room
Features
- Master Downstairs, Walk-in Closet(s), Vaulted Ceiling(s), High Ceilings, Ceiling Fan(s), Walk-in Shower, Built-in Features, Walk-In Closet(s)
- Number of fireplaces: 1
Interior area
- Total structure area: 2,109
- Total interior livable area: 2,109 sqft
Property
Parking
- Total spaces: 2
- Parking features: Garage Faces Front
- Attached garage spaces: 2
Features
- Levels: Two
- Patio & porch: Deck, Patio, Front Porch
- Fencing: Back Yard
- Has view: Yes
- View description: None
- Frontage type: See Remarks
Lot
- Size: 0.34 Acres
- Dimensions: 78.96 x 146 x 112.76 x 163.3
Details
- Additional structures: Barn(s)
- Parcel number: 069753
- Zoning: R9S
- Special conditions: Standard
Construction
Type & style
- Home type: SingleFamily
- Property subtype: Single Family Residence
Materials
- Vinyl Siding, Wood Frame
- Foundation: Crawl Space
- Roof: Shingle
Condition
- New construction: No
- Year built: 2005
Utilities & green energy
- Sewer: Public Sewer
- Water: Public
- Utilities for property: Natural Gas Connected, Sewer Connected, Water Connected
Community & HOA
Community
- Subdivision: Charleston Village
HOA
- Has HOA: No
Location
- Region: Greenville
Financial & listing details
- Price per square foot: $165/sqft
- Tax assessed value: $346,354
- Annual tax amount: $3,474
- Date on market: 6/26/2026
- Cumulative days on market: 55 days
- Listing agreement: Exclusive Right To Sell
- Listing terms: Cash,Conventional,FHA,VA Loan
- Road surface type: Paved
Estimated market value
$342,200
$325,000 - $359,000
$2,362/mo
Price history
| Date | Event | Price |
|---|---|---|
| 8/7/2026 | Pending sale | $347,000$165/sqft |
Source:  Hive MLS #100584539 Report a problem Hive MLS #100584539 Report a problem | ||
| 6/26/2026 | Listed for sale | $347,000+53.5%$165/sqft |
Source: Hive MLS #100584539 Report a problem | ||
| 9/18/2019 | Sold | $226,000+0.4%$107/sqft |
Source: Hive MLS #100172203 Report a problem | ||
| 9/10/2019 | Listed for sale | $225,000$107/sqft |
Source: ALDRIDGE & SOUTHERLAND #100172203 Report a problem | ||
| 7/18/2019 | Pending sale | $225,000$107/sqft |
Source: ALDRIDGE & SOUTHERLAND #100172203 Report a problem | ||
| 7/15/2019 | Listed for sale | $225,000+45.3%$107/sqft |
Source: ALDRIDGE & SOUTHERLAND #100172203 Report a problem | ||
| 5/23/2008 | Listing removed | $154,900$73/sqft |
Source: Century 21 #84060 Report a problem | ||
| 5/8/2008 | Listed for sale | $154,900+1.2%$73/sqft |
Source: Century 21 #84060 Report a problem | ||
| 8/26/2005 | Sold | $153,000$73/sqft |
Source: Public Record Report a problem | ||
Public tax history
| Year | Property taxes | Tax assessment |
|---|---|---|
| 2025 | $3,475 +0.3% | $346,354 |
| 2024 | $3,463 +29.3% | $346,354 +59.7% |
| 2023 | $2,678 +0.5% | $216,902 |
| 2022 | $2,666 | $216,902 |
| 2021 | -- | $216,902 |
| 2020 | $2,687 +33.1% | $216,902 +18.2% |
| 2019 | $2,019 +5.4% | $183,570 +18.1% |
| 2018 | $1,915 | $155,463 |
| 2017 | $1,915 | $155,463 |
| 2016 | $1,915 | $155,463 +1.2% |
| 2015 | $1,915 | $153,650 |
| 2014 | $1,915 | $153,650 |
| 2013 | -- | $153,650 |
| 2012 | -- | $153,650 -0.6% |
| 2011 | -- | $154,533 |
| 2010 | -- | $154,533 |
| 2009 | -- | $154,533 |
| 2008 | -- | $154,533 |
Find assessor info on the county website
Monthly payment
Est. payment
Payment breakdown
Explore the cost of this home by adjusting the details. Changes won't be saved.Climate risks
Neighborhood: 28590
Nearby schools
Schools provided by the listing agent
- Elementary: Ridgewood Elementary School
- Middle: A.G. Cox
- High: South Central High School
Source: Hive MLS. This data may not be complete. We recommend contacting the local school district to confirm school assignments for this home.
Similar homes
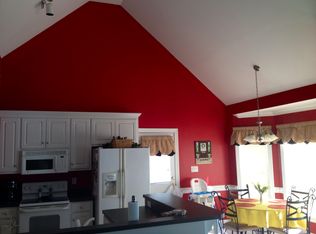
- $350,3003 bd2 ba1.9k sqft2317 Rhinestone Drive, Winterville, NC 28590New Construction

 MLS ID #100599085, Carolyn McLawhorn, Carolyn McLawhorn Realty. Hive MLS
 - $315,0004 bd3 ba2k sqft1049 Jade Lane, Winterville, NC 28590For Sale
 MLS ID #100591105, Doris Ribera, Aldridge & Southerland. Hive MLS
 - $339,9003 bd2 ba2.3k sqft3408 Honeysuckle Drive, Winterville, NC 28590For Sale
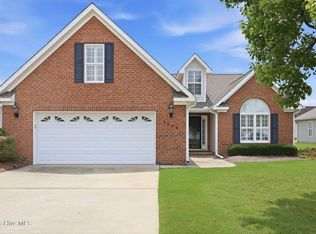 MLS ID #100592037, Felecia Langley, Legacy Premier Real Estate, LLC. Hive MLS
 - $355,0003 bd2 ba1.9k sqft2821 Ange Street, Winterville, NC 28590For Sale
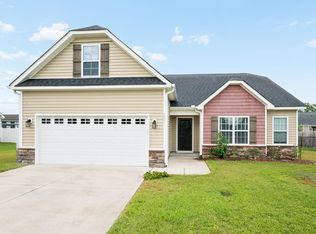 MLS ID #100598641, Tarrah Joyner, Keller Williams Realty Points East. Hive MLS
 - $350,0005 bd4 ba3.1k sqft4208 Dublin Road, Winterville, NC 28590For SaleMLS ID #100583177, Ann Eatmon, Ann Eatmon Realty. Hive MLS
- $324,9003 bd2 ba2.1k sqft932 Dearborn Court, Winterville, NC 28590For SaleMLS ID #100585603, Katie Holloman, Haystack Realty Group. Hive MLS
- $424,0004 bd3 ba2.5k sqft2112 Dahlonega Drive, Winterville, NC 28590For SaleMLS ID #100594443, Tracy P Dowling, Homecoin.com. Hive MLS
- $310,0004 bd3 ba2.1k sqft1013 Bristolmoor Drive, Winterville, NC 28590For SaleMLS ID #100564285, Rebecca S.B. Bunn, eXp Realty. Hive MLS
- $325,0003 bd2 ba1.6k sqft395 Laurie Ellis Road, Winterville, NC 28590For SaleMLS ID #100592919, Caroline Cooke, Lee & Harrell Real Estate Professionals. Hive MLS
- $349,0003 bd3 ba2.1k sqft4001 Walkers Court, Winterville, NC 28590For SaleMLS ID #100579476, Anthony Gelardi, Century 21 The Realty Group. Hive MLS
- $390,0004 bd3 ba2.3k sqft440 Meadowlark Drive, Winterville, NC 28590For SaleMLS ID #100583325, Lori Stancill, Keller Williams Realty Points East. Hive MLS
- $379,9004 bd3 ba2.3k sqft279 Copper Creek Drive, Winterville, NC 28590For SaleMLS ID #100592447, Lisa Bagwell, Berkshire Hathaway HomeServices Prime Properties. Hive MLS
- $345,0003 bd3 ba2k sqft370 Holly Grove Drive, Winterville, NC 28590For SaleMLS ID #100574166, Emily Jackson, Tyre Realty Group Inc.. Hive MLS
- $369,9003 bd3 ba2.1k sqft308 Guiness Drive, Winterville, NC 28590For SaleMLS ID #100584521, Rob Hall, Rob Hall Realty. Hive MLS
- $310,0003 bd3 ba1.8k sqft547 Tabard Road, Winterville, NC 28590For SaleMLS ID #100584702, Carter Hall, Turner Realty Team. Hive MLS
- $299,9003 bd2 ba1.6k sqft106 Duchess Drive, Winterville, NC 28590For SaleMLS ID #100589168, Bart Upchurch, Bart Upchurch Properties, LLC. Hive MLS
- $369,0005 bd3 ba2.5k sqft3605 E Baywood Lane E, Greenville, NC 27834For SaleMLS ID #100581099, Falene Little, Keller Williams Realty Points East. Hive MLS
- $450,0003 bd4 ba2.7k sqft3313 Camille Drive, Winterville, NC 28590For SaleMLS ID #100594281, SARAH WEIR, Sarah Weir Group. Hive MLS
- $350,0005 bd3 ba2.7k sqft705 Kempton Drive, Greenville, NC 27834For SaleMLS ID #100557812, KHRISTI DIXON, Emerald City REALTORS. Hive MLS
- $395,8004 bd3 ba2.3k sqft805 Megan Drive, Greenville, NC 27834For SaleMLS ID #100581164, Dede Carney, Keller Williams Realty Points East. Hive MLS
