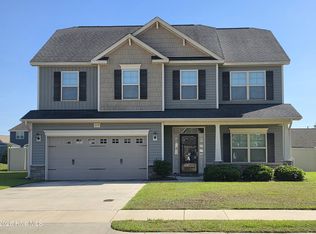
Conveniently located approximately 5 miles from ECU Medical District. This spacious home has 5 bedrooms, three & a half baths, and a bonus room. The open floor plan includes an additional keeping room (the previous owner used it as a dining room), plus a formal dining room, a flex room, and the primary bedroom all on the 1st floor. The primary bath has a double vanity, separate shower, soaking tub & water closet. Upstairs are four bedrooms, two full baths & a huge bonus room. Three of the upstairs bedrooms have walk-in closets. Covered Back porch. Sellers will provide a flooring allowance for the keeping room & kitchen. One owner home.
For sale
Price cut: $25K (8/25)
$350,000
4208 Dublin Road, Winterville, NC 28590
5beds
3,161sqft
Single Family Residence
Built in 2010
0 Square Feet Lot
$347,300 Zestimate®
$111/sqft
$50/mo HOA
What's special
- 103 days
- 961
- 61
Zillow last checked:
Listing updated:
Listed by:
Ann Eatmon 252-714-1104,
Ann Eatmon Realty
Source: Hive MLS,MLS#: 100583177 Originating MLS: Coastal Plains Association of Realtors
Originating MLS: Coastal Plains Association of RealtorsFacts & features
Interior
Bedrooms & bathrooms
- Bedrooms: 5
- Bathrooms: 4
- Full bathrooms: 3
- 1/2 bathrooms: 1
Rooms
- Room types: Master Bedroom, Bedroom 1, Bedroom 2, Bedroom 3, Bedroom 4, Dining Room, Great Room, Bonus Room, Den, Breakfast Room, Office
Heating
- Electric, Heat Pump
Cooling
- Central Air, Ceiling Fan(s)
Features
- Master Downstairs, Walk-in Closet(s), Ceiling Fan(s), Blinds/Shades, Eat-in Kitchen, Walk-In Closet(s)
- Number of fireplaces: 1
Interior area
- Total structure area: 3,161
- Total interior livable area: 3,161 sqft
Video & virtual tour
Property
Parking
- Total spaces: 2
- Parking features: Attached, Garage
- Attached garage spaces: 2
Features
- Levels: Two
- Patio & porch: Covered, Patio, Porch, Rear Porch
- Fencing: None
- Has view: Yes
- View description: See Remarks
- Frontage type: See Remarks
Lot
- Size: 0 Square Feet
- Dimensions: .25
Details
- Parcel number: 073954
- Zoning: Residental
- Special conditions: Standard
Construction
Type & style
- Home type: SingleFamily
- Property subtype: Single Family Residence
Materials
- Brick Veneer, Vinyl Siding, Wood Frame
- Foundation: Slab
- Roof: Shingle
Condition
- New construction: No
- Year built: 2010
Utilities & green energy
- Utilities for property: Natural Gas Connected, Sewer Connected, Water Connected
Community & HOA
Community
- Subdivision: Davencroft
HOA
- Has HOA: Yes
- Amenities included: Maintenance Common Areas, Management
- HOA fee: $600 annually
- HOA name: Russell Property Management
- HOA phone: 252-329-7368
Location
- Region: Winterville
Financial & listing details
- Price per square foot: $111/sqft
- Tax assessed value: $400,565
- Annual tax amount: $3,996
- Date on market: 6/20/2026
- Cumulative days on market: 103 days
- Listing agreement: Exclusive Right To Sell
- Listing terms: Cash,Conventional,FHA,VA Loan
Estimated market value
$347,300
$330,000 - $365,000
$2,506/mo
Price history
| Date | Event | Price |
|---|---|---|
| 8/25/2026 | Price change | $350,000-6.7%$111/sqft |
Source:  Hive MLS #100583177 Report a problem Hive MLS #100583177 Report a problem | ||
| 6/20/2026 | Listed for sale | $375,000+79.4%$119/sqft |
Source: Hive MLS #100583177 Report a problem | ||
| 2/28/2011 | Sold | $209,000$66/sqft |
Source: Hive MLS #50094491 Report a problem | ||
Public tax history
| Year | Property taxes | Tax assessment |
|---|---|---|
| 2026 | $3,996 | $400,565 |
| 2025 | $3,996 +0.3% | $400,565 |
| 2024 | $3,984 +24.3% | $400,565 +52.9% |
| 2023 | $3,206 +0.4% | $261,922 |
| 2022 | $3,194 | $261,922 |
| 2021 | -- | $261,922 |
| 2020 | $3,220 +6.1% | $261,922 +10.6% |
| 2019 | $3,036 +17.6% | $236,749 |
| 2018 | $2,580 | $236,749 +7.7% |
| 2017 | $2,580 | $219,890 |
| 2016 | $2,580 | $219,890 +5.2% |
| 2015 | $2,580 | $209,117 |
| 2014 | $2,580 | $209,117 |
| 2013 | -- | $209,117 |
| 2012 | -- | $209,117 -32% |
| 2011 | -- | $307,330 |
| 2010 | -- | $307,330 |
Find assessor info on the county website
Monthly payment
Est. payment
Payment breakdown
Explore the cost of this home by adjusting the details. Changes won't be saved.Climate risks
Neighborhood: 28590
Nearby schools
Schools provided by the listing agent
- Elementary: Ridgewood Elementary School
- Middle: A. G. Cox
- High: South Central High School
Source: Hive MLS. This data may not be complete. We recommend contacting the local school district to confirm school assignments for this home.
Similar homes
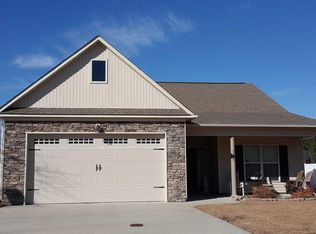
- $375,0005 bd4 ba3.1k sqft426 Denali Road, Winterville, NC 28590For Sale

 MLS ID #100594272, Rob Hall, Rob Hall Realty. Hive MLS
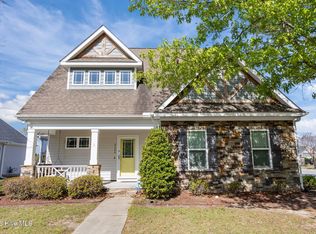
 - $385,0004 bd3 ba2.3k sqft440 Meadowlark Drive, Winterville, NC 28590For Sale
 MLS ID #100583325, Lori Stancill, Keller Williams Realty Points East. Hive MLS
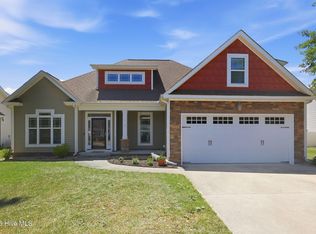
 - $325,0004 bd3 ba2k sqft709 Alexandria Lane, Winterville, NC 28590For Sale
 MLS ID #100602737, Camesha Brown, Keller Williams Realty Points East. Hive MLS
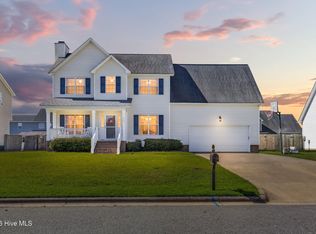
 - $374,9004 bd3 ba2.3k sqft279 Copper Creek Drive, Winterville, NC 28590For Sale
 MLS ID #100592447, Lisa Bagwell, Berkshire Hathaway HomeServices Prime Properties. Hive MLS
 - $349,7003 bd2 ba1.9k sqft2821 Ange Street, Winterville, NC 28590For SaleMLS ID #100598641, Tarrah Joyner, Keller Williams Realty Points East. Hive MLS
- $350,3003 bd2 ba1.9k sqft2317 Rhinestone Drive, Winterville, NC 28590New ConstructionMLS ID #100599085, Carolyn McLawhorn, Carolyn McLawhorn Realty. Hive MLS
- $380,0004 bd3 ba2.3k sqft102 Bishop Drive, Winterville, NC 28590For SaleMLS ID #100601288, Frank Fields, Keller Williams Realty Points East. Hive MLS
- $374,5004 bd3 ba2.3k sqft805 Megan Drive, Greenville, NC 27834For SaleMLS ID #100606151, The Tingen Team, Berkshire Hathaway HomeServices Prime Properties. Hive MLS
- $314,9004 bd3 ba2.1k sqft828 Jade Lane, Winterville, NC 28590For SaleMLS ID #100567933, Phyllis Algood, All Good Real Estate LLC. Hive MLS
- $385,0004 bd3 ba2.7k sqft2745 Luna Lane, Winterville, NC 28590For SaleMLS ID #100569782, SARAH WEIR, Sarah Weir Group. Hive MLS
- $345,0003 bd3 ba2k sqft370 Holly Grove Drive, Winterville, NC 28590For SaleMLS ID #100574166, Emily Jackson, Tyre Realty Group Inc.. Hive MLS
- $339,0003 bd3 ba2.1k sqft4001 Walkers Court, Winterville, NC 28590For SaleMLS ID #100579476, Anthony Gelardi, Century 21 The Realty Group. Hive MLS
- $310,0004 bd3 ba2.1k sqft1013 Bristolmoor Drive, Winterville, NC 28590For SaleMLS ID #100564285, Rebecca S.B. Bunn, eXp Realty. Hive MLS
- $450,0003 bd4 ba2.7k sqft3313 Camille Drive, Winterville, NC 28590For SaleMLS ID #100594281, SARAH WEIR, Sarah Weir Group. Hive MLS
- $333,0003 bd3 ba2.1k sqft829 Jade Lane, Winterville, NC 28590For SaleMLS ID #100603815, Felecia Langley, Legacy Premier Real Estate, LLC. Hive MLS
- $329,0003 bd2 ba1.8k sqft297 Copper Creek Drive, Winterville, NC 28590For SaleMLS ID #100596248, William Fleming, Berkshire Hathaway HomeServices Prime Properties. Hive MLS
- $489,9004 bd4 ba3.2k sqft4009 Stillwood Drive, Winterville, NC 28590For SaleMLS ID #100573196, Carolyn McLawhorn, Carolyn McLawhorn Realty. Hive MLS
- $361,9904 bd3 ba2.8k sqft3249 Ridgeland Drive, Winterville, NC 28590New ConstructionHive MLS
- $347,1003 bd3 ba2.1k sqft2329 Rhinestone Drive, Winterville, NC 28590New ConstructionMLS ID #100556589, Carolyn McLawhorn, Carolyn McLawhorn Realty. Hive MLS
- $375,0004 bd3 ba2.3k sqft820 Megan Drive, Greenville, NC 27834For SaleMLS ID #100601321, Josh B Croom, SECU*RE INC. Hive MLS
