Move-in ready 4-bedroom, 2.5-bath home for sale in Winterville, NC, offering modern updates, functional space and great outdoor features. This well-maintained property features new luxury vinyl plank (LVP) flooring, new carpet, fresh interior paint and some updated light fixtures, making it a perfect choice for buyers seeking a turnkey home.
The main level includes a spacious family room with a cozy fireplace, ideal for relaxing or entertaining. The kitchen is equipped with stainless steel appliances and offers a practical layout for everyday living.
Upstairs, the large owner's suite provides comfort and privacy, complete with a double vanity, garden tub and separate shower. Three additional bedrooms offer flexibility for guests, a home office or growing households.
Enjoy outdoor living with a charming rocking chair front porch and a fenced backyard, perfect for pets, gatherings or quiet evenings. A storage shed conveys, providing added space for tools and equipment.
Conveniently located in Winterville, NC, this home offers easy access to shopping, dining and nearby Greenville. Don't miss this opportunity to own a move-in ready home with updates, space and value.
For sale
Price cut: $500 (7/24)
$318,500
828 Jade Lane, Winterville, NC 28590
3beds
2,105sqft
:
Get pre-qualified$2,088/mo
Single Family Residence
Built in 2008
6,098 Square Feet Lot
$314,900 Zestimate®
$151/sqft
$50/mo HOA
What's special
Cozy fireplaceUpdated light fixturesSeparate showerFresh interior paintSpacious family roomFenced backyardDouble vanity
- 86 days |
- 719 |
- 29 |
Zillow last checked:
Listing updated:
Listed by:
Phyllis Algood 919-630-4068,
All Good Real Estate LLC
Source: Hive MLS,MLS#: 100567933 Originating MLS: Rocky Mount Area Association of Realtors
Originating MLS: Rocky Mount Area Association of RealtorsFacts & features
Interior
Bedrooms & bathrooms
- Bedrooms: 3
- Bathrooms: 3
- Full bathrooms: 2
- 1/2 bathrooms: 1
Rooms
- Room types: Master Bedroom, Bedroom 1, Bedroom 2, Bedroom 3, Dining Room, Great Room
Primary bedroom
- Level: Second
Bedroom 1
- Level: Second
Bedroom 2
- Level: Second
Bedroom 3
- Level: Second
Dining room
- Level: First
Great room
- Level: First
Kitchen
- Level: First
Heating
- Electric, Forced Air
Cooling
- Central Air, Ceiling Fan(s)
Appliances
- Included: Refrigerator, Dishwasher, Electric Range
Features
- Walk-in Closet(s), Ceiling Fan(s), Pantry, Walk-in Shower, Walk-In Closet(s)
- Flooring: LVT/LVP, Carpet, Vinyl
- Basement: None
- Attic: Access Only
Interior area
- Total structure area: 2,105
- Total interior livable area: 2,105 sqft
Property
Parking
- Total spaces: 2
- Parking features: Paved, Garage
- Attached garage spaces: 2
Features
- Levels: Two
- Patio & porch: Patio, Porch
- Fencing: Vinyl
- Has view: Yes
- View description: See Remarks
- Frontage type: See Remarks
Lot
- Size: 6,098 Square Feet
- Features: Cleared, Landscaped
Details
- Additional structures: Shed(s)
- Parcel number: 076937
- Zoning: R9S
- Special conditions: Standard
Construction
Type & style
- Home type: SingleFamily
- Property subtype: Single Family Residence
Materials
- See Remarks, Brick Veneer, Vinyl Siding
- Foundation: Slab
- Roof: Shingle
Condition
- New construction: No
- Year built: 2008
Utilities & green energy
- Sewer: Public Sewer
- Water: Public
- Utilities for property: Sewer Connected, Water Connected
Community & HOA
Community
- Subdivision: Emerald Park
HOA
- Has HOA: Yes
- Amenities included: Pool
- HOA fee: $600 annually
- HOA name: Davenport Farms at Emerald Park
- HOA phone: 252-355-8884
Location
- Region: Winterville
Financial & listing details
- Price per square foot: $151/sqft
- Tax assessed value: $297,153
- Annual tax amount: $3,001
- Date on market: 6/10/2026
- Cumulative days on market: 86 days
- Listing agreement: Exclusive Right To Sell
- Listing terms: Cash,Conventional,FHA,VA Loan
- Road surface type: Paved
Estimated market value
$314,900
$299,000 - $331,000
$2,167/mo
Price history
| Date | Event | Price |
|---|---|---|
| 7/24/2026 | Price change | $318,500-0.2%$151/sqft |
Source:  Doorify MLS #10161223 Report a problem Doorify MLS #10161223 Report a problem | ||
| 6/19/2026 | Price change | $319,000-0.3%$152/sqft |
Source:  Hive MLS #100567933 Report a problem Hive MLS #100567933 Report a problem | ||
| 6/9/2026 | Listed for sale | $320,000$152/sqft |
Source: Doorify MLS #10161223 Report a problem | ||
| 5/18/2026 | Pending sale | $320,000$152/sqft |
Source: Doorify MLS #10161223 Report a problem | ||
| 4/17/2026 | Listed for sale | $320,000+80.8%$152/sqft |
Source: Hive MLS #100567933 Report a problem | ||
| 3/4/2010 | Sold | $177,000$84/sqft |
Source: Hive MLS #50088856 Report a problem | ||
| 2/12/2010 | Listed for sale | $177,000$84/sqft |
Source: Prudential Prime Properties #88856 Report a problem | ||
Public tax history
| Year | Property taxes | Tax assessment |
|---|---|---|
| 2025 | $3,002 +0.4% | $297,153 |
| 2024 | $2,990 +37.6% | $297,153 +70.9% |
| 2023 | $2,172 +0.6% | $173,851 |
| 2022 | $2,160 | $173,851 |
| 2021 | -- | $173,851 |
| 2020 | $2,178 +4.4% | $173,851 +8.1% |
| 2019 | $2,086 -1.1% | $160,818 |
| 2018 | $2,109 | $160,818 |
| 2017 | $2,109 | $160,818 |
| 2016 | $2,109 | $160,818 -5.3% |
| 2015 | $2,109 | $169,821 |
| 2014 | $2,109 | $169,821 |
| 2013 | -- | $169,821 |
| 2012 | -- | $169,821 -4% |
| 2011 | -- | $176,918 |
| 2010 | -- | $176,918 |
| 2009 | -- | $176,918 |
Find assessor info on the county website
Monthly payment
Est. payment
Payment breakdown
Explore the cost of this home by adjusting the details. Changes won't be saved.Climate risks
Neighborhood: 28590
Nearby schools
GreatSchools rating
- 7/10Creekside Elementary SchoolGrades: PK-5Distance: 1.3 mi
- 4/10A G Cox Middle SchoolGrades: 6-8Distance: 2.7 mi
- 6/10South Central High SchoolGrades: 9-12Distance: 0.8 mi
Schools provided by the listing agent
- Elementary: Creekside Elementary School
- Middle: A. G. Cox
- High: South Central (Winterville)
Source: Hive MLS. This data may not be complete. We recommend contacting the local school district to confirm school assignments for this home.
- $310,0004 bd3 ba2k sqft832 Jade Ln, Winterville, NC 28590Off Market

- $310,100-- bd2 ba2.1k sqft824 Jade Ln, Winterville, NC 28590Off Market
- $312,0004 bd3 ba2.1k sqft824 Jade, Winterville, NC 28590Off Market
- $295,800-- bd3 ba2k sqft820 Jade Ln, Winterville, NC 28590Off Market
- $320,6004 bd2 ba2.3k sqft836 Jade Ln, Winterville, NC 28590Off Market
- $310,300-- bd2 ba2.1k sqft829 Jade Ln, Greenville, NC 28590Off Market
- $305,2003 bd3 ba2.1k sqft829 Jade, Winterville, NC 28590Off Market
- $318,700-- bd2 ba2.4k sqft816 Jade Ln, Winterville, NC 28590Off Market
A local agent can set up tours, give advice and negotiate with sellers.
Similar homes
- $330,0004 bd3 ba2k sqft1049 Jade Lane, Winterville, NC 28590For Sale

 MLS ID #100591105, Doris Ribera, Aldridge & Southerland. Hive MLS
 - $347,0004 bd3 ba2.1k sqft2625 Camille Drive, Winterville, NC 28590For Sale
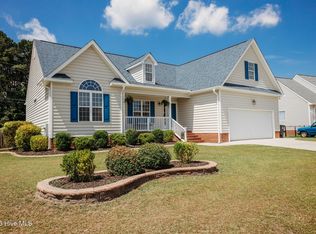 MLS ID #100584539, Talia Jernigan, KW Wilson (Keller Williams Realty). Hive MLS
 - $339,9003 bd2 ba2.3k sqft3408 Honeysuckle Drive, Winterville, NC 28590For Sale
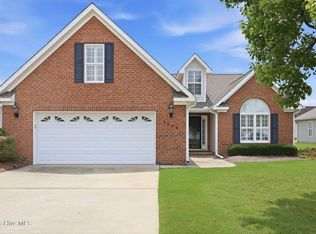 MLS ID #100592037, Felecia Langley, Legacy Premier Real Estate, LLC. Hive MLS
 - $319,0003 bd2 ba1.5k sqft2537 Rhinestone Drive, Winterville, NC 28590For Sale
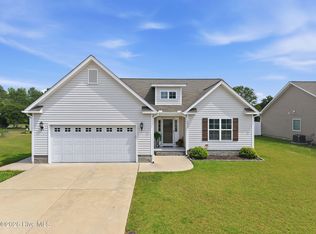 MLS ID #100572679, Kristy Conway, ENC Pirate Realty Belhaven-Howard Hanna Allen Tate. Hive MLS
 - $359,9003 bd3 ba2.2k sqft1009 Josh Court, Greenville, NC 27834For SaleMLS ID #100565586, Terri Buck Uzzell, Better Homes and Gardens Real Estate Treasure 4. Hive MLS
- $339,9003 bd3 ba2k sqft404 Holly Grove Drive, Winterville, NC 28590For SaleMLS ID #100571242, Lori Stancill, Keller Williams Realty Points East. Hive MLS
- $297,9993 bd2 ba1.6k sqft1701 Penncross Drive, Greenville, NC 27834For SaleMLS ID #100584124, Ava LaJoie, Century 21 The Realty Group. Hive MLS
- $355,0003 bd3 ba2k sqft370 Holly Grove Drive, Winterville, NC 28590For SaleMLS ID #100574166, Emily Jackson, Tyre Realty Group Inc.. Hive MLS
- $340,4903 bd3 ba2.3k sqft2606 Delilah Drive, Winterville, NC 28590New ConstructionHive MLS
- $345,9903 bd3 ba2.3k sqft2669 Delilah Drive, Winterville, NC 28590New ConstructionHive MLS
- $362,4904 bd3 ba2.5k sqft2604 Delilah Drive, Winterville, NC 28590New ConstructionHive MLS
- $385,0003 bd3 ba2.1k sqft308 Guiness Drive, Winterville, NC 28590For SaleMLS ID #100584521, Rob Hall, Rob Hall Realty. Hive MLS
- $332,0004 bd2 ba1.8k sqft2601 Delilah Drive, Winterville, NC 28590New ConstructionMLS ID #100567459, D.R. Horton New Bern, D R Horton, Inc.. Hive MLS
- $336,4904 bd2 ba1.8k sqft2707 Mindy Way, Winterville, NC 28590New ConstructionHive MLS
- $354,9905 bd3 ba2.5k sqft2600 Delilah Drive, Winterville, NC 28590New ConstructionHive MLS
- $350,0005 bd3 ba2.5k sqft2706 Mindy Way, Winterville, NC 28590New ConstructionHive MLS
- $355,0005 bd3 ba2.5k sqft2602 Delilah Drive, Winterville, NC 28590New ConstructionHive MLS
- $314,0004 bd2 ba1.7k sqft1524 Stone Wood Drive, Winterville, NC 28590New ConstructionHive MLS
- $357,4905 bd3 ba2.5k sqft2709 Mindy Way, Winterville, NC 28590New ConstructionHive MLS
- $334,9004 bd3 ba1.8k sqft900 Finn Court, Greenville, NC 27834For SaleMLS ID #100581489, Ellisha Mayers, Century 21 New Beginnings. Hive MLS
