Not all homes offer the perfect blend of style, space, and privacy--but this one delivers.
From the moment you step inside, you'll notice the wide, welcoming foyer and durable LVP flooring that flows throughout the main living areas. The formal dining room features a stunning coffered ceiling, creating the perfect space for gatherings or everyday elegance.
The heart of the home is the spacious open floor plan, designed for both comfort and entertaining. The kitchen is beautifully appointed with granite countertops, a tile backsplash, stainless steel appliances, a gas range, and bar seating that keeps everyone connected.
Upstairs, you'll find a large loft--ideal as a flex space for a second living area, home office, or playroom--along with three generously sized bedrooms. The primary suite offers a true retreat with a walk-in shower, soaking tub, and dual vanity. Two additional bedrooms share a well-appointed full bath.
Additional features include a convenient half bath downstairs and a double attached garage.
But what truly sets this home apart is the setting. Tucked on a private lot flanked by woods, you'll enjoy peaceful surroundings rarely found in this price range. Relax on the screened-in porch or entertain on the paver patio--your own quiet escape right at home.
Located in a highly desirable school district and showing like new construction, this home has been exceptionally well cared for and is truly move-in ready.
Under contract
Price cut: $10K (7/21)
$339,900
404 Holly Grove Drive, Winterville, NC 28590
3beds
2,040sqft
Single Family Residence
Built in 2020
0.31 Acres Lot
$334,900 Zestimate®
$167/sqft
$31/mo HOA
What's special
Double attached garageStunning coffered ceilingWide welcoming foyerGas rangeTile backsplashSpacious open floor planFormal dining room
- 103 days |
- 608 |
- 42 |
Zillow last checked:
Listing updated:
Listed by:
Lori Stancill 252-347-9205,
Keller Williams Realty Points East
Source: Hive MLS,MLS#: 100571242 Originating MLS: Coastal Plains Association of Realtors
Originating MLS: Coastal Plains Association of RealtorsFacts & features
Interior
Bedrooms & bathrooms
- Bedrooms: 3
- Bathrooms: 3
- Full bathrooms: 2
- 1/2 bathrooms: 1
Rooms
- Room types: Living Room, Dining Room, Laundry, Master Bedroom, Bedroom 2, Bedroom 3, Loft
Dining room
- Description: beautiful ceiling
Kitchen
- Description: lots of space
Living room
- Description: open floor plan
Heating
- Electric, Forced Air, Natural Gas
Cooling
- Central Air
Appliances
- Laundry: Dryer Hookup, Washer Hookup, Laundry Room
Features
- Walk-in Closet(s), Tray Ceiling(s), Entrance Foyer, Solid Surface, Ceiling Fan(s), Pantry, Walk-in Shower, Blinds/Shades, Walk-In Closet(s)
- Flooring: Carpet, Tile, Hardwood
- Windows: Thermal Windows
- Number of fireplaces: 1
Interior area
- Total structure area: 2,040
- Total interior livable area: 2,040 sqft
Video & virtual tour
Property
Parking
- Total spaces: 2
- Parking features: Garage Faces Front, Concrete, On Site
- Attached garage spaces: 2
Features
- Levels: Two
- Patio & porch: Covered, Patio, Screened, Front Porch, Rear Porch
- Fencing: None
- Has view: Yes
- View description: None
- Frontage type: See Remarks
Lot
- Size: 0.31 Acres
- Dimensions: 69 x 154 x 103 x 163
Details
- Additional structures: Storage
- Parcel number: 085563
- Zoning: AR
- Special conditions: Standard
Construction
Type & style
- Home type: SingleFamily
- Property subtype: Single Family Residence
Materials
- Vinyl Siding, Wood Frame, Stone Veneer
- Foundation: Raised, Slab
- Roof: Shingle
Condition
- New construction: No
- Year built: 2020
Utilities & green energy
- Water: Public
- Utilities for property: Natural Gas Connected, Sewer Connected, Water Connected
Community & HOA
Community
- Subdivision: Holly Grove
HOA
- Has HOA: Yes
- Amenities included: Maintenance Common Areas
- HOA fee: $375 annually
- HOA name: Russell PM
- HOA phone: 252-329-7368
Location
- Region: Winterville
Financial & listing details
- Price per square foot: $167/sqft
- Tax assessed value: $339,461
- Annual tax amount: $3,795
- Date on market: 5/2/2026
- Cumulative days on market: 103 days
- Listing agreement: Exclusive Right To Sell
- Listing terms: Cash,Conventional,FHA,VA Loan
Estimated market value
$334,900
$318,000 - $352,000
$2,005/mo
Price history
| Date | Event | Price |
|---|---|---|
| 8/7/2026 | Contingent | $339,900$167/sqft |
Source:  Hive MLS #100571242 Report a problem Hive MLS #100571242 Report a problem | ||
| 7/21/2026 | Price change | $339,900-2.9%$167/sqft |
Source: Hive MLS #100571242 Report a problem | ||
| 5/27/2026 | Price change | $349,900-6.7%$172/sqft |
Source: Hive MLS #100571242 Report a problem | ||
| 5/2/2026 | Listed for sale | $375,000+48.6%$184/sqft |
Source: Hive MLS #100571242 Report a problem | ||
| 1/15/2021 | Sold | $252,432$124/sqft |
Source: Hive MLS #100233381 Report a problem | ||
| 1/5/2021 | Pending sale | $252,432$124/sqft |
Source: Hive MLS #100233381 Report a problem | ||
Public tax history
| Year | Property taxes | Tax assessment |
|---|---|---|
| 2025 | $2,268 +0.5% | $339,461 |
| 2024 | $2,256 +14.2% | $339,461 +36.9% |
| 2023 | $1,976 +0.6% | $247,987 |
| 2022 | $1,964 | $247,987 |
| 2021 | -- | $247,987 +520% |
| 2020 | $299 | $40,000 +50.9% |
| 2019 | -- | $26,500 |
Find assessor info on the county website
Monthly payment
Est. payment
Payment breakdown
Explore the cost of this home by adjusting the details. Changes won't be saved.Climate risks
Neighborhood: 28590
Nearby schools
GreatSchools rating
- 7/10W H Robinson Elementary SchoolGrades: PK-5Distance: 1.4 mi
- 4/10A G Cox Middle SchoolGrades: 6-8Distance: 0.8 mi
- 6/10South Central High SchoolGrades: 9-12Distance: 2.5 mi
Schools provided by the listing agent
- Elementary: W.H. Robinson Elementary School
- Middle: A. G. Cox
- High: South Central High School
Source: Hive MLS. This data may not be complete. We recommend contacting the local school district to confirm school assignments for this home.
- $348,9003 bd2 ba2k sqft408 Holly Grove Dr, Winterville, NC 28590Off Market
- $408,1004 bd4 ba2.6k sqft400 Holly Grove Dr, Winterville, NC 28590Off Market
- $323,3004 bd2 ba1.8k sqft416 Holly Grove Dr, Winterville, NC 28590Off Market
- $386,2004 bd3 ba2.3k sqft512 Holly Grove Dr, Winterville, NC 28590Off Market
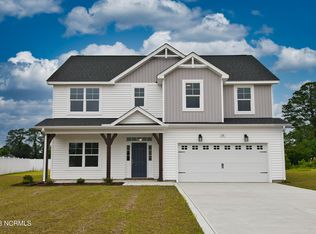
- $344,5003 bd2 ba1.8k sqft508 Holly Grove Dr, Winterville, NC 28590Off Market
- $330,9003 bd3 ba1.9k sqft385 Holly Grove Dr, Winterville, NC 28590Off Market
- $367,7004 bd3 ba2.4k sqft409 Holly Grove Dr, Winterville, NC 28590Off Market
- $400,0004 bd3 ba2.4k sqft420 Holly Grove Dr, Winterville, NC 28590Sold
A local agent can set up tours, give advice and negotiate with sellers.
Similar homes
- $345,0003 bd3 ba2k sqft370 Holly Grove Drive, Winterville, NC 28590For Sale

 MLS ID #100574166, Emily Jackson, Tyre Realty Group Inc.. Hive MLS
 - $390,0004 bd3 ba2.3k sqft440 Meadowlark Drive, Winterville, NC 28590For Sale
 MLS ID #100583325, Lori Stancill, Keller Williams Realty Points East. Hive MLS
 - $379,9004 bd3 ba2.3k sqft279 Copper Creek Drive, Winterville, NC 28590For Sale
 MLS ID #100592447, Lisa Bagwell, Berkshire Hathaway HomeServices Prime Properties. Hive MLS
 - $330,0004 bd3 ba2k sqft1049 Jade Lane, Winterville, NC 28590For Sale
 MLS ID #100591105, Doris Ribera, Aldridge & Southerland. Hive MLS
 - $354,9905 bd3 ba2.5k sqft2600 Delilah Drive, Winterville, NC 28590New ConstructionHive MLS
- from $332,9903 bd3 ba2.1k sqftPENWELL Plan, Ridgewood Farms, Winterville, NC 28590New ConstructionDR Horton
- $357,4905 bd3 ba2.5k sqft2709 Mindy Way, Winterville, NC 28590New ConstructionHive MLS
- $347,1003 bd3 ba2.1k sqft2329 Rhinestone Drive, Winterville, NC 28590New ConstructionMLS ID #100556589, Carolyn McLawhorn, Carolyn McLawhorn Realty. Hive MLS
- $324,1003 bd2 ba1.8k sqft2309 Rhinestone Drive, Winterville, NC 28590New ConstructionMLS ID #100590779, Carolyn McLawhorn, Carolyn McLawhorn Realty. Hive MLS
- $400,0004 bd3 ba2.7k sqft2745 Luna Lane, Winterville, NC 28590For SaleMLS ID #100569782, SARAH WEIR, Sarah Weir Group. Hive MLS
- $345,0004 bd2 ba2k sqft2325 Rhinestone Drive, Winterville, NC 28590New ConstructionMLS ID #100556595, Carolyn McLawhorn, Carolyn McLawhorn Realty. Hive MLS
- $415,0004 bd3 ba2.5k sqft2653 Brittia Lane, Winterville, NC 28590For SaleMLS ID #100589495, Camesha Brown, Keller Williams Realty Points East. Hive MLS
- $424,0004 bd3 ba2.5k sqft2112 Dahlonega Drive, Winterville, NC 28590For SaleMLS ID #100594443, Tracy P Dowling, Homecoin.com. Hive MLS
- $315,8003 bd2 ba1.8k sqft2337 Rhinestone Drive, Winterville, NC 28590New ConstructionMLS ID #100590516, Carolyn McLawhorn, Carolyn McLawhorn Realty. Hive MLS
- $299,9003 bd3 ba2.2k sqft4413 Marthas Village Ln, Ayden, NC 28513For Sale
 MLS ID #10185711, Yolanda Martin. Doorify MLS
 - $359,9003 bd3 ba2.1k sqft1056 Montevallo Lane, Ayden, NC 28513For SaleMLS ID #100580574, Deborah Randolph, Grimes Real Estate Group. Hive MLS
- $425,0004 bd3 ba2.6k sqft2708 Chalet Circle, Winterville, NC 28590For SaleMLS ID #100569817, Carmye J Castellow, Berkshire Hathaway HomeServices Prime Properties. Hive MLS
- $315,0003 bd3 ba2.2k sqft1248 Riverstone Drive, Greenville, NC 27858For SaleMLS ID #100596254, Kinsey June, Keller Williams Realty Points East. Hive MLS
- $297,9993 bd2 ba1.6k sqft1701 Penncross Drive, Greenville, NC 27834For SaleMLS ID #100584124, Ava LaJoie, Century 21 The Realty Group. Hive MLS
- $240,0003 bd2 ba1.2k sqft4409 Surrey Meadows Drive, Winterville, NC 28590For SaleMLS ID #100588100, Connie Corey, Realty ONE Group Aspire. Hive MLS
