Welcome to Villa Grande, where modern style meets everyday comfort! Built in 2023, this beautiful 4-bedroom, 2.5-bath home offers the feel of brand-new construction without the wait.
Step inside to an inviting open-concept floor plan designed for both entertaining and daily living. The spacious living area flows effortlessly into the kitchen, complete with stainless steel appliances, a large walk-in pantry, and plenty of space to gather. Just off the attached 2-car garage, you'll find a convenient mudroom, while the dedicated laundry room keeps everything organized and out of sight.
Out back, enjoy your covered porch overlooking a generous .28-acre lot with plenty of room for outdoor entertaining, gardening, pets, or play.
Located in the sought-after Villa Grande community in Winterville, this move-in-ready home combines modern finishes, thoughtful design, and a fantastic location close to shopping, dining, and everything the area has to offer. Don't miss your opportunity to make this beautiful home yours!
For sale
$415,000
2653 Brittia Lane, Winterville, NC 28590
4beds
2,525sqft
Single Family Residence
Built in 2023
0.28 Acres Lot
$410,400 Zestimate®
$164/sqft
$19/mo HOA
What's special
- 43 days |
- 202 |
- 5 |
Zillow last checked:
Listing updated:
Listed by:
Camesha Brown 803-235-0534,
Keller Williams Realty Points East
Source: Hive MLS,MLS#: 100589495 Originating MLS: Coastal Plains Association of Realtors
Originating MLS: Coastal Plains Association of RealtorsFacts & features
Interior
Bedrooms & bathrooms
- Bedrooms: 4
- Bathrooms: 3
- Full bathrooms: 2
- 1/2 bathrooms: 1
Rooms
- Room types: Master Bedroom, Bedroom 1, Bedroom 2, Bedroom 3, Living Room, Dining Room
Heating
- Electric, Heat Pump
Cooling
- Central Air
Appliances
- Laundry: Laundry Room
Features
- Walk-in Closet(s), Tray Ceiling(s), Mud Room, Kitchen Island, Ceiling Fan(s), Pantry, Walk-in Shower, Walk-In Closet(s)
- Attic: Pull Down Stairs
- Number of fireplaces: 1
Interior area
- Total structure area: 2,525
- Total interior livable area: 2,525 sqft
Video & virtual tour
Property
Parking
- Total spaces: 2
- Parking features: Garage Faces Front, Concrete
- Attached garage spaces: 2
Features
- Levels: One
- Patio & porch: Porch
- Fencing: None
- Has view: Yes
- View description: See Remarks
- Frontage type: See Remarks
Lot
- Size: 0.28 Acres
- Dimensions: 76 x 150 x 76 x 150
Details
- Parcel number: 087071
- Zoning: R10
- Special conditions: Standard
Construction
Type & style
- Home type: SingleFamily
- Property subtype: Single Family Residence
Materials
- Stone, Vinyl Siding, Wood Frame
- Foundation: Slab
- Roof: Shingle
Condition
- New construction: No
- Year built: 2023
Utilities & green energy
- Utilities for property: Sewer Connected, Water Connected
Community & HOA
Community
- Subdivision: Villa Grande
HOA
- Has HOA: Yes
- Amenities included: None
- HOA fee: $224 annually
- HOA name: Cams
- HOA phone: 877-672-2267
Location
- Region: Winterville
Financial & listing details
- Price per square foot: $164/sqft
- Tax assessed value: $377,819
- Annual tax amount: $4,208
- Date on market: 7/16/2026
- Cumulative days on market: 44 days
- Listing agreement: Exclusive Right To Sell
- Listing terms: Cash,Conventional,FHA,VA Loan
- Road surface type: Paved
Estimated market value
$410,400
$390,000 - $431,000
$2,551/mo
Price history
| Date | Event | Price |
|---|---|---|
| 7/16/2026 | Listed for sale | $415,000$164/sqft |
Source:  Hive MLS #100589495 Report a problem Hive MLS #100589495 Report a problem | ||
| 7/1/2026 | Listing removed | $415,000$164/sqft |
Source: Hive MLS #100547329 Report a problem | ||
| 4/2/2026 | Price change | $415,000-2.4%$164/sqft |
Source: Hive MLS #100547329 Report a problem | ||
| 1/3/2026 | Listed for sale | $425,000+8%$168/sqft |
Source: Hive MLS #100547329 Report a problem | ||
| 1/25/2024 | Sold | $393,500$156/sqft |
Source: Public Record Report a problem | ||
Public tax history
| Year | Property taxes | Tax assessment |
|---|---|---|
| 2025 | $2,538 +0.5% | $377,819 |
| 2024 | $2,526 +793.3% | $377,819 +1011.2% |
| 2023 | $283 | $34,000 |
| 2022 | $283 | $34,000 |
| 2021 | -- | $34,000 |
Find assessor info on the county website
Monthly payment
Est. payment
Payment breakdown
Explore the cost of this home by adjusting the details. Changes won't be saved.Climate risks
Neighborhood: 28590
Nearby schools
GreatSchools rating
- 7/10Creekside Elementary SchoolGrades: PK-5Distance: 0.8 mi
- 4/10A G Cox Middle SchoolGrades: 6-8Distance: 2 mi
- 6/10South Central High SchoolGrades: 9-12Distance: 0.8 mi
Schools provided by the listing agent
- Elementary: Creekside Elementary School
- Middle: A. G. Cox
- High: South Central High School
Source: Hive MLS. This data may not be complete. We recommend contacting the local school district to confirm school assignments for this home.
- $393,1504 bd3 ba2.5k sqft2653 Brittia 88 Ln, Winterville, NC 28590Sold
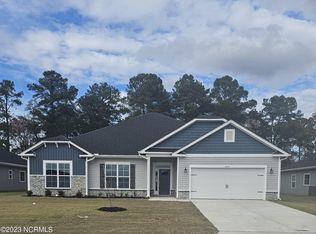
- $371,500-- bd2 ba2.2k sqft2659 Brittia Ln, Winterville, NC 28590Sold
- $390,500-- bd2 ba2.7k sqft2647 Brittia Ln, Winterville, NC 28590Sold
- $390,1504 bd3 ba2.7k sqft2647 Brittia 89 Ln, Winterville, NC 28590Sold

- $357,100-- bd2 ba2.2k sqft2690 Chalet Cir, Winterville, NC 28590Off Market
- $395,2504 bd3 ba2.6k sqft2707 Luna Ln, Winterville, NC 28590Sold
- $407,500-- bd3 ba2.6k sqft2721 Luna Ln, Winterville, NC 28590Off Market
- $366,000-- bd2 ba2.1k sqft2671 Brittia Ln, Winterville, NC 28590Sold
A local agent can set up tours, give advice and negotiate with sellers.
Similar homes
- $425,0004 bd3 ba2.6k sqft2708 Chalet Circle, Winterville, NC 28590For Sale
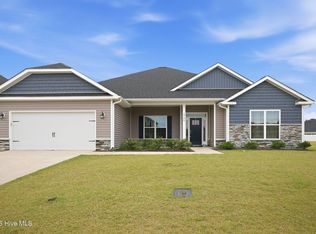
 MLS ID #100569817, Carmye J Castellow, Berkshire Hathaway HomeServices Prime Properties. Hive MLS
 - $400,0004 bd3 ba2.7k sqft2745 Luna Lane, Winterville, NC 28590For Sale
 MLS ID #100569782, SARAH WEIR, Sarah Weir Group. Hive MLS
 - $375,0005 bd4 ba3.1k sqft426 Denali Road, Winterville, NC 28590For Sale
 MLS ID #100594272, Rob Hall, Rob Hall Realty. Hive MLS
 - $379,9004 bd3 ba2.3k sqft279 Copper Creek Drive, Winterville, NC 28590For Sale
 MLS ID #100592447, Lisa Bagwell, Berkshire Hathaway HomeServices Prime Properties. Hive MLS
 - $390,0004 bd3 ba2.3k sqft440 Meadowlark Drive, Winterville, NC 28590For SaleMLS ID #100583325, Lori Stancill, Keller Williams Realty Points East. Hive MLS
- $419,5004 bd3 ba2.6k sqft732 Megan Drive, Greenville, NC 27834For SaleMLS ID #100583380, Sharon Alexander, Home At Last Realty Solutions, LLC. Hive MLS
- $330,0004 bd3 ba2k sqft1049 Jade Lane, Winterville, NC 28590For SaleMLS ID #100591105, Doris Ribera, Aldridge & Southerland. Hive MLS
- $414,7003 bd2 ba2.2k sqft3209 Honeysuckle Drive, Winterville, NC 28590New ConstructionMLS ID #100540286, Carolyn McLawhorn, Carolyn McLawhorn Realty. Hive MLS
- $499,9004 bd4 ba3.2k sqft4009 Stillwood Drive, Winterville, NC 28590For SaleMLS ID #100573196, Carolyn McLawhorn, Carolyn McLawhorn Realty. Hive MLS
- $345,0003 bd3 ba2k sqft370 Holly Grove Drive, Winterville, NC 28590For SaleMLS ID #100574166, Emily Jackson, Tyre Realty Group Inc.. Hive MLS
- $310,0004 bd3 ba2.1k sqft1013 Bristolmoor Drive, Winterville, NC 28590For SaleMLS ID #100564285, Rebecca S.B. Bunn, eXp Realty. Hive MLS
- $324,9003 bd2 ba2.1k sqft932 Dearborn Court, Winterville, NC 28590For SaleMLS ID #100585603, Katie Holloman, Haystack Realty Group. Hive MLS
- $449,9994 bd3 ba2.6k sqft3401 Brayden Court, Greenville, NC 27834For SaleMLS ID #100581490, Ashley Holloman, Haystack Realty Group. Hive MLS
- $403,7003 bd2 ba2.2k sqft1713 Dew Meadow Drive, Winterville, NC 28590New ConstructionMLS ID #100566374, Carolyn McLawhorn, Carolyn McLawhorn Realty. Hive MLS
- $349,0003 bd3 ba2.1k sqft4001 Walkers Court, Winterville, NC 28590For SaleMLS ID #100579476, Anthony Gelardi, Century 21 The Realty Group. Hive MLS
- $425,0004 bd4 ba2.3k sqft1005 Finn Court, Greenville, NC 27834New ConstructionMLS ID #100572094, Michele Connors, The Overton Group. Hive MLS
- $475,0004 bd3 ba2.8k sqft3704 Colony Woods Drive, Greenville, NC 27834For SaleMLS ID #100584889, Elise Karriker, Legacy Premier Real Estate, LLC. Hive MLS
- $345,0004 bd2 ba2k sqft2325 Rhinestone Drive, Winterville, NC 28590New ConstructionMLS ID #100556595, Carolyn McLawhorn, Carolyn McLawhorn Realty. Hive MLS
- $469,0004 bd3 ba2.8k sqft1249 Abby Drive, Greenville, NC 27834For SaleMLS ID #100572113, Rob Hall, Rob Hall Realty. Hive MLS
- from $431,5003 bd2 ba2.5k sqftHaddock Plan, Eli's Ridge, Winterville, NC 28590New ConstructionBill Clark Homes
