Welcome to 3401 Brayden Court, a spacious 4-bedroom, 3-bathroom home offering 2,646 square feet of well-designed living space. With an open floor plan, 10-foot ceilings, and multiple flexible living areas, this home is perfectly suited for growing families or anyone needing extra room to spread out.
The kitchen features quartz countertops, stainless steel appliances, under-cabinet lighting, abundant cabinetry, and a breakfast nook overlooking the main living area. A formal dining room provides additional space for gatherings and entertaining.
The main level includes a bedroom and full bathroom, ideal for guests, an open living room space, along with a dedicated laundry room and attached two-car garage.
The spacious primary suite offers a walk-in closet, dual vanities, a soaking tub, and a separate shower. Upstairs, two additional bedrooms share a convenient Jack-and-Jill bathroom, while a generous bonus room offers endless possibilities for recreation, media, fitness, hobbies, or additional living space. An adjoining loft-style nook creates the perfect spot for a reading area, study station, homework zone, or home office.
Outside, enjoy a fenced backyard with plenty of space for pets, play, and outdoor entertaining. Combining functionality, flexibility, and generous living space, this home is ready to accommodate your next chapter.
For sale
$449,999
3401 Brayden Court, Greenville, NC 27834
4beds
2,646sqft
:
Get pre-qualified$2,689/mo
Single Family Residence
Built in 2021
0.31 Acres Lot
$444,400 Zestimate®
$170/sqft
$35/mo HOA
What's special
- 54 days |
- 283 |
- 9 |
Zillow last checked:
Listing updated:
Listed by:
Ashley Holloman 252-714-0157,
Haystack Realty Group
Source: Hive MLS,MLS#: 100581490 Originating MLS: Coastal Plains Association of Realtors
Originating MLS: Coastal Plains Association of RealtorsFacts & features
Interior
Bedrooms & bathrooms
- Bedrooms: 4
- Bathrooms: 3
- Full bathrooms: 3
Rooms
- Room types: Family Room, Master Bedroom, Dining Room, Breakfast Nook, Bedroom 2, Laundry, Bedroom 3, Bedroom 4, Bonus Room
Primary bedroom
- Description: Master suite-walk in closet
- Level: First
Bedroom 2
- Level: First
Bedroom 3
- Level: Second
Bedroom 4
- Level: Second
Bonus room
- Level: Second
Breakfast nook
- Level: First
Dining room
- Description: formal dining room
- Level: First
Family room
- Description: Vaulted ceiling and gas logs
- Level: First
Kitchen
- Level: First
Laundry
- Level: First
Heating
- Electric, Heat Pump
Cooling
- Central Air
Appliances
- Included: Electric Oven, Built-In Microwave, See Remarks, Refrigerator, Dishwasher, Tankless Water Heater
- Laundry: Laundry Room
Features
- Master Downstairs, Walk-in Closet(s), Vaulted Ceiling(s), High Ceilings, Entrance Foyer, Solid Surface, Ceiling Fan(s), Pantry, Walk-in Shower, Gas Log, Walk-In Closet(s)
- Flooring: LVT/LVP, Carpet, Tile
- Basement: None
- Attic: Floored,Pull Down Stairs,Walk-In
- Has fireplace: Yes
- Fireplace features: Gas Log
Interior area
- Total structure area: 2,646
- Total interior livable area: 2,646 sqft
Video & virtual tour
Property
Parking
- Total spaces: 2
- Parking features: Paved
- Attached garage spaces: 2
Accessibility
- Accessibility features: None
Features
- Levels: Two
- Patio & porch: Covered, Patio, Porch
- Exterior features: None
- Pool features: None
- Fencing: Privacy,Back Yard
- Has view: Yes
- View description: See Remarks
- Waterfront features: None
- Frontage type: See Remarks
Lot
- Size: 0.31 Acres
- Dimensions: 130’ x 103’ x 108’ x 92’ (Irregular)
- Features: Corner Lot
Details
- Parcel number: 085933
- Zoning: RA20
- Special conditions: Standard
Construction
Type & style
- Home type: SingleFamily
- Property subtype: Single Family Residence
Materials
- Block, Concrete, Brick, Vinyl Siding, Wood Frame
- Foundation: Block, Raised, Slab
- Roof: Architectural Shingle
Condition
- New construction: No
- Year built: 2021
Utilities & green energy
- Sewer: County Sewer
- Water: Public
- Utilities for property: Natural Gas Available, Sewer Available, Water Available
Green energy
- Green verification: None
Community & HOA
Community
- Security: Smoke Detector(s)
- Subdivision: Mill Creek
HOA
- Has HOA: Yes
- Amenities included: Management, Street Lights
- HOA fee: $420 annually
- HOA name: Russell Property Management
Location
- Region: Greenville
Financial & listing details
- Price per square foot: $170/sqft
- Tax assessed value: $382,172
- Annual tax amount: $3,819
- Date on market: 6/13/2026
- Cumulative days on market: 55 days
- Listing agreement: Exclusive Right To Sell
- Listing terms: Cash,Conventional,FHA,VA Loan
- Road surface type: Paved
Estimated market value
$444,400
$422,000 - $467,000
$2,457/mo
Price history
| Date | Event | Price |
|---|---|---|
| 6/13/2026 | Listed for sale | $449,999+15.7%$170/sqft |
Source:  Hive MLS #100581490 Report a problem Hive MLS #100581490 Report a problem | ||
| 2/7/2022 | Sold | $389,000$147/sqft |
Source: Hive MLS #100289931 Report a problem | ||
| 1/10/2022 | Pending sale | $389,000$147/sqft |
Source: Hive MLS #100289931 Report a problem | ||
| 11/30/2021 | Price change | $389,000-1.5%$147/sqft |
Source: Hive MLS #100289931 Report a problem | ||
| 9/9/2021 | Listed for sale | $395,000$149/sqft |
Source: Hive MLS #100289931 Report a problem | ||
Public tax history
| Year | Property taxes | Tax assessment |
|---|---|---|
| 2025 | $3,819 +0.3% | $382,172 |
| 2024 | $3,807 +0.5% | $382,172 +22.7% |
| 2023 | $3,787 +0.3% | $311,444 +1145.8% |
| 2022 | $3,775 | $25,000 -80% |
| 2021 | -- | $125,299 +401.2% |
| 2020 | $296 | $25,000 |
Find assessor info on the county website
Monthly payment
Est. payment
Payment breakdown
Explore the cost of this home by adjusting the details. Changes won't be saved.Climate risks
Neighborhood: 27834
Nearby schools
GreatSchools rating
- 6/10Ridgewood Elementary SchoolGrades: PK-5Distance: 0.6 mi
- 4/10A G Cox Middle SchoolGrades: 6-8Distance: 3.5 mi
- 6/10South Central High SchoolGrades: 9-12Distance: 1.7 mi
Schools provided by the listing agent
- Elementary: Ridgewood Elementary School
- Middle: A. G. Cox
- High: South Central High School
Source: Hive MLS. This data may not be complete. We recommend contacting the local school district to confirm school assignments for this home.
- $428,300-- bd3 ba2.5k sqft3403 Brayden Ct, Greenville, NC 27834Off Market
- $460,0005 bd3 ba2.7k sqft625 Megan Dr, Greenville, NC 27834Sold
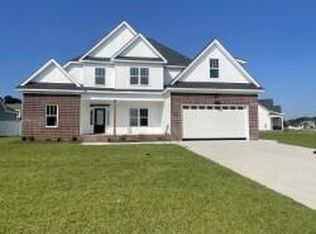
- $387,400-- bd3 ba2.3k sqft630 Megan Dr, Greenville, NC 27834Off Market
- $405,6003 bd3 ba2.3k sqft3400 Brayden Ct, Greenville, NC 27834Off Market
- $410,0004 bd3 ba2.3k sqft628 Megan Dr, Greenville, NC 27834Sold
- $400,800-- bd3 ba2.3k sqft623 Megan Dr, Greenville, NC 27834Off Market
- $418,4004 bd3 ba2.5k sqft3405 Brayden Ct, Greenville, NC 27834Off Market
- $413,900-- bd3 ba2.3k sqft3402 Brayden Ct, Greenville, NC 27834Off Market
A local agent can set up tours, give advice and negotiate with sellers.
A local lender can help you make sure your offer is ready when you are.
Similar homes
- $419,5004 bd3 ba2.6k sqft732 Megan Drive, Greenville, NC 27834For Sale

 MLS ID #100583380, Sharon Alexander, Home At Last Realty Solutions, LLC. Hive MLS
 - $475,0004 bd3 ba2.8k sqft3704 Colony Woods Drive, Greenville, NC 27834For Sale
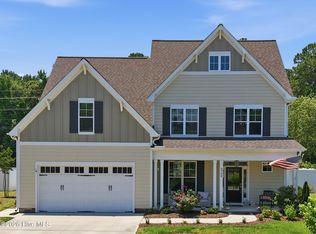 MLS ID #100584889, Elise Karriker, Legacy Premier Real Estate, LLC. Hive MLS
 - $475,0003 bd3 ba2.7k sqft3608 Colony Woods Drive, Greenville, NC 27834For Sale
 MLS ID #100583369, Ashley Tyson, Legacy Premier Real Estate, LLC. Hive MLS
 - $469,0004 bd3 ba2.8k sqft1249 Abby Drive, Greenville, NC 27834For Sale
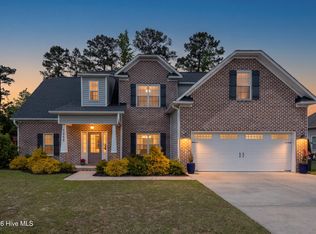 MLS ID #100572113, Rob Hall, Rob Hall Realty. Hive MLS
 - $459,9004 bd3 ba2.8k sqft208 Dupont Circle, Greenville, NC 27858For SaleMLS ID #100581735, Robertson - O'Sullivan Team, Aldridge & Southerland. Hive MLS
- $499,9004 bd4 ba3.2k sqft4009 Stillwood Drive, Winterville, NC 28590For SaleMLS ID #100573196, Carolyn McLawhorn, Carolyn McLawhorn Realty. Hive MLS
- $377,9005 bd3 ba2.5k sqft3605 E Baywood Lane E, Greenville, NC 27834For SaleMLS ID #100581099, Falene Little, Keller Williams Realty Points East. Hive MLS
- $459,9004 bd3 ba3.1k sqft2822 Sunny Vale Drive, Winterville, NC 28590For SaleMLS ID #100579080, Roberta Kott, Berkshire Hathaway HomeServices Prime Properties. Hive MLS
- $409,9004 bd4 ba2.2k sqft1921 Kimball Drive, Greenville, NC 27834New ConstructionMLS ID #100584834, Madelyn D'Olive, Grimes Real Estate Group. Hive MLS
- $375,0004 bd2 ba2.4k sqft1503 Muirfield Drive, Greenville, NC 27858For SaleMLS ID #100594144, Elise Karriker, Legacy Premier Real Estate, LLC. Hive MLS
- $334,9004 bd3 ba1.8k sqft900 Finn Court, Greenville, NC 27834For SaleMLS ID #100581489, Ellisha Mayers, Century 21 New Beginnings. Hive MLS
- $460,0003 bd4 ba2.5k sqft1116 Oak Hill Drive, Greenville, NC 27858For SaleMLS ID #100582851, Caroline Cooke, Lee & Harrell Real Estate Professionals. Hive MLS
- $399,0003 bd2 ba1.8k sqft1702 Happy Trail Court, Greenville, NC 27834For SaleMLS ID #100587649, Greg M Holt, Greg Holt Real Estate. Hive MLS
- $425,0004 bd3 ba2.7k sqft2745 Luna Lane, Winterville, NC 28590For SaleMLS ID #100569782, SARAH WEIR, Sarah Weir Group. Hive MLS
- $425,0004 bd3 ba2.6k sqft2708 Chalet Circle, Winterville, NC 28590For SaleMLS ID #100569817, Carmye J Castellow, Berkshire Hathaway HomeServices Prime Properties. Hive MLS
- $415,0004 bd3 ba2.5k sqft2653 Brittia Lane, Winterville, NC 28590For SaleMLS ID #100589495, Camesha Brown, Keller Williams Realty Points East. Hive MLS
- $330,0004 bd3 ba2k sqft1049 Jade Lane, Winterville, NC 28590For SaleMLS ID #100591105, Doris Ribera, Aldridge & Southerland. Hive MLS
- $465,0004 bd3 ba2.6k sqft2215 Black Horse Lane, Winterville, NC 28590For SaleMLS ID #100569476, Pam Buck, Clark Branch - REALTORS. Hive MLS
- $289,9003 bd2 ba1.6k sqft1520 Penncross Drive, Greenville, NC 27834For SaleMLS ID #100587188, Emily McAllister, REAL Broker LLC. Hive MLS
- $383,5004 bd3 ba2.3k sqft279 Copper Creek Drive, Winterville, NC 28590For SaleMLS ID #100592447, Lisa Bagwell, Berkshire Hathaway HomeServices Prime Properties. Hive MLS
