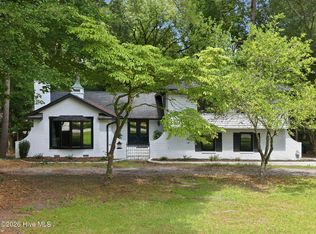
Welcome to this beautifully renovated home in the heart of the highly desirable Grayleigh/Lynndale subdivision. Thoughtfully updated from top to bottom, this home seamlessly blends modern amenities with timeless character. Inside, you'll find refinished original hardwood floors throughout the main living areas, complemented by new luxury vinyl tile flooring in the kitchen and sunroom. The stunning kitchen has been completely transformed with new cabinetry, granite countertops, a classic subway tile backsplash, and a full suite of stainless steel appliances, creating a stylish and functional space that is sure to be the heart of the home. Extensive updates also include renovating three full bathrooms, fresh interior paint, several new windows and doors, new HVAC systems, a new deck, and professionally refreshed landscaping. One of the home's most appealing features is the abundance of natural light that pours through the many windows, creating bright, welcoming spaces throughout. The combination of large windows and open gathering areas enhances the home's warm and inviting atmosphere.
Offering 3 bedrooms and 3 full bathrooms, this home provides exceptional flexibility with multiple living spaces designed to fit a variety of lifestyles. Enjoy the bright and spacious sunroom filled with natural light, perfect for relaxing, entertaining, or enjoying your morning coffee. The unique sunken study/bonus room showcases beautiful built-in shelving and cabinetry, creating the ideal home office, library, media room, bedroom or flex space. Outside, the new deck and updated landscaping provide inviting spaces to enjoy the outdoors and enhance the home's curb appeal. Every detail has been carefully considered, allowing you to move in and immediately enjoy all the benefits of a fully modernized home.
Located in the center of Greenville, Lynndale offers unmatched convenience to shopping, dining, medical facilities, schools, and everyday amenities. This move-in-ready home combines a prime location, extensive renovations, abundant natural light, and timeless charm, making it a rare opportunity in one of Greenville's most sought-after neighborhoods.
For sale
Price cut: $15.1K (7/21)
$459,900
208 Dupont Circle, Greenville, NC 27858
4beds
2,812sqft
Single Family Residence
Built in 1985
0.46 Acres Lot
$453,400 Zestimate®
$164/sqft
$-- HOA
What's special
- 66 days |
- 888 |
- 68 |
Zillow last checked:
Listing updated:
Listed by:
Robertson - O'Sullivan Team 252-902-7364,
Aldridge & Southerland
Source: Hive MLS,MLS#: 100581735 Originating MLS: Coastal Plains Association of Realtors
Originating MLS: Coastal Plains Association of RealtorsFacts & features
Interior
Bedrooms & bathrooms
- Bedrooms: 4
- Bathrooms: 3
- Full bathrooms: 3
Rooms
- Room types: Family Room, Dining Room, Sunroom, Bonus Room, Laundry, Master Bedroom, Bedroom 2, Bedroom 3
Primary bedroom
- Level: Second
Bedroom 2
- Level: Second
Bedroom 3
- Level: Second
Bonus room
- Level: First
Dining room
- Level: First
Family room
- Level: First
Kitchen
- Level: First
Laundry
- Level: First
Sunroom
- Level: First
Heating
- Electric, Heat Pump
Cooling
- Central Air, Ceiling Fan(s)
Appliances
- Included: Built-In Microwave, Refrigerator, Disposal, Electric Range
- Laundry: Laundry Room
Features
- Walk-in Closet(s), Solid Surface, Bookcases, Ceiling Fan(s), Walk-in Shower, Built-in Features, Walk-In Closet(s)
- Flooring: LVT/LVP, Carpet, Hardwood
- Basement: None
- Attic: Storage,Scuttle,Walk-In
- Number of fireplaces: 1
Interior area
- Total structure area: 2,812
- Total interior livable area: 2,812 sqft
Property
Parking
- Total spaces: 3
- Parking features: Paved
- Garage spaces: 1
- Carport spaces: 2
- Covered spaces: 3
Features
- Levels: Two
- Patio & porch: Deck
- Fencing: None
- Has view: Yes
- View description: None
- Frontage type: See Remarks
Lot
- Size: 0.46 Acres
- Dimensions: .46
- Features: Landscaped, Rectangular Lot
Details
- Additional structures: Shed(s)
- Parcel number: 34067
- Zoning: R15S
- Special conditions: Standard
Construction
Type & style
- Home type: SingleFamily
- Property subtype: Single Family Residence
Materials
- Vinyl Siding, Wood Frame
- Foundation: Crawl Space
- Roof: Shingle
Condition
- New construction: No
- Year built: 1985
Utilities & green energy
- Sewer: Public Sewer
- Water: Public
- Utilities for property: Sewer Connected, Water Connected
Community & HOA
Community
- Security: Smoke Detector(s)
- Subdivision: Grayleigh
HOA
- Has HOA: No
Location
- Region: Greenville
Financial & listing details
- Price per square foot: $164/sqft
- Tax assessed value: $386,413
- Annual tax amount: $3,860
- Date on market: 6/15/2026
- Cumulative days on market: 67 days
- Listing agreement: Exclusive Right To Sell
- Listing terms: Cash,Conventional,FHA,VA Loan
- Road surface type: Paved
Estimated market value
$453,400
$431,000 - $476,000
$2,105/mo
Price history
| Date | Event | Price |
|---|---|---|
| 7/21/2026 | Price change | $459,900-3.2%$164/sqft |
Source:  Hive MLS #100581735 Report a problem Hive MLS #100581735 Report a problem | ||
| 6/30/2026 | Price change | $475,000-3%$169/sqft |
Source: Hive MLS #100581735 Report a problem | ||
| 6/15/2026 | Listed for sale | $489,900+85.9%$174/sqft |
Source: Hive MLS #100581735 Report a problem | ||
| 2/6/2026 | Sold | $263,500$94/sqft |
Source: Public Record Report a problem | ||
Public tax history
| Year | Property taxes | Tax assessment |
|---|---|---|
| 2025 | $3,860 +0.3% | $386,413 |
| 2024 | $3,848 +42.8% | $386,413 +76.9% |
| 2023 | $2,696 +0.4% | $218,434 |
| 2022 | $2,684 | $218,434 |
| 2021 | -- | $218,434 |
| 2020 | $2,705 +7.4% | $218,434 +10.9% |
| 2019 | $2,520 +2.4% | $196,972 +0.7% |
| 2018 | $2,462 | $195,512 |
| 2017 | $2,462 | $195,512 |
| 2016 | $2,462 | $195,512 -1.9% |
| 2015 | $2,462 | $199,236 |
| 2014 | $2,462 | $199,236 |
| 2013 | -- | $199,236 |
| 2012 | -- | $199,236 -12.8% |
| 2011 | -- | $228,578 +4% |
| 2010 | -- | $219,752 |
| 2009 | -- | $219,752 |
| 2008 | -- | $219,752 +9.1% |
| 2007 | -- | $201,490 |
| 2006 | -- | $201,490 |
| 2005 | -- | $201,490 |
| 2004 | -- | $201,490 +30.1% |
| 2003 | -- | $154,850 |
| 2002 | -- | $154,850 |
| 2001 | -- | $154,850 |
Find assessor info on the county website
Monthly payment
Est. payment
Payment breakdown
Explore the cost of this home by adjusting the details. Changes won't be saved.Climate risks
Neighborhood: 27858
Nearby schools
GreatSchools rating
- 3/10South Greenville Elementary SchoolGrades: PK-5Distance: 2.2 mi
- 6/10E B Aycock Middle SchoolGrades: 6-8Distance: 2 mi
- 6/10Junius H Rose HighGrades: 9-12Distance: 1.8 mi
Schools provided by the listing agent
- Elementary: South Greenville Elementary School
- Middle: E.B. Aycock Middle School
- High: J.H. Rose High School
Source: Hive MLS. This data may not be complete. We recommend contacting the local school district to confirm school assignments for this home.
- $258,0003 bd2 ba1.8k sqft206 Dupont Cir, Greenville, NC 27858Off Market
- $557,5005 bd3 ba3.2k sqft300 Dupont Cir, Greenville, NC 27858Off Market
- $908,3004 bd5 ba4.6k sqft3519 Warwick Dr, Greenville, NC 27858Off Market
- $244,8003 bd2 ba1.6k sqft204 Dupont Cir, Greenville, NC 27858Off Market
- $429,1004 bd3 ba2.5k sqft302 Dupont Cir, Greenville, NC 27858Off Market
- $915,9005 bd5 ba4.5k sqft3517 Warwick Dr, Greenville, NC 27858Off Market
- $274,5003 bd2 ba1.8k sqft106 Lamont Rd, Greenville, NC 27858Off Market
- $252,0003 bd2 ba1.7k sqft107 Lamont Rd, Greenville, NC 27858Sold
A local agent can set up tours, give advice and negotiate with sellers.
Similar homes
- $410,0004 bd3 ba2.6k sqft114 Williamsburg Dr, Greenville, NC 27858For Sale By Owner

- $449,0004 bd3 ba2.9k sqft116 Oxford Road, Greenville, NC 27858For Sale
 MLS ID #100594225, Sandy Deans, The Rich Company. Hive MLS
 - $409,9004 bd3 ba2.7k sqft3125 Cleere Court, Greenville, NC 27858For Sale
 MLS ID #100581074, KEVIN CHESSON, Chesson Real Estate Group. Hive MLS
 - $499,5004 bd3 ba3.2k sqft300 King George Road, Greenville, NC 27858For Sale
 MLS ID #100587822, Michele Connors, The Overton Group. Hive MLS
 - $509,9004 bd3 ba2.6k sqft410 Olde Towne Drive, Greenville, NC 27858For SaleMLS ID #100596136, Madelyn D'Olive, Grimes Real Estate Group. Hive MLS
- $449,9994 bd3 ba2.6k sqft3401 Brayden Court, Greenville, NC 27834For SaleMLS ID #100581490, Ashley Holloman, Haystack Realty Group. Hive MLS
- $319,0004 bd3 ba2.6k sqft515 Crestline Boulevard, Greenville, NC 27834For SaleMLS ID #100596014, Adam Corey, Keller Williams Realty Points East. Hive MLS
- $480,0006 bd6 ba3.1k sqft101 David Drive #B1, B2, B8, Greenville, NC 27858For SaleMLS ID #100595486, Blair Turner, Turner Realty Team. Hive MLS
- $475,0004 bd3 ba2.8k sqft3704 Colony Woods Drive, Greenville, NC 27834For SaleMLS ID #100584889, Elise Karriker, Legacy Premier Real Estate, LLC. Hive MLS
- $389,0003 bd2 ba2.3k sqft1705 Englewood Drive, Greenville, NC 27858For SaleMLS ID #100577641, Rob Hall, Rob Hall Realty. Hive MLS
- $474,9993 bd3 ba2.7k sqft3608 Colony Woods Drive, Greenville, NC 27834For SaleMLS ID #100583369, Ashley Tyson, Legacy Premier Real Estate, LLC. Hive MLS
- $334,5005 bd3 ba2.4k sqft1401 Greenville Boulevard SE, Greenville, NC 27858For SaleMLS ID #100561857, Scott Johnson, United Real Estate East Carolina. Hive MLS
- $495,0005 bd4 ba2.9k sqft3948 Ashcroft Drive, Winterville, NC 28590For SaleMLS ID #100570605, Victoria Pinder, eXp Realty. Hive MLS
- $255,0004 bd2 ba1.8k sqft101 Heritage Street, Greenville, NC 27858For SaleMLS ID #100579210, Tiffany Lin, DASH Carolina. Hive MLS
- $499,9004 bd4 ba3.2k sqft4009 Stillwood Drive, Winterville, NC 28590For SaleMLS ID #100573196, Carolyn McLawhorn, Carolyn McLawhorn Realty. Hive MLS
- $485,1003 bd4 ba2.7k sqft803 Lendy Drive, Greenville, NC 27858New ConstructionHive MLS
- $390,0004 bd3 ba2.3k sqft440 Meadowlark Drive, Winterville, NC 28590For SaleMLS ID #100583325, Lori Stancill, Keller Williams Realty Points East. Hive MLS
- $355,0003 bd3 ba2.1k sqft4001 Walkers Court, Winterville, NC 28590For SaleMLS ID #100579476, Anthony Gelardi, Century 21 The Realty Group. Hive MLS
- $575,0003 bd4 ba3.5k sqft196 Richard Lee Drive, Greenville, NC 27858For SaleMLS ID #100578044, Kevin Creech, Tyre Realty Group Inc.. Hive MLS
- $425,0004 bd4 ba2.3k sqft1005 Finn Court, Greenville, NC 27834New ConstructionMLS ID #100572094, Michele Connors, The Overton Group. Hive MLS
