Charming and spacious 5 bedroom (3 bed septic permit) home situated on a beautifully maintained .87-acre corner lot in a desirable, established neighborhood. Featuring a large fenced backyard with a 12-foot gate for easy access, this property is perfect for storing a boat, trailer, or other recreational equipment while still offering plenty of room to play, garden, entertain, or simply enjoy the outdoors. Located near a boat ramp, this home combines convenience, functionality, and lifestyle.
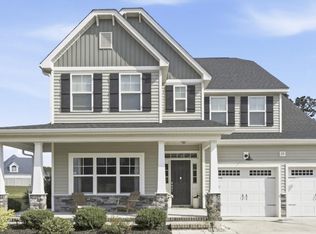
Inside, you'll find hardwood and tile flooring, a formal dining room, a cozy gas fireplace, and an updated kitchen featuring granite countertops, new cabinetry, tile backsplash, and stainless steel appliances. The primary suite offers two walk-in closets, a private water closet, and a relaxing jetted tub.
Additional features include a brand-new 2026 hot water heater with a return system providing near-instant hot water throughout the home. Enjoy peaceful mornings and evening gatherings from the screened-in porch or the charming gazebo, both ideal for relaxing or entertaining guests.
The flexible floor plan includes an office with a closet plus two bonus rooms with closets, offering endless possibilities for work, hobbies, guests, or additional living space. The third bay of the garage is set up as a workshop and includes its own AC unit to keep you comfortable year-round.
Major updates include a new roof with 30-year architectural shingles installed in November 2025, along with HVAC systems for each floor replaced in 2013, 2017, and 2023. This well-maintained property offers the perfect blend of comfort, space, character, and practicality in a sought-after location with no city taxes!
For sale
Price cut: $5K (8/21)
$570,000
196 Richard Lee Drive, Greenville, NC 27858
3beds
3,571sqft
Single Family Residence
Built in 1999
0.87 Acres Lot
$558,900 Zestimate®
$160/sqft
$10/mo HOA
What's special
Charming gazeboCozy gas fireplaceLarge fenced backyardGranite countertopsScreened-in porchHardwood and tile flooringTile backsplash
- 91 days
- 662
- 25
Zillow last checked:
Listing updated:
Listed by:
Kevin Creech 252-414-2970,
Tyre Realty Group Inc.
Source: Hive MLS,MLS#: 100578044 Originating MLS: Coastal Plains Association of Realtors
Originating MLS: Coastal Plains Association of RealtorsFacts & features
Interior
Bedrooms & bathrooms
- Bedrooms: 3
- Bathrooms: 4
- Full bathrooms: 4
Rooms
- Room types: Living Room, Dining Room, Office, Bedroom 1, Bedroom 2, Master Bedroom, Bonus Room
Primary bedroom
- Level: Second
Bedroom 1
- Level: Second
Bedroom 2
- Level: Second
Bonus room
- Level: Third
Bonus room
- Level: Third
Dining room
- Level: First
Kitchen
- Level: First
Living room
- Level: First
Office
- Level: First
Heating
- Electric, Heat Pump
Cooling
- Central Air
Appliances
- Included: Refrigerator, Dishwasher
- Laundry: Dryer Hookup, Washer Hookup
Features
- Ceiling Fan(s)
- Flooring: Carpet, Tile, Hardwood
- Doors: Thermal Doors
- Attic: Walk-In
- Number of fireplaces: 1
Interior area
- Total structure area: 3,571
- Total interior livable area: 3,571 sqft
Video & virtual tour
Property
Parking
- Total spaces: 3
- Parking features: Garage
- Attached garage spaces: 3
Features
- Levels: Three Or More
- Patio & porch: Rear Porch
- Exterior features: Thermal Doors
- Fencing: Vinyl
- Has view: Yes
- View description: See Remarks
- Frontage type: See Remarks
Lot
- Size: 0.87 Acres
- Dimensions: 0.87 Acre
Details
- Parcel number: 51330
- Zoning: RES
- Special conditions: Standard
Construction
Type & style
- Home type: SingleFamily
- Property subtype: Single Family Residence
Materials
- Brick Veneer, Wood Frame
- Foundation: Crawl Space
- Roof: Architectural Shingle
Condition
- New construction: No
- Year built: 1999
Utilities & green energy
- Sewer: Septic Tank
- Water: Public
- Utilities for property: Water Connected
Community & HOA
Community
- Subdivision: Rivercrest
HOA
- Has HOA: Yes
- Amenities included: Other
- HOA fee: $120 annually
- HOA name: Rivercrest HOA
Location
- Region: Greenville
Financial & listing details
- Price per square foot: $160/sqft
- Tax assessed value: $451,066
- Annual tax amount: $3,314
- Date on market: 6/1/2026
- Cumulative days on market: 92 days
- Listing agreement: Exclusive Right To Sell
- Listing terms: Cash,Conventional,FHA
Estimated market value
$558,900
$531,000 - $587,000
$2,853/mo
Price history
| Date | Event | Price |
|---|---|---|
| 8/21/2026 | Price change | $570,000-0.9%$160/sqft |
Source:  Hive MLS #100578044 Report a problem Hive MLS #100578044 Report a problem | ||
| 6/1/2026 | Listed for sale | $575,000+57.1%$161/sqft |
Source: Hive MLS #100578044 Report a problem | ||
| 5/26/2021 | Listing removed | -- |
Source:  Berkshire Hathaway HomeServices Report a problem Berkshire Hathaway HomeServices Report a problem | ||
| 5/18/2021 | Listed for sale | $365,900$102/sqft |
Source: Hive MLS #100266101 Report a problem | ||
| 4/20/2021 | Pending sale | $365,900$102/sqft |
Source: Hive MLS #100266101 Report a problem | ||
| 4/19/2021 | Listed for sale | $365,900$102/sqft |
Source: Hive MLS #100266101 Report a problem | ||
| 4/16/2021 | Pending sale | $365,900$102/sqft |
Source: Hive MLS #100266101 Report a problem | ||
| 4/13/2021 | Listed for sale | $365,900+1.9%$102/sqft |
Source: Hive MLS #100266101 Report a problem | ||
| 7/6/2020 | Listing removed | $359,000$101/sqft |
Source: RE/MAX PREFERRED REALTY #100212185 Report a problem | ||
| 6/23/2020 | Listed for sale | $359,000$101/sqft |
Source: RE/MAX PREFERRED REALTY #100212185 Report a problem | ||
| 6/1/2020 | Pending sale | $359,000$101/sqft |
Source: RE/MAX PREFERRED REALTY #100212185 Report a problem | ||
| 5/28/2020 | Price change | $359,000-2.7%$101/sqft |
Source: RE/MAX PREFERRED REALTY #100212185 Report a problem | ||
| 5/5/2020 | Price change | $369,000-2.8%$103/sqft |
Source: RE/MAX PREFERRED REALTY #100212185 Report a problem | ||
| 4/16/2020 | Price change | $379,500-1.9%$106/sqft |
Source: RE/MAX PREFERRED REALTY #100212185 Report a problem | ||
| 4/3/2020 | Listed for sale | $387,000+19.1%$108/sqft |
Source: RE/MAX PREFERRED REALTY #100212185 Report a problem | ||
| 7/5/2006 | Sold | $325,000$91/sqft |
Source: Public Record Report a problem | ||
Public tax history
| Year | Property taxes | Tax assessment |
|---|---|---|
| 2025 | $3,314 +0.4% | $451,066 |
| 2024 | $3,302 +10.8% | $451,066 +30% |
| 2023 | $2,979 +1.7% | $346,966 |
| 2022 | $2,931 | $346,966 |
| 2021 | -- | $346,966 |
| 2020 | $2,948 -3.9% | $346,966 -2.4% |
| 2019 | $3,067 +12.6% | $355,460 |
| 2018 | $2,724 | $355,460 |
| 2017 | $2,724 | $355,460 +0.6% |
| 2016 | $2,724 | $353,307 +5.3% |
| 2015 | $2,724 | $335,431 |
| 2014 | $2,724 | $335,431 |
| 2013 | -- | $335,431 |
| 2012 | -- | $335,431 -7.6% |
| 2011 | -- | $363,113 |
| 2010 | -- | $363,113 |
| 2009 | -- | $363,113 |
| 2008 | -- | $363,113 +27.1% |
| 2005 | -- | $285,700 +24.4% |
| 2002 | -- | $229,730 |
| 2001 | -- | $229,730 |
Find assessor info on the county website
Monthly payment
Est. payment
Payment breakdown
Explore the cost of this home by adjusting the details. Changes won't be saved.Climate risks
Neighborhood: 27858
Nearby schools
Schools provided by the listing agent
- Elementary: Wintergreen Primary School
- Middle: Hope Middle School
- High: D.H. Conley High School
Source: Hive MLS. This data may not be complete. We recommend contacting the local school district to confirm school assignments for this home.
Similar homes
- $575,0004 bd3 ba3.1k sqft2240 Three Oaks Drive, Greenville, NC 27858For Sale
 MLS ID #100583012, Ann Eatmon, Ann Eatmon Realty. Hive MLS
 - $509,9004 bd3 ba2.6k sqft410 Olde Towne Drive, Greenville, NC 27858For Sale
 MLS ID #100596136, Madelyn D'Olive, Grimes Real Estate Group. Hive MLS
 - $499,5004 bd3 ba3.2k sqft300 King George Road, Greenville, NC 27858For Sale
 MLS ID #100587822, Michele Connors, The Overton Group. Hive MLS
 - $532,0004 bd4 ba3.6k sqft912 Bremerton Drive, Greenville, NC 27858For Sale
 MLS ID #100570271, Holly Alligood, Keller Williams Realty Points East. Hive MLS
 - $460,0003 bd4 ba2.5k sqft1116 Oak Hill Drive, Greenville, NC 27858For SaleMLS ID #100582851, Caroline Cooke, Lee & Harrell Real Estate Professionals. Hive MLS
- $699,9005 bd4 ba3.9k sqft2800 Marylebone Circle, Greenville, NC 27858For SaleMLS ID #100567821, SARAH WEIR, Sarah Weir Group. Hive MLS
- $419,9003 bd3 ba2.6k sqft111 Robin Road, Greenville, NC 27858For SaleMLS ID #100595872, Brandon Turner, Legacy Premier Real Estate, LLC. Hive MLS
- $408,4004 bd3 ba2.6k sqft1802 Rondo Drive, Greenville, NC 27858For SaleMLS ID #100594729, Rob Hall, Rob Hall Realty. Hive MLS
- $409,9004 bd3 ba2.7k sqft3125 Cleere Court, Greenville, NC 27858For SaleMLS ID #100581074, KEVIN CHESSON, Chesson Real Estate Group. Hive MLS
- $399,5003 bd3 ba2.2k sqft1328 Genoa Court, Greenville, NC 27858For SaleMLS ID #100582369, Adam Bartholomew, Moorefield Real Estate LLC. Hive MLS
- $450,0004 bd3 ba2.8k sqft208 Dupont Circle, Greenville, NC 27858For SaleMLS ID #100581735, Robertson - O'Sullivan Team, Aldridge & Southerland. Hive MLS
- $565,0003 bd2 ba2.8k sqft3058 Dartmouth Drive, Greenville, NC 27858For SaleMLS ID #100580592, The Tingen Team, Berkshire Hathaway HomeServices Prime Properties. Hive MLS
- $485,0005 bd4 ba2.8k sqft3404 Wyneston Road, Greenville, NC 27858For SaleMLS ID #100560587, Kristy Hardee Whitford, Aldridge & Southerland. Hive MLS
- $389,0003 bd2 ba2.3k sqft1705 Englewood Drive, Greenville, NC 27858For SaleMLS ID #100577641, Rob Hall, Rob Hall Realty. Hive MLS
- $595,0003 bd2 ba2.3k sqft108 Arbor Drive, Washington, NC 27889For SaleMLS ID #100594861, Nan McLendon, The Rich Company. Hive MLS
- $554,9004 bd4 ba2.7k sqft1116 Steele Drive, Grimesland, NC 27837For SaleMLS ID #100585131, Robertson - O'Sullivan Team, Aldridge & Southerland. Hive MLS
- $330,0004 bd3 ba2.1k sqft409 Oxford Road, Greenville, NC 27858For SaleMLS ID #100594076, Kinsey June, Keller Williams Realty Points East. Hive MLS
- $315,0003 bd3 ba2.2k sqft1248 Riverstone Drive, Greenville, NC 27858For SaleMLS ID #100596254, Kinsey June, Keller Williams Realty Points East. Hive MLS
- $699,9004 bd4 ba3.2k sqft2715 Frances Court, Grimesland, NC 27837For SaleMLS ID #100596352, Kristy Hardee Whitford, Aldridge & Southerland. Hive MLS
