Completed less than a year ago, this exceptional 4-bedroom, 3.5-bath home in the desirable Turnberry subdivision showcases quality craftsmanship, thoughtful design, and attention to every detail. Nestled in a peaceful country setting within the Chicod and D.H. Conley school districts, this home offers the perfect blend of modern luxury and everyday comfort.
Step inside to an inviting open, split-bedroom floor plan accented by beautiful exposed wood beams, soaring ceilings, and durable LVP flooring throughout much of the main living areas. The spacious great room flows seamlessly into the stunning chef's kitchen, featuring a large center island, abundant cabinetry, and an ideal layout for entertaining family and friends.
The private primary suite is a true retreat, offering a spacious bedroom, dual walk-in closets, and a luxurious ensuite bath complete with a beautifully tiled walk-in shower, relaxing soaking tub, double vanity, and separate water closet.
A dedicated office conveniently located just off the foyer is perfect for those working from home. Three additional bedrooms provide plenty of space for family and guests.
Enjoy your morning coffee from the inviting rocking chair front porch or unwind in the screened porch overlooking the fenced backyard, where breathtaking sunsets stretch across the horizon each evening.
With its like-new condition, timeless finishes, outstanding floor plan, and tranquil setting, this remarkable home offers the best of country living while remaining convenient to Greenville and surrounding amenities.
Pending
$554,900
1116 Steele Drive, Grimesland, NC 27837
4beds
2,740sqft
Single Family Residence
Built in 2024
1.06 Acres Lot
$550,200 Zestimate®
$203/sqft
$33/mo HOA
What's special
- 35 days |
- 310 |
- 7 |
Zillow last checked:
Listing updated:
Listed by:
Robertson - O'Sullivan Team 252-902-7364,
Aldridge & Southerland
Source: Hive MLS,MLS#: 100585131 Originating MLS: Coastal Plains Association of Realtors
Originating MLS: Coastal Plains Association of RealtorsFacts & features
Interior
Bedrooms & bathrooms
- Bedrooms: 4
- Bathrooms: 4
- Full bathrooms: 3
- 1/2 bathrooms: 1
Rooms
- Room types: Family Room, Dining Room, Laundry, Master Bedroom, Bedroom 2, Bedroom 3, Bedroom 4, Office
Primary bedroom
- Level: First
Bedroom 2
- Level: First
Bedroom 3
- Level: First
Bedroom 4
- Level: Second
Dining room
- Level: First
Family room
- Level: First
Kitchen
- Level: First
Laundry
- Level: First
Office
- Level: First
Heating
- Electric, Heat Pump, Natural Gas
Cooling
- Central Air
Appliances
- Included: Electric Cooktop, Built-In Microwave, Built-In Electric Oven, Dishwasher
- Laundry: Laundry Room
Features
- Master Downstairs, Walk-in Closet(s), Tray Ceiling(s), High Ceilings, Entrance Foyer, Solid Surface, Kitchen Island, Ceiling Fan(s), Pantry, Walk-in Shower, Gas Log, Walk-In Closet(s)
- Flooring: LVT/LVP, Carpet, Tile
- Doors: Thermal Doors
- Windows: Thermal Windows
- Number of fireplaces: 1
- Fireplace features: Gas Log
Interior area
- Total structure area: 2,740
- Total interior livable area: 2,740 sqft
Property
Parking
- Total spaces: 2
- Parking features: Attached, Concrete
- Attached garage spaces: 2
Features
- Levels: One and One Half
- Patio & porch: Patio, Screened
- Exterior features: Thermal Doors
- Fencing: None
- Has view: Yes
- View description: None
- Frontage type: See Remarks
Lot
- Size: 1.06 Acres
- Dimensions: 146-339-261
Details
- Parcel number: 087860
- Zoning: RR
- Special conditions: Standard
Construction
Type & style
- Home type: SingleFamily
- Property subtype: Single Family Residence
Materials
- Fiber Cement, Wood Frame
- Foundation: Raised, Slab
- Roof: Architectural Shingle
Condition
- New construction: No
- Year built: 2024
Utilities & green energy
- Sewer: Septic Tank
- Water: Public
- Utilities for property: Water Available
Community & HOA
Community
- Security: Smoke Detector(s)
- Subdivision: Turnberry
HOA
- Has HOA: Yes
- Amenities included: Maintenance Common Areas, Management, Master Insure
- HOA fee: $400 annually
- HOA name: Turnberry
- HOA phone: 355-8884
Location
- Region: Grimesland
Financial & listing details
- Price per square foot: $203/sqft
- Tax assessed value: $519,935
- Date on market: 6/29/2026
- Cumulative days on market: 35 days
- Listing agreement: Exclusive Right To Sell
- Listing terms: Cash,Conventional,FHA,VA Loan
Estimated market value
$550,200
$523,000 - $578,000
$2,884/mo
Price history
| Date | Event | Price |
|---|---|---|
| 8/2/2026 | Pending sale | $554,900$203/sqft |
Source:  Hive MLS #100585131 Report a problem Hive MLS #100585131 Report a problem | ||
| 6/29/2026 | Listed for sale | $554,900+5.5%$203/sqft |
Source: Hive MLS #100585131 Report a problem | ||
| 8/8/2025 | Sold | $525,990+0%$192/sqft |
Source: Hive MLS #100492432 Report a problem | ||
| 7/11/2025 | Pending sale | $525,900$192/sqft |
Source: Hive MLS #100492432 Report a problem | ||
| 3/5/2025 | Listed for sale | $525,900$192/sqft |
Source: Hive MLS #100492432 Report a problem | ||
Public tax history
Tax history is unavailable.
Monthly payment
Est. payment
Payment breakdown
Explore the cost of this home by adjusting the details. Changes won't be saved.Climate risks
Neighborhood: 27837
Nearby schools
GreatSchools rating
- 8/10Chicod Elementary SchoolGrades: PK-8Distance: 5.8 mi
- 5/10D H Conley High SchoolGrades: 9-12Distance: 2.5 mi
Schools provided by the listing agent
- Elementary: Chicod Elementary
- Middle: Chicod Middle
- High: D H Conley
Source: Hive MLS. This data may not be complete. We recommend contacting the local school district to confirm school assignments for this home.
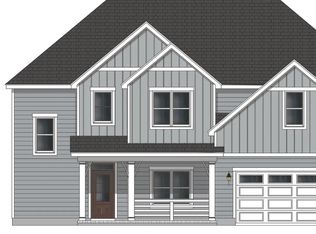
- $487,8004 bd3 ba2.5k sqft1109 Steele Dr, Grimesland, NC 27837New Construction
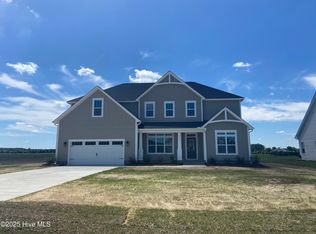
- $749,9004 bd4 ba3.3k sqft2754 Windflower Ln, Grimesland, NC 27837Pending

- $569,9004 bd4 ba3.6k sqft2740 Windflower Ln, Grimesland, NC 27837Sold
- $604,0001.02 acres2749 Windflower Ln, Grimesland, NC 27837Sold
- $603,2853 bd3 ba2.7k sqft2749 Windflower Ln, Grimesland, NC 27837Sold
- $--63 acres0 Ivy Rd, Grimesland, NC 27837Off Market
- $515,0003 bd3 ba2.6k sqft2737 Windflower Ln, Grimesland, NC 27837Sold
- $513,9904 bd4 ba2.9k sqft2771 Windflower Ln, Grimesland, NC 27837New Construction
A local agent can set up tours, give advice and negotiate with sellers.
Similar homes
- $699,9004 bd4 ba3.2k sqft2715 Frances Court, Grimesland, NC 27837For Sale
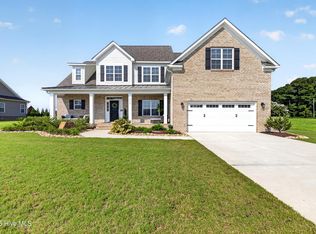
 MLS ID #100596352, Kristy Hardee Whitford, Aldridge & Southerland. Hive MLS
 - $488,5004 bd3 ba2.5k sqft2712 Frances Court, Grimesland, NC 27837New Construction
 MLS ID #100571237, Carolyn McLawhorn, Carolyn McLawhorn Realty. Hive MLS
 - $510,8003 bd4 ba2.7k sqft1018 Buckley Drive, Grimesland, NC 27837New Construction
 MLS ID #100571287, Carolyn McLawhorn, Carolyn McLawhorn Realty. Hive MLS
 - $547,4004 bd4 ba3.2k sqft257 Shortleaf Drive, Grimesland, NC 27837New Construction
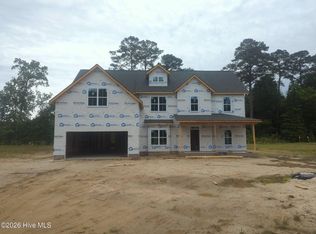 MLS ID #100570157, Carolyn McLawhorn, Carolyn McLawhorn Realty. Hive MLS
 - $575,0004 bd3 ba3.1k sqft2240 Three Oaks Drive, Greenville, NC 27858For SaleMLS ID #100583012, Ann Eatmon, Ann Eatmon Realty. Hive MLS
- $509,9004 bd3 ba2.6k sqft410 Olde Towne Drive, Greenville, NC 27858For SaleMLS ID #100596136, Madelyn D'Olive, Grimes Real Estate Group. Hive MLS
- from $411,5003 bd3 ba2.5k sqftHaddock Plan, Laurel Oaks, Grimesland, NC 27837New ConstructionBill Clark Homes
- $414,9003 bd3 ba2.4k sqft966 Appaloosa Trail, Grimesland, NC 27837For SaleMLS ID #100570969, Homer Tyre, Tyre Realty Group Inc.. Hive MLS
- $486,3003 bd4 ba2.7k sqft289 Shortleaf Drive, Grimesland, NC 27837New ConstructionMLS ID #100571284, Carolyn McLawhorn, Carolyn McLawhorn Realty. Hive MLS
- $523,3004 bd4 ba3.2k sqft867 Lendy Drive, Greenville, NC 27858New ConstructionMLS ID #100570186, Carolyn McLawhorn, Carolyn McLawhorn Realty. Hive MLS
- from $374,9004 bd3 ba2.3k sqftHillcrest Plan, Laurel Oaks, Grimesland, NC 27837New ConstructionBill Clark Homes
- from $417,7003 bd2 ba2.5k sqftWeaver Plan, Kennedy's Crossing, Grimesland, NC 27837New ConstructionBill Clark Homes
- $409,9004 bd3 ba2k sqft2980 Tucker Hill Drive, Grimesland, NC 27837New ConstructionHive MLS
- $477,4003 bd3 ba2.6k sqft804 Lawson Court, Greenville, NC 27858New ConstructionHive MLS
- from $412,7003 bd2 ba2.5k sqftWeaver Plan, Cheshire Landing, Grimesland, NC 27837New ConstructionBill Clark Homes
- $409,9004 bd2 ba2.1k sqft2939 Tucker Hill Drive, Grimesland, NC 27837New ConstructionHive MLS
- $485,1003 bd4 ba2.7k sqft803 Lendy Drive, Greenville, NC 27858New ConstructionHive MLS
- from $352,9003 bd2 ba2.1k sqftHardy Plan, Laurel Oaks, Grimesland, NC 27837New ConstructionBill Clark Homes
- $587,1753 bd3 ba2.6k sqft1013 Hunter Grace Drive, Winterville, NC 28590New ConstructionMLS ID #100519480, Carolyn McLawhorn, Carolyn McLawhorn Realty. Hive MLS
- $499,9004 bd4 ba3.2k sqft4009 Stillwood Drive, Winterville, NC 28590For SaleMLS ID #100573196, Carolyn McLawhorn, Carolyn McLawhorn Realty. Hive MLS
