This beautiful home is located in the desirable Wintergreen, Hope, and Conley school district, sits on a 0.62-acre lot, and has no city taxes.
Key Features:
- Layout: 4 bedrooms, 3 full baths, a bonus room with a closet, a loft ideal for a TV room, and a downstairs guest bedroom/office.
- Kitchen & Dining: Spacious open floor plan. The kitchen features ample cabinet space, a gas range, a double oven, and a deep pantry. A butler's pantry links the kitchen to a formal dining room, highlighting classic wainscoting & a stunning coffered ceiling.
- Primary Suite: Exceptionally spacious primary bedroom with a huge walk-in closet. The primary bath includes a double vanity, a water closet, a separate tub, and a fully tiled shower.
- Additional Bedrooms: Two additional bedrooms also feature walk-in closets.
- Exterior & Parking: Garage entry with a built-in hall tree. The exterior includes a covered back porch with an extended patio, and a fenced backyard with a 10' x 12' storage shed.
Additional Details:
- Washer and dryer are included.
- Pre-listing inspection has been completed.
Sellers are offering a carpet allowance & $1000 in Closing cost with acceptable offer.
For sale
Price cut: $20K (7/6)
$575,000
2240 Three Oaks Drive, Greenville, NC 27858
4beds
3,166sqft
Single Family Residence
Built in 2021
0.62 Acres Lot
$567,300 Zestimate®
$182/sqft
$50/mo HOA
What's special
Stunning coffered ceilingFully tiled showerClassic wainscotingFenced backyardGas rangeDouble ovenDeep pantry
- 70 days
- 987
- 200
Zillow last checked:
Listing updated:
Listed by:
Ann Eatmon 252-714-1104,
Ann Eatmon Realty
Source: Hive MLS,MLS#: 100583012 Originating MLS: Coastal Plains Association of Realtors
Originating MLS: Coastal Plains Association of RealtorsFacts & features
Interior
Bedrooms & bathrooms
- Bedrooms: 4
- Bathrooms: 3
- Full bathrooms: 3
Rooms
- Room types: Living Room, Dining Room, Master Bedroom, Bedroom 1, Bedroom 2, Bedroom 3, Loft, Laundry
Heating
- Electric, Heat Pump
Cooling
- Central Air
Features
- Walk-in Closet(s), Tray Ceiling(s), High Ceilings, Entrance Foyer, Kitchen Island, Ceiling Fan(s), Pantry, Walk-in Shower, Blinds/Shades, Eat-in Kitchen, Gas Log, Walk-In Closet(s)
- Number of fireplaces: 1
- Fireplace features: Gas Log
Interior area
- Total structure area: 3,166
- Total interior livable area: 3,166 sqft
Video & virtual tour
Property
Parking
- Total spaces: 2
- Parking features: Attached, Garage
- Attached garage spaces: 2
Features
- Levels: Two
- Patio & porch: Covered, Patio, Front Porch, Rear Porch
- Fencing: Back Yard
- Has view: Yes
- View description: None
- Frontage type: See Remarks
Lot
- Size: 0.62 Acres
- Dimensions: .62
Details
- Parcel number: 086723
- Zoning: RR
- Special conditions: Standard
Construction
Type & style
- Home type: SingleFamily
- Property subtype: Single Family Residence
Materials
- Vinyl Siding, Wood Frame, Stone Veneer
- Foundation: Slab
- Roof: Architectural Shingle
Condition
- New construction: No
- Year built: 2021
Utilities & green energy
- Sewer: Septic Tank
- Utilities for property: Natural Gas Connected, Water Connected
Community & HOA
Community
- Subdivision: Three Oaks
HOA
- Has HOA: Yes
- Amenities included: Maintenance Common Areas, Management
- HOA fee: $600 annually
- HOA name: Russell Property Management
Location
- Region: Greenville
Financial & listing details
- Price per square foot: $182/sqft
- Tax assessed value: $514,339
- Annual tax amount: $3,748
- Date on market: 6/19/2026
- Cumulative days on market: 70 days
- Listing agreement: Exclusive Right To Sell
- Listing terms: Cash,Conventional,FHA,VA Loan
- Road surface type: Paved
Estimated market value
$567,300
$539,000 - $596,000
$2,965/mo
Price history
| Date | Event | Price |
|---|---|---|
| 7/6/2026 | Price change | $575,000-3.4%$182/sqft |
Source:  Hive MLS #100583012 Report a problem Hive MLS #100583012 Report a problem | ||
| 6/19/2026 | Listed for sale | $595,000+41.5%$188/sqft |
Source: Hive MLS #100583012 Report a problem | ||
| 3/14/2022 | Sold | $420,480$133/sqft |
Source: Hive MLS #100292060 Report a problem | ||
| 1/8/2022 | Pending sale | $420,480$133/sqft |
Source: Hive MLS #100292060 Report a problem | ||
| 1/7/2022 | Listed for sale | $420,480$133/sqft |
Source: Hive MLS #100292060 Report a problem | ||
| 1/3/2022 | Pending sale | $420,480$133/sqft |
Source: Hive MLS #100292060 Report a problem | ||
| 9/24/2021 | Listed for sale | $420,480$133/sqft |
Source: Hive MLS #100292060 Report a problem | ||
Public tax history
| Year | Property taxes | Tax assessment |
|---|---|---|
| 2025 | $3,748 0% | $514,339 |
| 2024 | $3,749 +20% | $514,339 +41.1% |
| 2023 | $3,124 +99.1% | $364,394 +811% |
| 2022 | $1,569 | $40,000 |
| 2021 | -- | $40,000 |
Find assessor info on the county website
Monthly payment
Est. payment
Payment breakdown
Explore the cost of this home by adjusting the details. Changes won't be saved.Climate risks
Neighborhood: 27858
Nearby schools
Schools provided by the listing agent
- Elementary: Wintergreen Primary School
- Middle: Hope Middle School
- High: D H Conley
Source: Hive MLS. This data may not be complete. We recommend contacting the local school district to confirm school assignments for this home.
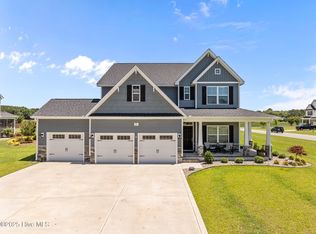
Similar homes
- $509,9004 bd3 ba2.6k sqft410 Olde Towne Drive, Greenville, NC 27858For Sale

 MLS ID #100596136, Madelyn D'Olive, Grimes Real Estate Group. Hive MLS
 - $570,0003 bd4 ba3.5k sqft196 Richard Lee Drive, Greenville, NC 27858For Sale
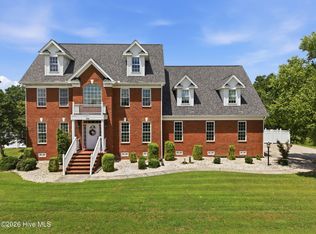 MLS ID #100578044, Kevin Creech, Tyre Realty Group Inc.. Hive MLS
 - $460,0003 bd4 ba2.5k sqft1116 Oak Hill Drive, Greenville, NC 27858For Sale
 MLS ID #100582851, Caroline Cooke, Lee & Harrell Real Estate Professionals. Hive MLS
 - $554,9004 bd4 ba2.7k sqft1116 Steele Drive, Grimesland, NC 27837For Sale
 MLS ID #100585131, Robertson - O'Sullivan Team, Aldridge & Southerland. Hive MLS
 - $477,4003 bd3 ba2.6k sqft804 Lawson Court, Greenville, NC 27858New ConstructionHive MLS
- $699,9004 bd4 ba3.2k sqft2715 Frances Court, Grimesland, NC 27837For SaleMLS ID #100596352, Kristy Hardee Whitford, Aldridge & Southerland. Hive MLS
- $329,0003 bd2 ba1.6k sqft1724 Sassafras Court, Greenville, NC 27858For SaleMLS ID #100599513, Caroline Cooke, Lee & Harrell Real Estate Professionals. Hive MLS
- $315,0003 bd3 ba2.2k sqft1248 Riverstone Drive, Greenville, NC 27858For SaleMLS ID #100596254, Kinsey June, Keller Williams Realty Points East. Hive MLS
- $414,9003 bd3 ba2.4k sqft966 Appaloosa Trail, Grimesland, NC 27837For SaleMLS ID #100570969, Homer Tyre, Tyre Realty Group Inc.. Hive MLS
- $499,9004 bd4 ba3.2k sqft4009 Stillwood Drive, Winterville, NC 28590For SaleMLS ID #100573196, Carolyn McLawhorn, Carolyn McLawhorn Realty. Hive MLS
- $475,0004 bd3 ba2.8k sqft3704 Colony Woods Drive, Greenville, NC 27834For SaleMLS ID #100584889, Elise Karriker, Legacy Premier Real Estate, LLC. Hive MLS
- $614,9004 bd4 ba3k sqft2025 Cornerstone Drive, Winterville, NC 28590For SaleMLS ID #100570432, Caroline Johnson, Caroline Johnson Real Estate Inc. Hive MLS
- $495,0005 bd4 ba2.9k sqft3948 Ashcroft Drive, Winterville, NC 28590For SaleMLS ID #100570605, Victoria Pinder, eXp Realty. Hive MLS
- $419,5004 bd3 ba2.6k sqft732 Megan Drive, Greenville, NC 27834For SaleMLS ID #100583380, Sharon Alexander, Home At Last Realty Solutions, LLC. Hive MLS
- $389,0003 bd2 ba2.3k sqft1705 Englewood Drive, Greenville, NC 27858For SaleMLS ID #100577641, Rob Hall, Rob Hall Realty. Hive MLS
- $439,9994 bd3 ba2.6k sqft3401 Brayden Court, Greenville, NC 27834For SaleMLS ID #100581490, Ashley Holloman, Haystack Realty Group. Hive MLS
- $560,0004 bd4 ba2.5k sqft352 Stephanye Lane, Greenville, NC 27834New ConstructionMLS ID #100597174, Homer Tyre, Tyre Realty Group Inc.. Hive MLS
- $474,9993 bd3 ba2.7k sqft3608 Colony Woods Drive, Greenville, NC 27834For SaleMLS ID #100583369, Ashley Tyson, Legacy Premier Real Estate, LLC. Hive MLS
- $587,1753 bd3 ba2.6k sqft1013 Hunter Grace Drive, Winterville, NC 28590New ConstructionMLS ID #100519480, Carolyn McLawhorn, Carolyn McLawhorn Realty. Hive MLS
- $469,0004 bd3 ba2.8k sqft1249 Abby Drive, Greenville, NC 27834For SaleMLS ID #100572113, Rob Hall, Rob Hall Realty. Hive MLS
