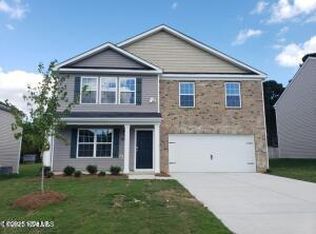
Built in 2021, this beautiful home is move-in ready!! This 2 story, 3 bedroom, 2.5 bath home sits on a corner lot with a great amount of yard space. Downstairs hosts your living spaces featuring an open floor plan to the kitchen and living room. The kitchen has granite countertops, a kitchen island with ample work space, large pantry, and kitchen sink window overlooking the backyard.
Upstairs you will find a spacious loft, 2 guest bedrooms, guest bathroom, large primary suite, and large laundry room. The primary suite features a vaulted ceiling, walk-in shower, and a large walk-in closet.
The home also includes an attached two-car garage and smart-home features. The backyard is completely fenced with lots of green space and a patio for relaxing and grilling. Located in the River Bend community off NC-33, you'll have quick access to shopping, restaurants and everyday conveniences while still being tucked into a residential neighborhood. To top it off, this home is located in the sought-after Hope Middle School and D.H. Conley High School district.
For sale
$315,000
1248 Riverstone Drive, Greenville, NC 27858
3beds
2,246sqft
Single Family Residence
Built in 2021
7,841 Square Feet Lot
$314,300 Zestimate®
$140/sqft
$25/mo HOA
What's special
Spacious loftWalk-in showerLots of green spaceCorner lotGranite countertopsLarge laundry roomAttached two-car garage
- 18 days
- 437
- 33
Likely to sell faster than
Zillow last checked:
Listing updated:
Listed by:
Kinsey June 252-618-1744,
Keller Williams Realty Points East
Source: Hive MLS,MLS#: 100596254 Originating MLS: Coastal Plains Association of Realtors
Originating MLS: Coastal Plains Association of RealtorsFacts & features
Interior
Bedrooms & bathrooms
- Bedrooms: 3
- Bathrooms: 3
- Full bathrooms: 2
- 1/2 bathrooms: 1
Rooms
- Room types: Master Bedroom, Bedroom 2, Bedroom 3, Loft, Living Room, Dining Room
Primary bedroom
- Level: Second
Bedroom 2
- Level: Second
Bedroom 3
- Level: Second
Dining room
- Level: First
Kitchen
- Level: First
Living room
- Level: First
Loft
- Level: Second
Heating
- Electric, Heat Pump
Cooling
- Central Air
Appliances
- Included: Electric Oven, Electric Cooktop, Built-In Microwave, Refrigerator, Disposal, Dishwasher
Features
- Walk-in Closet(s), High Ceilings, Kitchen Island, Pantry, Walk-in Shower, Blinds/Shades, Walk-In Closet(s)
- Basement: None
- Has fireplace: No
Interior area
- Total structure area: 2,246
- Total interior livable area: 2,246 sqft
Video & virtual tour
Property
Parking
- Total spaces: 2
- Parking features: On Site, Paved
- Attached garage spaces: 2
Features
- Levels: Two
- Patio & porch: Covered, Patio, Porch
- Exterior features: None
- Pool features: None
- Fencing: Full,Vinyl
- Has view: Yes
- View description: See Remarks
- Waterfront features: None
- Frontage type: See Remarks
Lot
- Size: 7,841 Square Feet
Details
- Parcel number: 086969
- Zoning: R6S
- Special conditions: Standard
Construction
Type & style
- Home type: SingleFamily
- Property subtype: Single Family Residence
Materials
- Vinyl Siding, Wood Frame
- Foundation: Slab
- Roof: Shingle
Condition
- New construction: No
- Year built: 2021
Utilities & green energy
- Sewer: Public Sewer
- Water: Public
- Utilities for property: Sewer Connected, Water Connected
Community & HOA
Community
- Subdivision: River Bend
HOA
- Has HOA: Yes
- Amenities included: Maintenance Common Areas
- HOA fee: $295 annually
- HOA name: Keystone
- HOA phone: 252-355-8884
Location
- Region: Greenville
Financial & listing details
- Price per square foot: $140/sqft
- Tax assessed value: $294,420
- Annual tax amount: $2,975
- Date on market: 8/17/2026
- Cumulative days on market: 18 days
- Listing agreement: Exclusive Right To Sell
- Listing terms: Cash,Conventional,FHA,VA Loan
- Road surface type: Paved
Estimated market value
$314,300
$299,000 - $330,000
$2,216/mo
Price history
| Date | Event | Price |
|---|---|---|
| 8/17/2026 | Listed for sale | $315,000$140/sqft |
Source:  Hive MLS #100596254 Report a problem Hive MLS #100596254 Report a problem | ||
| 8/15/2026 | Pending sale | $315,000$140/sqft |
Source: Hive MLS #100596254 Report a problem | ||
| 8/14/2026 | Listed for sale | $315,000+9.8%$140/sqft |
Source: Hive MLS #100596254 Report a problem | ||
| 8/26/2021 | Sold | $286,990-1%$128/sqft |
Source: Hive MLS #100271626 Report a problem | ||
| 7/2/2021 | Pending sale | $289,990$129/sqft |
Source: Hive MLS #100271626 Report a problem | ||
| 7/1/2021 | Price change | $289,990+0.7%$129/sqft |
Source: Hive MLS #100271626 Report a problem | ||
| 5/22/2021 | Listed for sale | $287,990$128/sqft |
Source: Hive MLS #100271626 Report a problem | ||
Public tax history
| Year | Property taxes | Tax assessment |
|---|---|---|
| 2025 | $2,975 +0.4% | $294,420 |
| 2024 | $2,963 -11.4% | $294,420 +7.5% |
| 2023 | $3,346 +0.4% | $273,865 +508.6% |
| 2022 | $3,334 | $45,000 +12.5% |
| 2021 | -- | $40,000 |
Find assessor info on the county website
Monthly payment
Est. payment
Payment breakdown
Explore the cost of this home by adjusting the details. Changes won't be saved.Climate risks
Neighborhood: 27858
Nearby schools
Schools provided by the listing agent
- Elementary: Eastern Elementary
- Middle: Hope Middle School
- High: D.H. Conley High School
Source: Hive MLS. This data may not be complete. We recommend contacting the local school district to confirm school assignments for this home.

Similar homes
- $304,0004 bd3 ba2.7k sqft4561 Sandstone Drive, Greenville, NC 27858For Sale

 MLS ID #100585348, Nadine Hydro, Choice Residential Real Estate, LLC. Hive MLS
 - $325,0004 bd3 ba1.9k sqft2110 Sir Raleigh Court, Greenville, NC 27858For Sale
 MLS ID #100596585, Mamie White, United Real Estate East Carolina. Hive MLS
 - $325,0004 bd3 ba2.6k sqft1917 Rolling Meadows Drive, Greenville, NC 27858For Sale
 MLS ID #100561740, Lori Stancill, Keller Williams Realty Points East. Hive MLS
 - $330,0004 bd3 ba2.1k sqft409 Oxford Road, Greenville, NC 27858For Sale
 MLS ID #100594076, Kinsey June, Keller Williams Realty Points East. Hive MLS
 - $320,0003 bd2 ba1.9k sqft2652 Rhinestone Drive, Winterville, NC 28590For SaleMLS ID #100593646, Kieona Staton, eXp Realty. Hive MLS
- $315,0004 bd3 ba2k sqft1049 Jade Lane, Winterville, NC 28590For SaleMLS ID #100591105, Doris Ribera, Aldridge & Southerland. Hive MLS
- $305,0003 bd2 ba1.4k sqft2746 Madison Hardee Road, Ayden, NC 28513For SaleMLS ID #100594902, Misti Clark Hignite, Keller Williams Realty Points East. Hive MLS
- $310,0004 bd2 ba2.1k sqft2453 Pennant Drive, Greenville, NC 27834For SaleMLS ID #100594831, Dan Jenkins, United Real Estate East Carolina. Hive MLS
- $349,0003 bd3 ba2.1k sqft4001 Walkers Court, Winterville, NC 28590For SaleMLS ID #100579476, Anthony Gelardi, Century 21 The Realty Group. Hive MLS
- $294,5003 bd3 ba1.9k sqft2120 Remington Court #B, Greenville, NC 27834For SaleMLS ID #100598291, Cristle M Bass, ENC Pirate Realty Greenville-Howard Hanna Allen Tate. Hive MLS
- $414,9003 bd3 ba2.4k sqft966 Appaloosa Trail, Grimesland, NC 27837For SaleMLS ID #100570969, Homer Tyre, Tyre Realty Group Inc.. Hive MLS
- $339,9003 bd2 ba2.3k sqft3408 Honeysuckle Drive, Winterville, NC 28590For SaleMLS ID #100592037, Felecia Langley, Legacy Premier Real Estate, LLC. Hive MLS
- $299,9003 bd3 ba2.2k sqft4413 Marthas Village Ln, Ayden, NC 28513For Sale
 MLS ID #10185711, Yolanda Martin. Doorify MLS
 - $324,9003 bd2 ba2.1k sqft932 Dearborn Court, Winterville, NC 28590For SaleMLS ID #100585603, Katie Holloman, Haystack Realty Group. Hive MLS
- $310,0004 bd3 ba2.1k sqft1013 Bristolmoor Drive, Winterville, NC 28590For SaleMLS ID #100564285, Rebecca S.B. Bunn, eXp Realty. Hive MLS
- $345,0003 bd3 ba2k sqft370 Holly Grove Drive, Winterville, NC 28590For SaleMLS ID #100574166, Emily Jackson, Tyre Realty Group Inc.. Hive MLS
- $279,9003 bd2 ba1.6k sqft1520 Penncross Drive, Greenville, NC 27834For SaleMLS ID #100587188, Emily McAllister, REAL Broker LLC. Hive MLS
- $450,0004 bd3 ba2.8k sqft208 Dupont Circle, Greenville, NC 27858For SaleMLS ID #100581735, Robertson - O'Sullivan Team, Aldridge & Southerland. Hive MLS
