Built in 2021, this 4-bedroom, 2.5-bath home features the popular Kyle floor plan by D.R. Horton. The open-concept layout offers generous living spaces, a versatile upstairs loft, and a spacious owner's suite with a private bath and large walk-in closet. Three additional bedrooms provide flexibility for guests, a home office, or growing households. Conveniently located near ECU Health, East Carolina University, shopping, dining, and major commuter routes, this home offers easy access to everything Greenville has to offer.
For sale
Price cut: $15K (7/22)
$315,000
4561 Sandstone Drive, Greenville, NC 27858
4beds
2,706sqft
Single Family Residence
Built in 2021
6,098 Square Feet Lot
$314,300 Zestimate®
$116/sqft
$25/mo HOA
What's special
Generous living spacesLarge walk-in closetPrivate bathOpen-concept layoutThree additional bedroomsVersatile upstairs loft
- 60 days |
- 456 |
- 35 |
Zillow last checked:
Listing updated:
Listed by:
Nadine Hydro 570-350-3773,
Choice Residential Real Estate, LLC
Source: Hive MLS,MLS#: 100585348 Originating MLS: Johnston County Association of REALTORS
Originating MLS: Johnston County Association of REALTORSFacts & features
Interior
Bedrooms & bathrooms
- Bedrooms: 4
- Bathrooms: 3
- Full bathrooms: 2
- 1/2 bathrooms: 1
Rooms
- Room types: Master Bedroom, Bedroom 2, Bedroom 3, Bedroom 4, Dining Room, Living Room, Bonus Room, Loft, Laundry, Bathroom 1, Bathroom 2, Bathroom 3
Primary bedroom
- Level: Second
Bedroom 2
- Level: Second
Bedroom 3
- Level: Second
Bedroom 4
- Level: Second
Bathroom 1
- Description: Half bath
- Level: Main
Bathroom 2
- Description: Main Suite
- Level: Second
Bathroom 3
- Description: Full bath
- Level: Second
Bonus room
- Level: Main
Dining room
- Level: Main
Kitchen
- Level: Main
Laundry
- Level: Main
Living room
- Level: Main
Loft
- Level: Second
Heating
- Gas Pack, Natural Gas
Cooling
- Central Air
Appliances
- Included: Built-In Microwave, Disposal, Dishwasher
Features
- Kitchen Island, Walk-in Shower, Eat-in Kitchen
- Flooring: LVT/LVP, Carpet
- Has fireplace: No
Interior area
- Total structure area: 2,706
- Total interior livable area: 2,706 sqft
Property
Parking
- Total spaces: 2
- Parking features: Garage Faces Front, Off Street, On Site, Garage
- Attached garage spaces: 2
Features
- Levels: Two
- Patio & porch: Covered, Patio, Porch
- Fencing: None
- Has view: Yes
- View description: None
- Frontage type: See Remarks
Lot
- Size: 6,098 Square Feet
- Dimensions: 60 x 100
Details
- Parcel number: 086990
- Zoning: R6S
- Special conditions: Standard
Construction
Type & style
- Home type: SingleFamily
- Property subtype: Single Family Residence
Materials
- Vinyl Siding, Wood Frame, Stone Veneer
- Foundation: Slab
- Roof: Shingle
Condition
- New construction: No
- Year built: 2021
Utilities & green energy
- Sewer: Public Sewer
- Water: Public
- Utilities for property: Natural Gas Available, Sewer Available, Water Available
Community & HOA
Community
- Subdivision: River Bend
HOA
- Has HOA: Yes
- Amenities included: Maintenance Common Areas
- HOA fee: $295 annually
- HOA name: Keystone Professional Association Management
- HOA phone: 252-355-8884
Location
- Region: Greenville
Financial & listing details
- Price per square foot: $116/sqft
- Tax assessed value: $331,185
- Annual tax amount: $3,329
- Date on market: 6/30/2026
- Cumulative days on market: 60 days
- Listing agreement: Exclusive Right To Sell
- Listing terms: Cash,Conventional,FHA,VA Loan
Estimated market value
$314,300
$299,000 - $330,000
$2,354/mo
Price history
| Date | Event | Price |
|---|---|---|
| 7/22/2026 | Price change | $315,000-4.5%$116/sqft |
Source:  Doorify MLS #10175964 Report a problem Doorify MLS #10175964 Report a problem | ||
| 7/7/2026 | Price change | $330,000-4.3%$122/sqft |
Source:  Hive MLS #100585348 Report a problem Hive MLS #100585348 Report a problem | ||
| 6/24/2026 | Listed for sale | $345,000+10.8%$127/sqft |
Source: Doorify MLS #10175964 Report a problem | ||
| 9/18/2025 | Listing removed | $2,150$1/sqft |
Source: Hive MLS #100524372 Report a problem | ||
| 8/11/2025 | Listed for rent | $2,150+2.6%$1/sqft |
Source: Hive MLS #100524372 Report a problem | ||
| 7/29/2023 | Listing removed | -- |
Source: Hive MLS #100385146 Report a problem | ||
| 6/17/2023 | Price change | $2,095-8.7%$1/sqft |
Source: Hive MLS #100385146 Report a problem | ||
| 6/13/2023 | Price change | $2,295-4.2%$1/sqft |
Source: Hive MLS #100385146 Report a problem | ||
| 5/18/2023 | Listed for rent | $2,395$1/sqft |
Source: Hive MLS #100385146 Report a problem | ||
| 12/30/2021 | Sold | $311,490$115/sqft |
Source: Hive MLS #100282801 Report a problem | ||
| 11/3/2021 | Pending sale | $311,490$115/sqft |
Source: Hive MLS #100282801 Report a problem | ||
Public tax history
| Year | Property taxes | Tax assessment |
|---|---|---|
| 2025 | $3,329 +0.4% | $331,185 |
| 2024 | $3,317 -6.6% | $331,185 +13.7% |
| 2023 | $3,552 +0.3% | $291,380 +547.5% |
| 2022 | $3,540 | $45,000 +12.5% |
| 2021 | -- | $40,000 |
Find assessor info on the county website
Monthly payment
Est. payment
Payment breakdown
Explore the cost of this home by adjusting the details. Changes won't be saved.Climate risks
Neighborhood: 27858
Nearby schools
GreatSchools rating
- 5/10Eastern Elementary SchoolGrades: K-5Distance: 2.5 mi
- 10/10Hope MiddleGrades: 6-8Distance: 5 mi
- 5/10D H Conley High SchoolGrades: 9-12Distance: 4 mi
Schools provided by the listing agent
- Elementary: Eastern Elementary
- Middle: Hope Middle School
- High: D H Conley
Source: Hive MLS. This data may not be complete. We recommend contacting the local school district to confirm school assignments for this home.
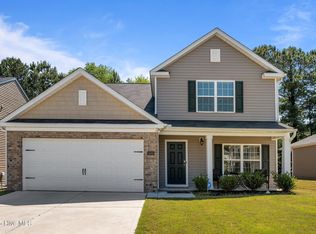
- $330,0005 bd3 ba2.6k sqft4569 Sandstone Dr, Greenville, NC 27858Sold
- $226,6003 bd2 ba1.1k sqft374 Farmingwood Rd, Greenville, NC 27858Off Market
- $849,147 sqft4564 Riverstone Dr, Greenville, NC 27858Off Market
- $320,8003 bd2 ba2.2k sqft900 Riverstone Dr, Greenville, NC 27858Off Market
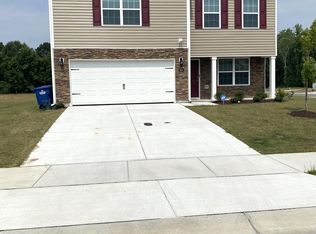
- $340,7005 bd3 ba2.4k sqft920 Riverstone Dr, Greenville, NC 27858Off Market
- $346,2005 bd3 ba2.4k sqft1001 Riverstone Dr, Greenville, NC 27858Off Market
- $290,2403 bd3 ba2.1k sqft4556 Sandstone Dr, Greenville, NC 27858Sold
- $227,0003 bd2 ba1.3k sqft366 Farmingwood Rd, Greenville, NC 27858Off Market
A local agent can set up tours, give advice and negotiate with sellers.
Similar homes
- $315,0003 bd3 ba2.2k sqft1248 Riverstone Drive, Greenville, NC 27858For Sale
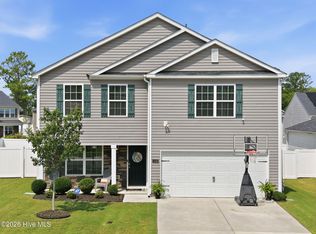
 MLS ID #100596254, Kinsey June, Keller Williams Realty Points East. Hive MLS
 - $325,0004 bd3 ba2.6k sqft1917 Rolling Meadows Drive, Greenville, NC 27858For Sale
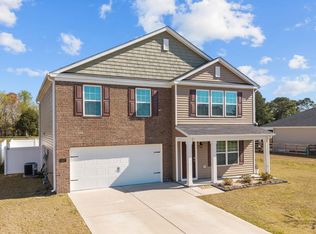 MLS ID #100561740, Lori Stancill, Keller Williams Realty Points East. Hive MLS
 - $330,0004 bd3 ba2.1k sqft409 Oxford Road, Greenville, NC 27858For Sale
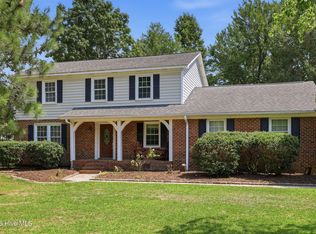 MLS ID #100594076, Kinsey June, Keller Williams Realty Points East. Hive MLS
 - $325,0004 bd3 ba1.9k sqft2110 Sir Raleigh Court, Greenville, NC 27858For Sale
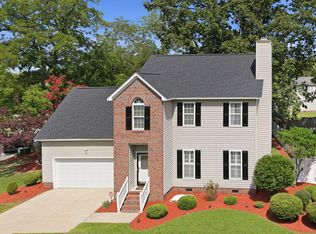 MLS ID #100596585, Mamie White, United Real Estate East Carolina. Hive MLS
 - $334,5005 bd3 ba2.4k sqft1401 Greenville Boulevard SE, Greenville, NC 27858For SaleMLS ID #100561857, Scott Johnson, United Real Estate East Carolina. Hive MLS
- $300,0004 bd4 ba1.5k sqft404 S Ash St, Greenville, NC 27858For Sale
 MLS ID #10143359, Dustin Bennett. Doorify MLS
 - $225,0003 bd1 ba1.3k sqft105 Tanglewood Drive, Greenville, NC 27858For SaleMLS ID #100583503, Christy Wallace, eXp Realty. Hive MLS
- $409,9004 bd3 ba2.7k sqft3125 Cleere Court, Greenville, NC 27858For SaleMLS ID #100581074, KEVIN CHESSON, Chesson Real Estate Group. Hive MLS
- $389,0003 bd2 ba2.3k sqft1705 Englewood Drive, Greenville, NC 27858For SaleMLS ID #100577641, Rob Hall, Rob Hall Realty. Hive MLS
- $310,0004 bd2 ba2.1k sqft2453 Pennant Drive, Greenville, NC 27834For SaleMLS ID #100594831, Dan Jenkins, United Real Estate East Carolina. Hive MLS
- $330,0004 bd3 ba2k sqft1049 Jade Lane, Winterville, NC 28590For SaleMLS ID #100591105, Doris Ribera, Aldridge & Southerland. Hive MLS
- $459,9004 bd3 ba2.8k sqft208 Dupont Circle, Greenville, NC 27858For SaleMLS ID #100581735, Robertson - O'Sullivan Team, Aldridge & Southerland. Hive MLS
- $305,0003 bd2 ba1.4k sqft2746 Madison Hardee Road, Ayden, NC 28513For SaleMLS ID #100594902, Misti Clark Hignite, Keller Williams Realty Points East. Hive MLS
- $320,0003 bd2 ba1.9k sqft2652 Rhinestone Drive, Winterville, NC 28590For SaleMLS ID #100593646, Kieona Staton, eXp Realty. Hive MLS
- $414,9003 bd3 ba2.4k sqft966 Appaloosa Trail, Grimesland, NC 27837For SaleMLS ID #100570969, Homer Tyre, Tyre Realty Group Inc.. Hive MLS
- $317,4283 bd3 ba1.8k sqft547 Tabard Road, Winterville, NC 28590For SaleMLS ID #100584702, Carter Hall, Turner Realty Team. Hive MLS
- $310,0004 bd3 ba2.1k sqft1013 Bristolmoor Drive, Winterville, NC 28590For SaleMLS ID #100564285, Rebecca S.B. Bunn, eXp Realty. Hive MLS
- $350,0005 bd3 ba2.7k sqft705 Kempton Drive, Greenville, NC 27834For SaleMLS ID #100557812, KHRISTI DIXON, Emerald City REALTORS. Hive MLS
- $299,9003 bd3 ba2.2k sqft4413 Marthas Village Ln, Ayden, NC 28513For SaleMLS ID #10185711, Yolanda Martin. Doorify MLS
- $339,9003 bd2 ba2.3k sqft3408 Honeysuckle Drive, Winterville, NC 28590For SaleMLS ID #100592037, Felecia Langley, Legacy Premier Real Estate, LLC. Hive MLS
