Skip main navigation
Sold for $330,000
  • $330,000

    4569 Sandstone Drive, Greenville, NC 27858

    5beds
    2,632sqft
    Single Family Residence
    Built in 2021
    7,840 Square Feet Lot
    $325,800 Zestimate®
    $125/sqft
    $2,411 Estimated rent

    Home value

    $325,800

    $310,000 - $342,000

    $2,411/mo

    Zestimate® history
    Loading
    Loading...

    Owner options

    List your home for rent

    $2,411/mo

    Rent Zestimate®

    Find your next renter with Zillow Rental Manager. Plus, with online applications, you can quickly screen prospective tenants – for free.

    Learn more

    $2,411/mo

    Rent Zestimate®

    Refinance and save

    $2,040/mo

    Est. payment

    Refinancing to a lower rate could help reduce your monthly payments and save thousands over the life of the loan.

    See today's rates

    $2,040/mo

    Est. payment

    Explore your selling options

    Work with a Zillow partner agent

    Leverage their expertise and Zillow's premium Showcase listings to get your home seen by more buyers.

    Get started

    List with your own agent

    Get your home in front of millions of buyers by listing it on Zillow.

    Learn how to do it

    Sell it yourself

    Take full control of how buyers see your home on Zillow by listing For Sale by Owner (FSBO).

    List your home

    What's special

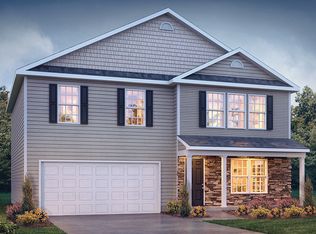
    Space, style, and privacy unite on a premium lot in one of River Bend's most desirable locations. This exceptional 5-bedroom property features the unique advantage of a first-floor primary suite, designed for effortless living. With a walk-in shower, dual vanities, and a spacious walk-in closet, this first-floor bedroom exemplifies size and accessibility. Upgraded finishes throughout, including white cabinetry and stainless steel appliances, add a touch of luxury in the kitchen. This home is made for hosting and memory-making, with a layout that invites connection and comfort. The heart of the home is the kitchen, where a large island overlooks the spacious family room—perfect for casual gatherings, holiday mornings, or game-day parties. The stylish formal dining room creates an elegant ambiance for special occasions, and both the dining and family rooms feature brand-new carpet, creating a warm, fresh feel throughout. Step outside to a private backyard framed by mature trees, offering a peaceful, shaded retreat for summer barbecues or quiet evenings with friends and family. Whether you're entertaining a crowd or enjoying a cozy night in, this home delivers space, style, and the perfect setting. On the upper level, you'll find four generously sized bedrooms, thoughtfully positioned to easily convert into a bonus room, home office, or flexible space tailored to your needs. A large bathroom on the second level with double vanities, walk-in attic space, and additional closet space ensure ample room for storage. The oversized front yard enhances curb appeal and provides a grand sense of space that is rarely found in this community. More than just another house on the market, this home boasts thoughtful upgrades and an unparalleled lot that distinguishes it from the rest. Prime location just a short distance from ECU, medical district, shopping and dining. Don't miss out on the opportunity to own the finest in the neighborhood!

    Zillow last checked:

    Listing updated:

    Listed by:

    Holly Alligood 252-216-9921,

    Keller Williams Realty Points East

    Bought with:

    Muhammad Omer, 258813

    Boone, Hill, Allen & Ricks

    Source: Hive MLS,MLS#: 100505971MLS LogoOriginating MLS: Coastal Plains Association of Realtors

    Facts & features

    Interior

    Bedrooms & bathrooms
    • Bedrooms: 5
    • Bathrooms: 3
    • Full bathrooms: 2
    • 1/2 bathrooms: 1
    Rooms
    • Room types: Dining Room
    Primary bedroom
    • Level: Primary Living Area
    Dining room
    • Features: Formal
    Heating
    • Electric, Heat Pump, Natural Gas
    Cooling
    • Central Air
    Appliances
    • Included: Built-In Microwave, Dishwasher
    • Laundry: Laundry Closet
    Features
    • Master Downstairs, Walk-in Closet(s), Kitchen Island, Pantry, Walk-in Shower, Blinds/Shades, Walk-In Closet(s)
    • Flooring: LVT/LVP, Carpet
    • Doors: Thermal Doors
    • Windows: Thermal Windows
    • Attic: Floored,Walk-In
    • Has fireplace: No
    • Fireplace features: None
    Interior area
    • Total structure area: 2,632
    • Total interior livable area: 2,632 sqft

    Property

    Parking
    • Total spaces: 2
    • Parking features: Concrete
    Features
    • Levels: Two
    • Stories: 2
    • Patio & porch: Patio
    • Exterior features: Cluster Mailboxes, Thermal Doors
    • Fencing: None
    Lot
    • Size: 7,840 Square Feet
    Details
    • Parcel number: 086992
    • Zoning: R6S
    • Special conditions: Standard

    Construction

    Type & style
    • Home type: SingleFamily
    • Property subtype: Single Family Residence
    Materials
    • Brick Veneer, Vinyl Siding
    • Foundation: Slab
    • Roof: Shingle
    Condition
    • New construction: No
    • Year built: 2021

    Utilities & green energy

    • Sewer: Public Sewer
    • Water: Public
    • Utilities for property: Natural Gas Available, Sewer Available, Water Available

    Community & HOA

    Community
    • Security: Security System, Smoke Detector(s)
    • Subdivision: River Bend
    HOA
    • Has HOA: Yes
    • Amenities included: Maintenance Common Areas
    • HOA fee: $295 monthly
    • HOA name: Keystone
    • HOA phone: 252-355-8884
    Location
    • Region: Greenville

    Financial & listing details

    • Price per square foot: $125/sqft
    • Tax assessed value: $322,733
    • Annual tax amount: $3,235
    • Date on market: 6/17/2025
    • Cumulative days on market: 122 days
    • Listing agreement: Exclusive Right To Sell
    • Listing terms: Cash,Conventional,FHA,VA Loan

    Price history

    DateEventPrice
    10/14/2025Sold$330,000-2.9%$125/sqft
    Source: Hive MLS #100505971 Report a problem
    9/22/2025Contingent$340,000$129/sqft
    Source: Hive MLS #100505971 Report a problem
    8/20/2025Price change$340,000-2.9%$129/sqft
    Source: Hive MLS #100505971 Report a problem
    7/28/2025Price change$350,000-2.8%$133/sqft
    Source: Hive MLS #100505971 Report a problem
    7/10/2025Listed for sale$360,000$137/sqft
    Source: Hive MLS #100505971 Report a problem
    6/23/2025Pending sale$360,000$137/sqft
    Source: Hive MLS #100505971 Report a problem
    5/7/2025Listed for sale$360,000+15.6%$137/sqft
    Source: Hive MLS #100505971 Report a problem
    3/1/2022Sold$311,490$118/sqft
    Source: Hive MLS #100282807 Report a problem
    1/13/2022Contingent$311,490$118/sqft
    Source: Doorify MLS #2402225 Report a problem
    1/10/2022Pending sale$311,490$118/sqft
    Source: Hive MLS #100282807 Report a problem
    9/29/2021Listed for sale$311,490$118/sqft
    Source: Hive MLS #100282807 Report a problem
    9/11/2021Pending sale$311,490$118/sqft
    Source: Doorify MLS #2402225 Report a problem

    Public tax history

    YearProperty taxesTax assessment
    2025$3,248 +0.4%$322,733
    2024$3,236 -6.4%$322,733 +13.9%
    2023$3,457 +0.3%$283,303 +529.6%
    2022$3,445 $45,000 +12.5%
    2021-- $40,000
    Find assessor info on the county website

    Neighborhood: 27858

    Nearby schools

    GreatSchools rating
    Schools provided by the listing agent
    • Elementary: Eastern
    • Middle: Hope Middle School
    • High: D H Conley

    Source: Hive MLS. This data may not be complete. We recommend contacting the local school district to confirm school assignments for this home.

    Get pre-qualified for a loan
    At Zillow Home Loans, we can pre-qualify you in as little as 5 minutes with no impact to your credit score.

    An equal housing lender. NMLS #10287.

    Sell for more on Zillow
    Get a Zillow Showcase℠ listing at no additional cost and you could sell for .
    $325,800
    2% more
    +$6,516
    With Zillow Showcase(estimated)
    $332,316