Winterville living at its best! This beautifully maintained two-story home offers 3 bedrooms, 2.5 bathrooms, and the perfect combination of comfort, style, and convenience. Fresh interior paint and BRAND NEW WINDOWS create a bright, welcoming feel from the moment you step inside, while the updated kitchen features modern finishes, ample cabinet space, and a functional layout that's perfect for everything from busy mornings to hosting family and friends.
Designed with everyday living in mind, the spacious floor plan offers plenty of room to spread out while still feeling warm and inviting. Step outside to the screened-in porch, where you can enjoy your morning coffee or unwind in the evening while overlooking the large, fully fenced backyard. Whether you're entertaining guests, letting pets play, or simply enjoying the outdoors, this backyard is ready to fit your lifestyle. The beautifully manicured lawn and charming curb appeal make this home one you'll be proud to call your own.
For sale
Price cut: $7.4K (8/29)
$310,000
547 Tabard Road, Winterville, NC 28590
3beds
1,894sqft
Single Family Residence
Built in 1995
0.3 Acres Lot
$309,700 Zestimate®
$164/sqft
$-- HOA
What's special
Modern finishesBeautifully manicured lawnCharming curb appealFresh interior paintAmple cabinet spaceLarge fully fenced backyardScreened-in porch
- 80 days
- 608
- 107
Zillow last checked:
Listing updated:
Listed by:
Carter Hall 252-702-3054,
Turner Realty Team
Source: Hive MLS,MLS#: 100584702 Originating MLS: Coastal Plains Association of Realtors
Originating MLS: Coastal Plains Association of RealtorsFacts & features
Interior
Bedrooms & bathrooms
- Bedrooms: 3
- Bathrooms: 3
- Full bathrooms: 2
- 1/2 bathrooms: 1
Rooms
- Room types: Master Bedroom, Bedroom 1, Bedroom 2, Bathroom 1, Living Room, Dining Room
Heating
- Electric, Heat Pump
Cooling
- Central Air
Features
- See Remarks
- Doors: Thermal Doors
- Windows: Thermal Windows
- Attic: Access Only
- Number of fireplaces: 1
Interior area
- Total structure area: 1,894
- Total interior livable area: 1,894 sqft
Video & virtual tour
Property
Parking
- Total spaces: 2
- Parking features: Attached, Paved
- Attached garage spaces: 2
Features
- Levels: Two
- Patio & porch: Covered, Patio, Porch, Screened
- Exterior features: Thermal Doors
- Fencing: Privacy,Back Yard,Wood,None
- Has view: Yes
- View description: See Remarks
- Frontage type: See Remarks
Lot
- Size: 0.3 Acres
- Dimensions: 85 x 153 x 85 x 159
Details
- Parcel number: 054595
- Zoning: R10
- Special conditions: Standard
Construction
Type & style
- Home type: SingleFamily
- Property subtype: Single Family Residence
Materials
- Vinyl Siding, Wood Frame
- Foundation: Crawl Space
- Roof: Architectural Shingle
Condition
- New construction: No
- Year built: 1995
Utilities & green energy
- Water: County Water
- Utilities for property: Water Available
Community & HOA
Community
- Subdivision: Canterbury
HOA
- Has HOA: No
Location
- Region: Winterville
Financial & listing details
- Price per square foot: $164/sqft
- Tax assessed value: $251,545
- Annual tax amount: $2,850
- Date on market: 9/15/2026
- Cumulative days on market: 80 days
- Listing agreement: Exclusive Right To Sell
- Listing terms: Cash,Conventional,FHA,VA Loan
Estimated market value
$309,700
$294,000 - $325,000
$2,024/mo
Price history
| Date | Event | Price |
|---|---|---|
| 9/15/2026 | Listed for sale | $310,000$164/sqft |
Source:  Hive MLS #100584702 Report a problem Hive MLS #100584702 Report a problem | ||
| 9/1/2026 | Contingent | $310,000$164/sqft |
Source: Hive MLS #100584702 Report a problem | ||
| 8/29/2026 | Price change | $310,000-2.3%$164/sqft |
Source: Hive MLS #100584702 Report a problem | ||
| 8/5/2026 | Price change | $317,428-2.3%$168/sqft |
Source: Hive MLS #100584702 Report a problem | ||
| 7/13/2026 | Price change | $324,900-1.5%$172/sqft |
Source: Hive MLS #100584702 Report a problem | ||
| 6/26/2026 | Listed for sale | $329,900+135.6%$174/sqft |
Source: Hive MLS #100584702 Report a problem | ||
| 5/1/1998 | Sold | $140,000$74/sqft |
Source: Agent Provided Report a problem | ||
Public tax history
| Year | Property taxes | Tax assessment |
|---|---|---|
| 2026 | $1,718 | $251,545 |
| 2025 | $1,718 +0.7% | $251,545 |
| 2024 | $1,706 +15.6% | $251,545 +39.1% |
| 2023 | $1,476 +0.8% | $180,786 |
| 2022 | $1,464 | $180,786 |
| 2021 | -- | $180,786 |
| 2020 | $1,473 +2.3% | $180,786 +2.8% |
| 2019 | $1,440 +12% | $175,862 |
| 2018 | $1,286 | $175,862 |
| 2017 | $1,286 | $175,862 |
| 2016 | $1,286 | $175,862 +5.1% |
| 2015 | $1,286 | $167,301 |
| 2014 | $1,286 | $167,301 |
| 2013 | -- | $167,301 |
| 2012 | -- | $167,301 -9.4% |
| 2011 | -- | $184,573 |
| 2010 | -- | $184,573 |
| 2009 | -- | $184,573 |
| 2008 | -- | $184,573 +13.8% |
| 2007 | -- | $162,236 +0.5% |
| 2006 | -- | $161,380 |
| 2005 | -- | $161,380 |
| 2004 | -- | $161,380 +35.6% |
| 2003 | -- | $118,980 |
| 2002 | -- | $118,980 |
| 2001 | -- | $118,980 |
Find assessor info on the county website
Monthly payment
Est. payment
Payment breakdown
Explore the cost of this home by adjusting the details. Changes won't be saved.Climate risks
Neighborhood: 28590
Nearby schools
Schools provided by the listing agent
- Elementary: Wintergreen Primary School
- Middle: Hope Middle School
- High: South Central High School
Source: Hive MLS. This data may not be complete. We recommend contacting the local school district to confirm school assignments for this home.
Similar homes
- $299,0003 bd2 ba1.6k sqft2752 Barefoot Lane, Winterville, NC 28590For Sale
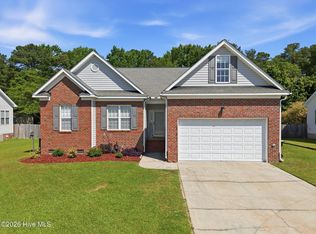
 MLS ID #100572170, Misti Clark Hignite, Keller Williams Realty Points East. Hive MLS
 - $325,0004 bd3 ba2k sqft709 Alexandria Lane, Winterville, NC 28590For Sale
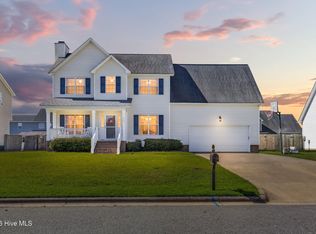 MLS ID #100602737, Camesha Brown, Keller Williams Realty Points East. Hive MLS
 - $279,0003 bd2 ba1.6k sqft106 Duchess Drive, Winterville, NC 28590For Sale
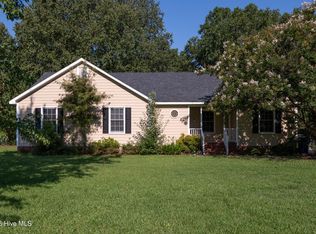 MLS ID #100589168, Bart Upchurch, Bart Upchurch Properties, LLC. Hive MLS
 - $310,0004 bd3 ba2.1k sqft1013 Bristolmoor Drive, Winterville, NC 28590For Sale
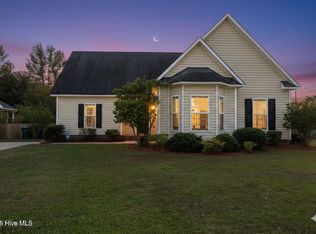 MLS ID #100564285, Rebecca S.B. Bunn, eXp Realty. Hive MLS
 - $349,0003 bd3 ba2.1k sqft4001 Walkers Court, Winterville, NC 28590For SaleMLS ID #100579476, Anthony Gelardi, Century 21 The Realty Group. Hive MLS
- $349,7003 bd2 ba1.9k sqft2821 Ange Street, Winterville, NC 28590For SaleMLS ID #100598641, Tarrah Joyner, Keller Williams Realty Points East. Hive MLS
- $345,0003 bd3 ba2k sqft370 Holly Grove Drive, Winterville, NC 28590For SaleMLS ID #100574166, Emily Jackson, Tyre Realty Group Inc.. Hive MLS
- $380,0004 bd3 ba2.3k sqft102 Bishop Drive, Winterville, NC 28590For SaleMLS ID #100601288, Frank Fields, Keller Williams Realty Points East. Hive MLS
- $265,0004 bd3 ba2.3k sqft566 Ridge Drive, Winterville, NC 28590For SaleMLS ID #100586471, Devin Moore, Innovation Properties, LLC. Hive MLS
- $465,0004 bd3 ba2.6k sqft2215 Black Horse Lane, Winterville, NC 28590For SaleMLS ID #100569476, Pam Buck, Clark Branch - REALTORS. Hive MLS
- $300,0003 bd3 ba1.8k sqft311 Joseph Street, Greenville, NC 27858For SaleMLS ID #100584167, Carol Carson, Keller Williams Realty Points East. Hive MLS
- $385,0004 bd3 ba2.3k sqft440 Meadowlark Drive, Winterville, NC 28590For SaleMLS ID #100583325, Lori Stancill, Keller Williams Realty Points East. Hive MLS
- $240,0003 bd2 ba1.2k sqft4409 Surrey Meadows Drive, Winterville, NC 28590For SaleMLS ID #100588100, Connie Corey, Realty ONE Group Aspire. Hive MLS
- $374,9004 bd3 ba2.3k sqft279 Copper Creek Drive, Winterville, NC 28590For SaleMLS ID #100592447, Lisa Bagwell, Berkshire Hathaway HomeServices Prime Properties. Hive MLS
- $315,0003 bd3 ba2.2k sqft1006 River Hill Drive, Greenville, NC 27858For SaleMLS ID #100602820, Skylar Brown, Berkshire Hathaway HomeServices Prime Properties. Hive MLS
- $175,0003 bd2 ba999 sqft347 Jeanette Street, Winterville, NC 28590For SaleMLS ID #100576658, The Donna and Team New Bern, Keller Williams Realty. Hive MLS
- $315,0004 bd3 ba1.9k sqft2110 Sir Raleigh Court, Greenville, NC 27858For SaleMLS ID #100596585, Mamie White, United Real Estate East Carolina. Hive MLS
- $310,0004 bd2 ba2.1k sqft2453 Pennant Drive, Greenville, NC 27834For SaleMLS ID #100594831, Dan Jenkins, United Real Estate East Carolina. Hive MLS
- $265,0004 bd2 ba1.8k sqft101 Heritage Street, Greenville, NC 27858For SaleMLS ID #100604993, Tiffany Lin, DASH Carolina. Hive MLS
- $252,0003 bd2 ba1.6k sqft202 Lindenwood Drive, Greenville, NC 27834For SaleMLS ID #100603921, Obi Chukwu, Keller Williams Realty Points East. Hive MLS
