503 Plateau Dr is a one-story Greenville single-family home set on a cul-de-sac lot. The kitchen combines stone countertops with stainless steel appliances and wood-look flooring that continues into the main living room, where a vaulted ceiling and fireplace anchor the space. The primary bedroom includes a walk-in closet with built-in shelving, and its bathroom offers a double vanity, a soaking tub, and a separate shower. Two additional bedrooms provide flexible space for work or rest. Outside, a wood deck overlooks a fully fenced backyard with a fire pit and open lawn. A two-car garage completes this well-maintained residence with practical amenities throughout every room.
For sale
$304,000
503 Plateau Drive, Greenville, NC 27858
3beds
1,835sqft
Single Family Residence
Built in 2002
10,454 Square Feet Lot
$299,300 Zestimate®
$166/sqft
$-- HOA
What's special
Wood deckVaulted ceilingSeparate showerFully fenced backyardOpen lawnTwo-car garageCul-de-sac lot
- 7 days |
- 381 |
- 18 |
Likely to sell faster than
Zillow last checked:
Listing updated:
Listed by:
Thomas Shoupe 704-850-9371,
Opendoor Brokerage LLC
Source: Hive MLS,MLS#: 100596887 Originating MLS: Johnston County Association of REALTORS
Originating MLS: Johnston County Association of REALTORSFacts & features
Interior
Bedrooms & bathrooms
- Bedrooms: 3
- Bathrooms: 2
- Full bathrooms: 2
Rooms
- Room types: Bedroom 1, Laundry, Master Bedroom, Bedroom 2, Bathroom 1, Living Room, Dining Room
Primary bedroom
- Level: First
- Dimensions: 13.4 x 13.4
Bedroom 1
- Level: First
- Dimensions: 11.7 x 10.7
Bedroom 2
- Level: First
- Dimensions: 11.7 x 10.9
Bathroom 1
- Level: First
- Dimensions: 7.9 x 8
Dining room
- Level: First
- Dimensions: 9.7 x 10.7
Kitchen
- Level: First
- Dimensions: 10.3 x 19.9
Laundry
- Level: First
- Dimensions: 5.7 x 3
Living room
- Level: First
- Dimensions: 21.3 x 13.4
Heating
- Forced Air, Natural Gas
Cooling
- Central Air
Appliances
- Included: None
Features
- Other
- Number of fireplaces: 1
Interior area
- Total structure area: 1,835
- Total interior livable area: 1,835 sqft
Property
Parking
- Total spaces: 2
- Parking features: Attached, Garage
- Attached garage spaces: 2
Features
- Levels: Two
- Patio & porch: None
- Pool features: None
- Fencing: None
- Has view: Yes
- View description: None
- Waterfront features: None
- Frontage type: See Remarks
Lot
- Size: 10,454 Square Feet
- Dimensions: 10454
- Features: See Remarks
Details
- Parcel number: 059427
- Zoning: R9S
- Special conditions: Standard
Construction
Type & style
- Home type: SingleFamily
- Property subtype: Single Family Residence
Materials
- Brick, Vinyl Siding
- Foundation: Crawl Space
- Roof: Shingle
Condition
- New construction: No
- Year built: 2002
Utilities & green energy
- Utilities for property: Other
Community & HOA
Community
- Subdivision: Arbor Hills
HOA
- Has HOA: No
Location
- Region: Greenville
Financial & listing details
- Price per square foot: $166/sqft
- Tax assessed value: $263,212
- Annual tax amount: $2,675
- Date on market: 8/17/2026
- Cumulative days on market: 7 days
- Listing agreement: Exclusive Right To Sell
- Listing terms: See Remarks
Estimated market value
$299,300
$284,000 - $314,000
$1,818/mo
Price history
| Date | Event | Price |
|---|---|---|
| 8/17/2026 | Listed for sale | $304,000+0.8%$166/sqft |
Source:  Hive MLS #100596887 Report a problem Hive MLS #100596887 Report a problem | ||
| 6/30/2026 | Sold | $301,500+16%$164/sqft |
Source: Public Record Report a problem | ||
| 6/22/2022 | Sold | $260,000+8.3%$142/sqft |
Source: Hive MLS #100325010 Report a problem | ||
| 5/9/2022 | Pending sale | $240,000$131/sqft |
Source: Hive MLS #100325010 Report a problem | ||
| 5/6/2022 | Listed for sale | $240,000+62.7%$131/sqft |
Source: Hive MLS #100325010 Report a problem | ||
| 2/27/2017 | Sold | $147,500+1.7%$80/sqft |
Source: Hive MLS #100037089 Report a problem | ||
| 1/16/2017 | Pending sale | $145,000$79/sqft |
Source: RE/MAX PREFERRED REALTY #100037089 Report a problem | ||
| 11/14/2016 | Listed for sale | $145,000-0.7%$79/sqft |
Source: RE/MAX PREFERRED REALTY #100037089 Report a problem | ||
| 8/5/2014 | Sold | $146,000-2.6%$80/sqft |
Source: Public Record Report a problem | ||
| 5/30/2014 | Price change | $149,900-3.2%$82/sqft |
Source: Tyre Realty Group Inc. #112656 Report a problem | ||
| 2/6/2014 | Listed for sale | $154,900-2.6%$84/sqft |
Source: Tyre Realty Group Inc. #112656 Report a problem | ||
| 12/17/2013 | Listing removed | $159,000$87/sqft |
Source: RE/MAX PREFERRED REALTY #108455 Report a problem | ||
| 10/9/2013 | Price change | $159,000-5.1%$87/sqft |
Source: RE/MAX PREFERRED REALTY #108455 Report a problem | ||
| 3/18/2013 | Listed for sale | $167,500-4.3%$91/sqft |
Source: RE/MAX PREFERRED REALTY #108455 Report a problem | ||
| 11/17/2010 | Listing removed | $175,000$95/sqft |
Source: RE/MAX Preferred Realty #89642 Report a problem | ||
| 1/16/2010 | Price change | $175,000+2.9%$95/sqft |
Source: RE/MAX Preferred Realty #89642 Report a problem | ||
| 7/1/2009 | Price change | $170,000-2.9%$93/sqft |
Source: The Liz Freeman Team - ReMax Preferred Realty #89642 Report a problem | ||
| 3/29/2009 | Listed for sale | $175,000+8.7%$95/sqft |
Source: The Liz Freeman Team - ReMax Preferred Realty #89642 Report a problem | ||
| 11/4/2005 | Sold | $161,000$88/sqft |
Source: Public Record Report a problem | ||
Public tax history
| Year | Property taxes | Tax assessment |
|---|---|---|
| 2025 | $2,675 +0.5% | $263,212 |
| 2024 | $2,663 +26.4% | $263,212 +56.5% |
| 2023 | $2,106 +0.6% | $168,221 +572.9% |
| 2022 | $2,094 | $25,000 -85.1% |
| 2021 | -- | $168,221 |
| 2020 | $2,111 +9.8% | $168,221 +13.8% |
| 2019 | $1,923 +2.3% | $147,822 |
| 2018 | $1,879 | $147,822 +1.3% |
| 2017 | $1,879 | $145,936 |
| 2016 | $1,879 | $145,936 -3.2% |
| 2015 | $1,879 | $150,706 |
| 2014 | $1,879 | $150,706 |
| 2013 | -- | $150,706 |
| 2012 | -- | $150,706 -7.4% |
| 2011 | -- | $162,773 |
| 2010 | -- | $162,773 |
| 2009 | -- | $162,773 |
| 2008 | -- | $162,773 +0.1% |
| 2007 | -- | $162,530 |
| 2006 | -- | $162,530 |
| 2005 | -- | $162,530 |
| 2004 | -- | $162,530 +36% |
| 2003 | -- | $119,480 |
Find assessor info on the county website
Monthly payment
Est. payment
Payment breakdown
Explore the cost of this home by adjusting the details. Changes won't be saved.Climate risks
Neighborhood: 27858
Nearby schools
GreatSchools rating
- NAWintergreen Primary SchoolGrades: PK-2Distance: 2.7 mi
- 10/10Hope MiddleGrades: 6-8Distance: 4.6 mi
- 5/10D H Conley High SchoolGrades: 9-12Distance: 3 mi
Schools provided by the listing agent
- Elementary: Wintergreen Primary School
- Middle: Hope Middle School
- High: D H Conley
Source: Hive MLS. This data may not be complete. We recommend contacting the local school district to confirm school assignments for this home.
- $300,0003 bd2 ba1.8k sqft501 Plateau Dr, Greenville, NC 27858Sold
- $329,5004 bd3 ba2.1k sqft400 Wapping Ct, Greenville, NC 27858Off Market
- $301,5004 bd3 ba1.8k sqft505 Plateau Dr, Greenville, NC 27858Off Market
- $283,0003 bd2 ba1.7k sqft408 Plateau Dr, Greenville, NC 27858Sold
- $276,3003 bd2 ba1.4k sqft404 Wapping Ct, Greenville, NC 27858Off Market
- $310,6003 bd2 ba1.9k sqft500 Plateau Dr, Greenville, NC 27858Off Market
- $292,4003 bd2 ba1.7k sqft406 Plateau Dr, Greenville, NC 27858Off Market
- $321,7003 bd2 ba1.9k sqft612 Rockland Dr, Greenville, NC 27858Off Market
A local agent can set up tours, give advice and negotiate with sellers.
Similar homes
- $315,0003 bd3 ba2.2k sqft1248 Riverstone Drive, Greenville, NC 27858For Sale
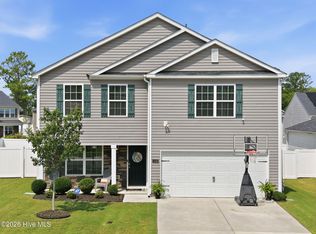
 MLS ID #100596254, Kinsey June, Keller Williams Realty Points East. Hive MLS
 - $272,0003 bd2 ba1.8k sqft1719 Beaumont Drive, Greenville, NC 27858For Sale
 MLS ID #100587826, Rob Hall, Rob Hall Realty. Hive MLS
 - $315,0004 bd3 ba2.7k sqft4561 Sandstone Drive, Greenville, NC 27858For Sale
 MLS ID #100585348, Nadine Hydro, Choice Residential Real Estate, LLC. Hive MLS
 - $334,5005 bd3 ba2.4k sqft1401 Greenville Boulevard SE, Greenville, NC 27858For Sale
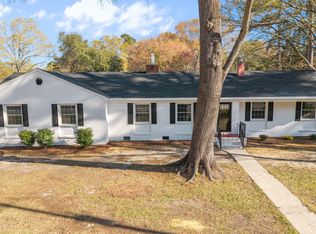 MLS ID #100561857, Scott Johnson, United Real Estate East Carolina. Hive MLS
 - $299,9003 bd2 ba1.6k sqft106 Duchess Drive, Winterville, NC 28590For SaleMLS ID #100589168, Bart Upchurch, Bart Upchurch Properties, LLC. Hive MLS
- $358,4003 bd2 ba1.9k sqft336 Gerbera Court, Greenville, NC 27858New ConstructionHive MLS
- $319,0004 bd3 ba2.6k sqft515 Crestline Boulevard, Greenville, NC 27834For SaleMLS ID #100596014, Adam Corey, Keller Williams Realty Points East. Hive MLS
- $225,0003 bd1 ba1.3k sqft105 Tanglewood Drive, Greenville, NC 27858For SaleMLS ID #100583503, Christy Wallace, eXp Realty. Hive MLS
- from $353,9003 bd2 ba2.1k sqftHardy Plan, Arbor Hills South II, Greenville, NC 27858New ConstructionBill Clark Homes
- $325,0004 bd3 ba2.6k sqft1917 Rolling Meadows Drive, Greenville, NC 27858For SaleMLS ID #100561740, Lori Stancill, Keller Williams Realty Points East. Hive MLS
- $408,4004 bd3 ba2.6k sqft1802 Rondo Drive, Greenville, NC 27858For SaleMLS ID #100594729, Rob Hall, Rob Hall Realty. Hive MLS
- $409,9004 bd3 ba2.7k sqft3125 Cleere Court, Greenville, NC 27858For SaleMLS ID #100581074, KEVIN CHESSON, Chesson Real Estate Group. Hive MLS
- $280,0003 bd2 ba1.9k sqft103 Greenwood Drive, Greenville, NC 27834For SaleMLS ID #100583771, Jenny Bearden, Keller Williams Realty Points East. Hive MLS
- $317,4283 bd3 ba1.8k sqft547 Tabard Road, Winterville, NC 28590For SaleMLS ID #100584702, Carter Hall, Turner Realty Team. Hive MLS
- $320,0003 bd2 ba1.9k sqft2652 Rhinestone Drive, Winterville, NC 28590For SaleMLS ID #100593646, Kieona Staton, eXp Realty. Hive MLS
- $330,0004 bd3 ba2k sqft1049 Jade Lane, Winterville, NC 28590For SaleMLS ID #100591105, Doris Ribera, Aldridge & Southerland. Hive MLS
- $185,0003 bd3 ba1.4k sqft1525 Pine Brook Court #B, Greenville, NC 27858For SaleMLS ID #100582679, Kirby Brockman, Fathom Realty NC LLC. Hive MLS
- $249,9003 bd2 ba1.5k sqft3172 Ruth Court, Greenville, NC 27834For SaleMLS ID #100583046, Demetria L Padgett, eXp Realty. Hive MLS
- $310,0004 bd3 ba2.1k sqft1013 Bristolmoor Drive, Winterville, NC 28590For SaleMLS ID #100564285, Rebecca S.B. Bunn, eXp Realty. Hive MLS
- $324,9003 bd2 ba2.1k sqft932 Dearborn Court, Winterville, NC 28590For SaleMLS ID #100585603, Katie Holloman, Haystack Realty Group. Hive MLS
