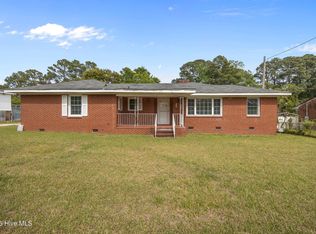
Nestled among mature trees in one of the area's most established neighborhoods, this charming home feels as though it was plucked straight from the mountains and placed in Eastern North Carolina.
From the moment you arrive, you'll appreciate the peaceful setting and inviting curb appeal, enhanced by new composite wraparound decking along the front and side of the home which is perfect for enjoying your morning coffee while taking in the natural surroundings.
Inside, you'll discover a warm and welcoming interior featuring beautiful wood flooring and new luxury vinyl plank flooring throughout, complemented by fresh paint in today's sought-after neutral tones. The spacious living area is anchored by a custom fireplace mantle with a marble hearth, creating the perfect gathering space for cozy evenings at home.
Continuing on, the kitchen offers granite countertops and functional workspace for everyday living. Downstairs, a convenient Jack-and-Jill bathroom provides thoughtful access and versatility. Spiral stairs lead straight to a fabulous loft that can be used as the three bedroom, an office or whatever your heart desires.
Major updates provide peace of mind, including a new roof in 2025, Trane HVAC system and additional wall-mounted ductless system upstairs for enhanced comfort and energy efficiency.
Step outside to the privacy-fenced backyard, offering plenty of room for pets, gardening, outdoor entertaining, or simply relaxing in your own secluded retreat. A double carport completes this wonderful property.
If you've been searching for a move-in-ready home with character, modern updates, mature landscaping, and a setting that feels like a mountain getaway, this River Hills gem is one you won't want to miss.
For sale
$225,000
105 Tanglewood Drive, Greenville, NC 27858
3beds
1,387sqft
Single Family Residence
Built in 1978
0.34 Acres Lot
$220,500 Zestimate®
$162/sqft
$-- HOA
What's special
Fabulous loftDouble carportInviting curb appealNestled among mature treesPrivacy-fenced backyardMature landscapingGranite countertops
- 51 days |
- 857 |
- 69 |
Zillow last checked:
Listing updated:
Listed by:
Christy Wallace 252-714-5888,
eXp Realty
Source: Hive MLS,MLS#: 100583503 Originating MLS: Coastal Plains Association of Realtors
Originating MLS: Coastal Plains Association of RealtorsFacts & features
Interior
Bedrooms & bathrooms
- Bedrooms: 3
- Bathrooms: 1
- Full bathrooms: 1
Rooms
- Room types: Master Bedroom, Bedroom 2, Living Room, Dining Room, Loft
Heating
- Fireplace(s), Electric, Heat Pump
Cooling
- Central Air, Wall/Window Unit(s), Ceiling Fan(s)
Appliances
- Included: Built-In Microwave, Refrigerator, Dishwasher, Electric Range
- Laundry: Laundry Closet
Features
- Master Downstairs, Vaulted Ceiling(s), Ceiling Fan(s), Blinds/Shades
- Flooring: LVT/LVP
- Doors: Thermal Doors
- Windows: Thermal Windows
- Basement: Crawl Space
- Number of fireplaces: 1
Interior area
- Total structure area: 1,387
- Total interior livable area: 1,387 sqft
Video & virtual tour
Property
Parking
- Parking features: Covered, Detached
Features
- Levels: One and One Half
- Patio & porch: Deck, Wrap Around
- Exterior features: Thermal Doors
- Fencing: Privacy,Back Yard,Wood
- Has view: Yes
- View description: None
- Frontage type: See Remarks
Lot
- Size: 0.34 Acres
- Dimensions: 78.02 x 166.7 x 112.21 x 149.58
- Features: Wooded
Details
- Additional structures: Shed(s)
- Parcel number: 029166
- Zoning: R6S
- Special conditions: Standard
Construction
Type & style
- Home type: SingleFamily
- Property subtype: Single Family Residence
Materials
- Vinyl Siding, Wood Frame
- Foundation: Crawl Space
- Roof: Architectural Shingle
Condition
- New construction: No
- Year built: 1978
Utilities & green energy
- Sewer: Public Sewer
- Water: Public
- Utilities for property: Sewer Connected
Community & HOA
Community
- Subdivision: River Hills
HOA
- Has HOA: No
- Amenities included: See Remarks
Location
- Region: Greenville
Financial & listing details
- Price per square foot: $162/sqft
- Tax assessed value: $208,894
- Annual tax amount: $2,152
- Date on market: 7/11/2026
- Cumulative days on market: 52 days
- Listing agreement: Exclusive Right To Sell
- Listing terms: Cash,Conventional,FHA,VA Loan
- Road surface type: Paved
Estimated market value
$220,500
$209,000 - $232,000
$1,519/mo
Price history
| Date | Event | Price |
|---|---|---|
| 7/11/2026 | Listed for sale | $225,000$162/sqft |
Source:  Hive MLS #100583503 Report a problem Hive MLS #100583503 Report a problem | ||
| 6/25/2026 | Contingent | $225,000$162/sqft |
Source: Hive MLS #100583503 Report a problem | ||
| 6/22/2026 | Listed for sale | $225,000+89.9%$162/sqft |
Source: Hive MLS #100583503 Report a problem | ||
| 6/29/2018 | Sold | $118,500-1.3%$85/sqft |
Source: Hive MLS #100109260 Report a problem | ||
| 5/17/2018 | Pending sale | $120,000$87/sqft |
Source: ALDRIDGE & SOUTHERLAND #100109260 Report a problem | ||
| 4/5/2018 | Listed for sale | $120,000+66.7%$87/sqft |
Source: ALDRIDGE & SOUTHERLAND #100109260 Report a problem | ||
| 8/8/2014 | Sold | $72,000-19.1%$52/sqft |
Source: Hive MLS #50113757 Report a problem | ||
| 5/16/2014 | Price change | $89,000-9.2%$64/sqft |
Source: THE RICH COMPANY #113757 Report a problem | ||
| 4/16/2014 | Listed for sale | $98,000$71/sqft |
Source: THE RICH COMPANY #113757 Report a problem | ||
Public tax history
| Year | Property taxes | Tax assessment |
|---|---|---|
| 2025 | $2,153 +0.6% | $208,894 |
| 2024 | $2,141 +31.9% | $208,894 +64.4% |
| 2023 | $1,623 +0.7% | $127,053 |
| 2022 | $1,611 | $127,053 |
| 2021 | -- | $127,053 |
| 2020 | $1,624 +65.9% | $127,053 +75.7% |
| 2019 | $979 -30.2% | $72,303 |
| 2018 | $1,401 | $72,303 |
| 2017 | $1,401 | $72,303 |
| 2016 | $1,401 | $72,303 -34.8% |
| 2015 | $1,401 | $110,842 |
| 2014 | $1,401 | $110,842 |
| 2013 | -- | $110,842 |
| 2012 | -- | $110,842 +1.7% |
| 2011 | -- | $108,990 |
| 2010 | -- | $108,990 |
| 2009 | -- | $108,990 |
| 2008 | -- | $108,990 +10.8% |
| 2007 | -- | $98,360 |
| 2006 | -- | $98,360 |
| 2005 | -- | $98,360 |
| 2004 | -- | $98,360 +24.3% |
| 2003 | -- | $79,100 |
| 2002 | -- | $79,100 |
| 2001 | -- | $79,100 |
Find assessor info on the county website
Monthly payment
Est. payment
Payment breakdown
Explore the cost of this home by adjusting the details. Changes won't be saved.Climate risks
Neighborhood: 27858
Nearby schools
GreatSchools rating
- 5/10Eastern Elementary SchoolGrades: K-5Distance: 1.9 mi
- 3/10C M Eppes Middle SchoolGrades: 6-8Distance: 2.9 mi
- 6/10Junius H Rose HighGrades: 9-12Distance: 4.1 mi
Schools provided by the listing agent
- Elementary: Eastern Elementary
- Middle: C.M. Eppes Middle School
- High: J.H. Rose High School
Source: Hive MLS. This data may not be complete. We recommend contacting the local school district to confirm school assignments for this home.
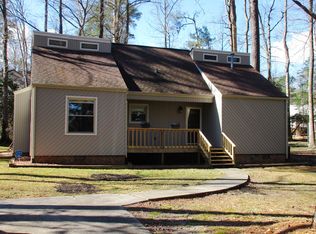
- $205,0003 bd3 ba1.8k sqft107 Tanglewood Dr, Greenville, NC 27858Pending

- $272,9003 bd2 ba1.8k sqft103 Tanglewood Dr, Greenville, NC 27858Off Market
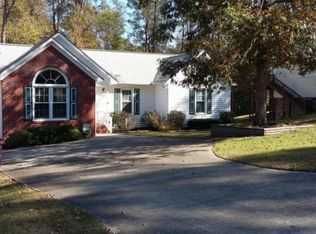
- $233,3003 bd2 ba1.3k sqft106 Bramblewood Dr, Greenville, NC 27858Off Market
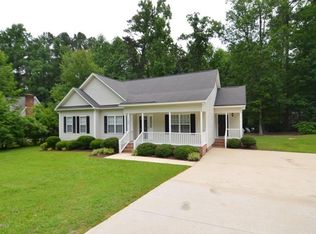
- $257,5003 bd2 ba1.4k sqft108 Bramblewood Dr, Greenville, NC 27858Off Market
- $252,0003 bd2 ba1.5k sqft104 Bramblewood Dr, Greenville, NC 27858Sold
- $236,3002 bd2 ba1.6k sqft109 Tanglewood Dr, Greenville, NC 27858Off Market
- $237,6003 bd2 ba1.3k sqft102 Tanglewood Dr, Greenville, NC 27858Off Market
- $263,0003 bd2 ba1.8k sqft101 Tanglewood Dr, Greenville, NC 27858Off Market
A local agent can set up tours, give advice and negotiate with sellers.
Similar homes
- $262,0003 bd2 ba1.8k sqft1719 Beaumont Drive, Greenville, NC 27858For Sale

 MLS ID #100587826, Rob Hall, Rob Hall Realty. Hive MLS
 - $179,9003 bd1 ba1.1k sqft3630 E 10th Street, Greenville, NC 27858For Sale
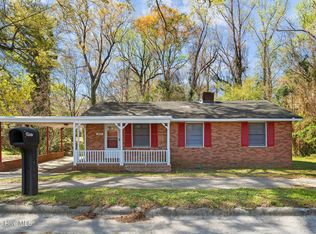 MLS ID #100494202, Bertha Pyne, Selective Homes. Hive MLS
 - $219,5003 bd2 ba1.7k sqft709 Hooker Road, Greenville, NC 27834For Sale
 MLS ID #100566265, Kristy Conway, ENC Pirate Realty Belhaven-Howard Hanna Allen Tate. Hive MLS
 - $304,0003 bd2 ba1.8k sqft503 Plateau Drive, Greenville, NC 27858For Sale
 MLS ID #100596887, Thomas Shoupe, Opendoor Brokerage LLC. Hive MLS
 - $279,9003 bd2 ba1.6k sqft202 Hardee Circle, Greenville, NC 27858For SaleMLS ID #100578576, Robertson - O'Sullivan Team, Aldridge & Southerland. Hive MLS
- $315,0003 bd2 ba1.6k sqft3709 Cattail Lane, Greenville, NC 27858For SaleMLS ID #100579923, Tahaia (Kunny) Brothers, Century 21 The Realty Group. Hive MLS
- $212,0002 bd2 ba1.6k sqft2209 Locksley Woods Drive #E, Greenville, NC 27858For SaleMLS ID #100594752, Sue Williams, Williams and Associates, REALTORS. Hive MLS
- $187,9003 bd3 ba1.4k sqft17 Scott Street, Greenville, NC 27858For SaleMLS ID #100596426, Amanda Whited, Keller Williams Realty Points East. Hive MLS
- $200,0003 bd2 ba1.6k sqft1919 Manning Road, Greenville, NC 27858For SaleMLS ID #100594833, Scott Johnson, United Real Estate East Carolina. Hive MLS
- $325,0004 bd3 ba1.9k sqft2110 Sir Raleigh Court, Greenville, NC 27858For SaleMLS ID #100596585, Mamie White, United Real Estate East Carolina. Hive MLS
- $185,0003 bd3 ba1.4k sqft1525 Pine Brook Court #B, Greenville, NC 27858For SaleMLS ID #100582679, Kirby Brockman, Fathom Realty NC LLC. Hive MLS
- $244,9003 bd2 ba1.5k sqft3172 Ruth Court, Greenville, NC 27834For SaleMLS ID #100583046, Demetria L Padgett, eXp Realty. Hive MLS
- $255,0003 bd3 ba1.7k sqft115 Trent Circle, Greenville, NC 27834For SaleMLS ID #100592895, Rob Hall, Rob Hall Realty. Hive MLS
- $179,5003 bd3 ba1.4k sqft32 Scott Street, Greenville, NC 27858For SaleMLS ID #100578943, Alicia Rollins, United Real Estate East Carolina. Hive MLS
- $240,0003 bd2 ba1.2k sqft4409 Surrey Meadows Drive, Winterville, NC 28590For SaleMLS ID #100588100, Connie Corey, Realty ONE Group Aspire. Hive MLS
- $195,0003 bd2 ba1.3k sqft4428 Bluebill Drive #8, Greenville, NC 27858For SaleMLS ID #100593644, Debbie Allen, Aldridge & Southerland. Hive MLS
- $215,0003 bd2 ba1.1k sqft5779 Nc-43, Greenville, NC 27834For SaleMLS ID #100592898, Mia Nelson, Haystack Realty Group. Hive MLS
- $300,0004 bd4 ba1.5k sqft404 S Ash St, Greenville, NC 27858For Sale
 MLS ID #10143359, Dustin Bennett. Doorify MLS
 - $175,0003 bd2 ba1.2k sqft126 Oakmont Drive #9, Greenville, NC 27858For SaleMLS ID #100587968, Courtney H. Newkirk, UBI Realvest Services, LLC. Hive MLS
- $255,0003 bd2 ba1.4k sqft1866 Century Drive, Greenville, NC 27834For SaleMLS ID #100580768, Candice Pearce Rhodes, Coldwell Banker Howard Perry & Walston. Hive MLS
