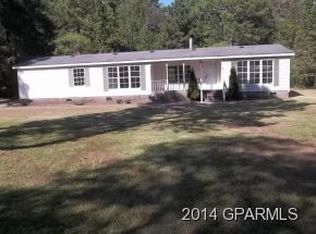
You've always wanted your own half acre lot in the country, and now you've found it! Located close to DH Conley High School and the popular County Home Road corridor, your new home provides convenient access to shopping, restaurants, and schools all while maintaining its country charm. Enter into the front door and feel the open space around you that spills into the kitchen, dining and family area. A true Open Concept feel with a large kitchen that's screaming for the new island you've always wanted to have. Priced so that you can add that island and new countertops and make it your own. Winter's coming up, so get ready to cozy up by the gas fireplace during the wintertime and enjoy family gatherings with all of the space you need to enjoy family gatherings inside or out. Country, comfort, and no city taxes. You've found your dream come true! Book your showing now before it's gone! MATERIAL FACTS: On side of the septic tank was damaged by landscapers and not repaired in accordance with local requirements. Seller is applying for a repair permit and will be having the tank repaired in accordance with local policies prior to closing. There is a small hole in the ceiling from before the roof was replaced (it was replaced within 4 years) that the seller will be repairing.
For sale
Price cut: $15K (9/9)
$185,000
1919 Manning Road, Greenville, NC 27858
3beds
1,638sqft
Manufactured Home
Built in 1999
0.66 Acres Lot
$180,200 Zestimate®
$113/sqft
$-- HOA
What's special
Gas fireplaceLarge kitchenTrue open concept feel
- 50 days
- 1,085
- 101
Likely to sell faster than
Zillow last checked:
Listing updated:
Listed by:
Scott Johnson 252-253-2200,
United Real Estate East Carolina
Source: Hive MLS,MLS#: 100594833 Originating MLS: Coastal Plains Association of Realtors
Originating MLS: Coastal Plains Association of RealtorsFacts & features
Interior
Bedrooms & bathrooms
- Bedrooms: 3
- Bathrooms: 2
- Full bathrooms: 2
Rooms
- Room types: Master Bedroom, Bedroom 1, Bedroom 2, Bedroom 3, Living Room, Dining Room, Bathroom 1, Bathroom 2
Primary bedroom
- Level: First
Bedroom 1
- Level: First
Bedroom 2
- Level: First
Bedroom 3
- Level: First
Bathroom 1
- Level: First
Bathroom 2
- Level: First
Dining room
- Description: Separated by one wall from the combination dining area, but still relatively open.
- Level: First
Kitchen
- Level: First
Living room
- Level: First
Heating
- Electric, Heat Pump
Cooling
- Central Air, Wall/Window Unit(s)
Appliances
- Included: Electric Oven, Refrigerator, Dishwasher
- Laundry: Washer Hookup, Laundry Room
Features
- Master Downstairs, Ceiling Fan(s), Walk-in Shower, Gas Log
- Flooring: LVT/LVP
- Doors: Thermal Doors, Storm Door(s)
- Basement: Crawl Space
- Attic: None
- Number of fireplaces: 1
- Fireplace features: Gas Log
Interior area
- Total structure area: 1,638
- Total interior livable area: 1,638 sqft
Video & virtual tour
Property
Parking
- Total spaces: 2
- Parking features: On Site, Detached Carport
- Carport spaces: 2
Features
- Levels: One
- Patio & porch: Porch
- Exterior features: Storm Doors, Thermal Doors
- Fencing: None
- Has view: Yes
- View description: See Remarks
- Waterfront features: None
- Frontage type: See Remarks
Lot
- Size: 0.66 Acres
- Dimensions: 111 x 257 x 111 x 259
Details
- Parcel number: 058387
- Zoning: RR
- Special conditions: Standard
Construction
Type & style
- Home type: MobileManufactured
- Property subtype: Manufactured Home
Materials
- Vinyl Siding, Steel Frame
- Foundation: Brick/Mortar, Crawl Space
- Roof: Shingle
Condition
- New construction: No
- Year built: 1999
Utilities & green energy
- Sewer: Septic Tank
- Water: Public
- Utilities for property: Water Connected
Green energy
- Green verification: None
Community & HOA
Community
- Subdivision: Conley Acres
HOA
- Has HOA: No
- Amenities included: None
Location
- Region: Greenville
Financial & listing details
- Price per square foot: $113/sqft
- Tax assessed value: $137,089
- Annual tax amount: $1,135
- Date on market: 8/7/2026
- Cumulative days on market: 50 days
- Listing agreement: Exclusive Right To Sell
- Listing terms: Cash,Conventional,FHA,USDA Loan,VA Loan
Estimated market value
$180,200
$171,000 - $189,000
Not available
Price history
| Date | Event | Price |
|---|---|---|
| 9/9/2026 | Price change | $185,000-7.5%$113/sqft |
Source:  Hive MLS #100594833 Report a problem Hive MLS #100594833 Report a problem | ||
| 8/7/2026 | Listed for sale | $200,000+106.4%$122/sqft |
Source: Hive MLS #100594833 Report a problem | ||
| 3/13/2019 | Sold | $96,900+2.1%$59/sqft |
Source: Hive MLS #100116855 Report a problem | ||
| 1/31/2019 | Pending sale | $94,900$58/sqft |
Source: CENTURY 21 The Realty Group #100116855 Report a problem | ||
| 10/29/2018 | Listed for sale | $94,900$58/sqft |
Source: CENTURY 21 The Realty Group #100116855 Report a problem | ||
| 7/18/2018 | Listing removed | $94,900$58/sqft |
Source: CENTURY 21 The Realty Group #100116855 Report a problem | ||
| 5/22/2018 | Listed for sale | $94,900$58/sqft |
Source: CENTURY 21 THE REALTY GROUP #100116855 Report a problem | ||
Public tax history
| Year | Property taxes | Tax assessment |
|---|---|---|
| 2026 | $1,135 | $137,089 |
| 2025 | $1,135 +0.8% | $137,089 |
| 2024 | $1,126 +41.7% | $137,089 +77.8% |
| 2023 | $795 +1.5% | $77,083 |
| 2022 | $783 | $77,083 |
| 2021 | -- | $77,083 |
| 2020 | $768 +9% | $77,083 +6.4% |
| 2019 | $704 +6.1% | $72,454 |
| 2018 | $664 | $72,454 |
| 2017 | $664 | $72,454 |
| 2016 | $664 | $72,454 -4.3% |
| 2015 | $664 | $75,723 |
| 2014 | $664 | $75,723 |
| 2013 | -- | $75,723 |
| 2012 | -- | $75,723 +6.1% |
| 2011 | -- | $71,361 +12.6% |
| 2010 | -- | $63,348 |
| 2009 | -- | $63,348 |
| 2008 | -- | $63,348 +3.8% |
| 2007 | -- | $61,050 |
| 2006 | -- | $61,050 |
| 2005 | -- | $61,050 |
| 2004 | -- | $61,050 -1.1% |
| 2003 | -- | $61,740 |
| 2002 | -- | $61,740 |
| 2001 | -- | $61,740 |
Find assessor info on the county website
Monthly payment
Climate risks
Neighborhood: 27858
Nearby schools
Schools provided by the listing agent
- Elementary: Chicod Elementary
- Middle: Chicod Middle
- High: D.H. Conley High School
Source: Hive MLS. This data may not be complete. We recommend contacting the local school district to confirm school assignments for this home.
Similar homes
- $182,0003 bd3 ba1.4k sqft4116 Brook Creek Lane #B, Greenville, NC 27858For Sale
 MLS ID #100602562, Taquila Smith, Legacy Premier Real Estate, LLC. Hive MLS
 - $185,0003 bd3 ba1.4k sqft1525 Pine Brook Court #B, Greenville, NC 27858For Sale
 MLS ID #100582679, Kirby Brockman, Fathom Realty NC LLC. Hive MLS
 - $195,0003 bd2 ba1.3k sqft4428 Bluebill Drive #8, Greenville, NC 27858For Sale
 MLS ID #100593644, Debbie Allen, Aldridge & Southerland. Hive MLS
 - $179,9003 bd1 ba1.1k sqft3630 E 10th Street, Greenville, NC 27858For Sale
 MLS ID #100494202, Bertha Pyne, Selective Homes. Hive MLS
 - $164,9002 bd2 ba1.4k sqft101 Breezewood Drive #H, Greenville, NC 27858For SaleMLS ID #100602490, Joyclyn Kananen, eXp Realty. Hive MLS
- $199,0003 bd2 ba1.3k sqft2412 King Richard Court #H, Greenville, NC 27858For SaleMLS ID #100586431, Cristle M Bass, ENC Pirate Realty Greenville-Howard Hanna Allen Tate. Hive MLS
- $170,0002 bd2 ba1.3k sqft2209 Locksley Woods Drive #G, Greenville, NC 27858For SaleMLS ID #100601725, Holly Alligood, Keller Williams Realty Points East. Hive MLS
- $179,9002 bd2 ba1.4k sqft1131 Turtle Creek Road #G, Greenville, NC 27858For SaleMLS ID #100576605, Mary Fleming, United Real Estate East Carolina. Hive MLS
- $207,9903 bd3 ba1.4k sqft4160 Brook Creek Lane Unit A, Greenville, NC 27858For SaleMLS ID #100594506, Ha Doan Nguyen, eXp Realty LLC. Hive MLS
- $269,5003 bd2 ba1.6k sqft814 River Hill Drive, Greenville, NC 27858For SaleMLS ID #100603366, Maddi Lamm, Berkshire Hathaway HomeServices Prime Properties. Hive MLS
- $170,0003 bd3 ba1.4k sqft32 Scott Street, Greenville, NC 27858For SaleMLS ID #100578943, Alicia Rollins, United Real Estate East Carolina. Hive MLS
- $185,0003 bd1 ba1k sqft636 Hill Road Circle, Ayden, NC 28513For SaleMLS ID #100595925, Felecia Langley, Legacy Premier Real Estate, LLC. Hive MLS
- $199,9003 bd2 ba1.4k sqft2888 Bell Arthur Road, Greenville, NC 27834For SaleMLS ID #100592515, Laura Skinner, Haystack Realty Group. Hive MLS
- $212,0002 bd2 ba1.6k sqft2209 Locksley Woods Drive #E, Greenville, NC 27858For SaleMLS ID #100594752, Sue Williams, Williams and Associates, REALTORS. Hive MLS
- $265,0004 bd2 ba1.8k sqft101 Heritage Street, Greenville, NC 27858For SaleMLS ID #100604993, Tiffany Lin, DASH Carolina. Hive MLS
- $177,0003 bd3 ba1.4k sqft1216 Cross Creek Circle #X6, Greenville, NC 27834For SaleMLS ID #100594651, Michelle Bowers, ENC Pirate Realty Greenville-Howard Hanna Allen Tate. Hive MLS
- $210,0003 bd1 ba1k sqft1222 Pactolus Highway, Greenville, NC 27834For SaleMLS ID #100588839, Lori Stancill, Keller Williams Realty Points East. Hive MLS
- $169,0002 bd2 ba1.3k sqft2225 Locksley Woods Drive #F, Greenville, NC 27858For SaleMLS ID #100585347, Camesha Brown, Keller Williams Realty Points East. Hive MLS
- $175,0003 bd2 ba999 sqft347 Jeanette Street, Winterville, NC 28590For SaleMLS ID #100576658, The Donna and Team New Bern, Keller Williams Realty. Hive MLS
- $165,0003 bd2 ba1.4k sqft4007 Dennis Mclawhorn Road, Ayden, NC 28513For SaleMLS ID #100572939, The Donna and Team New Bern, Keller Williams Realty. Hive MLS
