Welcome home to this beautifully maintained 3-bedroom, 2.5-bath end-unit townhome located in the desirable Williamsbrook East community! Built in 2022, this modern 1,452 sq. ft. half-duplex delivers style, comfort, and convenience all in one.
Step inside to an airy, open-concept main floor featuring durable LVP flooring throughout. The kitchen features sleek granite countertops, stainless steel appliances, ample cabinetry, and a pantry, flowing effortlessly into the light-filled dining and living spaces--ideal for everyday living and easy entertaining.
Upstairs, you'll find spacious bedrooms, including a primary suite complete with a walk-in closet. Unwind on your private covered patio, and enjoy the ease of paved on-site parking. Located in the top-rated Wintergreen Primary, Hope Middle, and D.H. Conley High School district, and just minutes from ECU, medical facilities, shopping, and dining! Low HOA fees cover common area and grounds maintenance, making this a turnkey opportunity for owner-occupants or savvy investors alike.
For sale
$207,990
4160 Brook Creek Lane Unit A, Greenville, NC 27858
3beds
1,452sqft
Townhouse
Built in 2022
6,970 Square Feet Lot
$205,300 Zestimate®
$143/sqft
$33/mo HOA
What's special
- 27 days
- 250
- 19
Zillow last checked:
Listing updated:
Listed by:
Ha Doan Nguyen 336-442-1132,
eXp Realty LLC
Source: Hive MLS,MLS#: 100594506 Originating MLS: Orange Chatham Association of REALTORS
Originating MLS: Orange Chatham Association of REALTORSFacts & features
Interior
Bedrooms & bathrooms
- Bedrooms: 3
- Bathrooms: 3
- Full bathrooms: 2
- 1/2 bathrooms: 1
Rooms
- Room types: Master Bedroom, Bedroom 1, Bedroom 2, Dining Room, Living Room
Primary bedroom
- Level: Second
Bedroom 1
- Level: Second
Bedroom 2
- Level: Second
Dining room
- Level: First
Kitchen
- Level: First
Living room
- Level: First
Heating
- Heat Pump, Electric, Forced Air
Cooling
- Heat Pump
Appliances
- Included: Built-In Microwave, Built-In Electric Oven, Washer, Refrigerator, Dryer, Disposal, Dishwasher
- Laundry: In Kitchen, Laundry Closet
Features
- Walk-in Closet(s), Solid Surface, Ceiling Fan(s), Pantry, Blinds/Shades, Walk-In Closet(s)
- Flooring: LVT/LVP
- Doors: Thermal Doors
- Has fireplace: No
- Common walls with other units/homes: End Unit
Interior area
- Total structure area: 1,452
- Total interior livable area: 1,452 sqft
Property
Parking
- Parking features: On Site, Paved
Features
- Levels: Two
- Patio & porch: Covered, Patio
- Exterior features: Thermal Doors, End Unit
- Fencing: None
- Has view: Yes
- View description: None
- Frontage type: See Remarks
Lot
- Size: 6,970 Square Feet
- Dimensions: 0.16
Details
- Parcel number: 4696893984
- Zoning: Residential
- Special conditions: Standard
Construction
Type & style
- Home type: Townhouse
- Property subtype: Townhouse
Materials
- Brick, Vinyl Siding, Wood Frame
- Foundation: Raised, Slab
- Roof: Shingle
Condition
- New construction: No
- Year built: 2022
Utilities & green energy
- Sewer: Public Sewer
- Water: Public
- Utilities for property: Sewer Available, Water Available
Community & HOA
Community
- Subdivision: Williamsbrook East
HOA
- Has HOA: Yes
- Amenities included: Maintenance Common Areas, Maintenance Grounds, Management
- HOA fee: $396 annually
- HOA name: Williamsbrook East Homeowners Association, Inc
- HOA phone: 252-329-7368
Location
- Region: Greenville
Financial & listing details
- Price per square foot: $143/sqft
- Date on market: 8/6/2026
- Cumulative days on market: 28 days
- Listing agreement: Exclusive Right To Sell
- Listing terms: Cash,Conventional,FHA,USDA Loan,VA Loan
Estimated market value
$205,300
$195,000 - $216,000
$1,681/mo
Price history
| Date | Event | Price |
|---|---|---|
| 8/6/2026 | Listed for sale | $207,990-2.6%$143/sqft |
Source:  Hive MLS #100594506 Report a problem Hive MLS #100594506 Report a problem | ||
| 8/5/2026 | Listing removed | $213,500$147/sqft |
Source: eXp Realty #100559154 Report a problem | ||
| 7/8/2026 | Price change | $213,500-1.6%$147/sqft |
Source: Hive MLS #100559154 Report a problem | ||
| 6/2/2026 | Price change | $216,900-1.4%$149/sqft |
Source: eXp Realty #100559154 Report a problem | ||
| 5/20/2026 | Price change | $219,900-0.9%$151/sqft |
Source: Hive MLS #100559154 Report a problem | ||
| 4/18/2026 | Price change | $222,000-1.3%$153/sqft |
Source: eXp Realty #100559154 Report a problem | ||
| 3/9/2026 | Listed for sale | $225,000$155/sqft |
Source: Hive MLS #100559154 Report a problem | ||
| 5/17/2022 | Listing removed | -- |
Source:  RE/MAX International Report a problem RE/MAX International Report a problem | ||
| 3/12/2022 | Listed for rent | $1,600$1/sqft |
Source: RE/MAX International #100316506 Report a problem | ||
Public tax history
Tax history is unavailable.
Monthly payment
Est. payment
Payment breakdown
Explore the cost of this home by adjusting the details. Changes won't be saved.Climate risks
Neighborhood: 27858
Nearby schools
Schools provided by the listing agent
- Elementary: Wintergreen Primary School
- Middle: Hope Middle School
- High: D.H. Conley High School
Source: Hive MLS. This data may not be complete. We recommend contacting the local school district to confirm school assignments for this home.
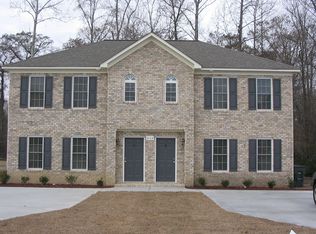
- $186,3003 bd2 ba1.4k sqft4164 Brook Creek Ln #B, Greenville, NC 27858Off Market
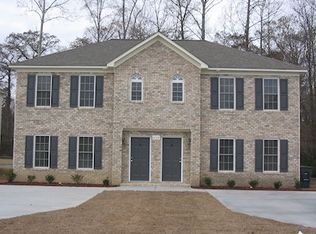
- $190,7003 bd2 ba1.4k sqft4164 Brook Creek Ln #A, Greenville, NC 27858Off Market
- $210,9003 bd2 ba1.4k sqft4160 Brook Creek Ln #B, Greenville, NC 27858Off Market
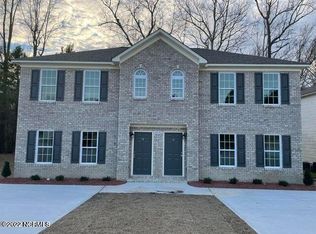
- $213,0003 bd3 ba1.4k sqft4156 Brook Creek Ln #A, Greenville, NC 27858Off Market
Similar homes
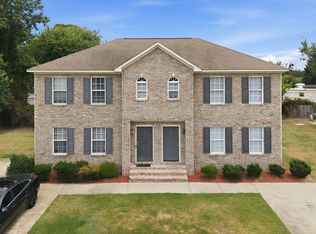
- $185,0003 bd3 ba1.4k sqft1525 Pine Brook Court #B, Greenville, NC 27858For Sale
 MLS ID #100582679, Kirby Brockman, Fathom Realty NC LLC. Hive MLS
 - $178,0003 bd3 ba1.4k sqft1537 Pine Brook Court #C7, Greenville, NC 27858For Sale
 MLS ID #100573105, Tahaia (Kunny) Brothers, Century 21 The Realty Group. Hive MLS
 - $187,9003 bd3 ba1.4k sqft17 Scott Street, Greenville, NC 27858For Sale
 MLS ID #100596426, Amanda Whited, Keller Williams Realty Points East. Hive MLS
 - $225,0003 bd3 ba1.5k sqft2205 Chavis Drive #A, Greenville, NC 27858For Sale
 MLS ID #100565994, Dan Jenkins, United Real Estate East Carolina. Hive MLS
 - $260,0003 bd2 ba1.6k sqft203 Avalon Lane, Greenville, NC 27858For SaleMLS ID #100588557, Paula Villalva, Clifton Property Investment. Hive MLS
- $304,0003 bd2 ba1.8k sqft503 Plateau Drive, Greenville, NC 27858For SaleMLS ID #100596887, Thomas Shoupe, Opendoor Brokerage LLC. Hive MLS
- $249,9992 bd3 ba1.6k sqft2 Palmetto Place, Greenville, NC 27858For SaleMLS ID #100591308, Guad Elazibe, Elazibe 1 Realty. Hive MLS
- $160,0003 bd3 ba1.4k sqft338 Haven Drive #S6, Greenville, NC 27834For SaleMLS ID #100592212, Frank Fields, Keller Williams Realty Points East. Hive MLS
- $190,0003 bd3 ba1.4k sqft4160 Dudleys Grant Drive #F, Winterville, NC 28590For SaleMLS ID #100598064, Donald Strayer, ENC Pirate Realty Greenville-Howard Hanna Allen Tate. Hive MLS
- $170,0002 bd2 ba1.1k sqft1861 Quail Ridge Road #D, Greenville, NC 27858For SaleMLS ID #100591398, Brian C Peters, Long & Foster Real Estate. Hive MLS
- $255,0003 bd2 ba1.6k sqft2104 Charles Boulevard, Greenville, NC 27858For SaleMLS ID #100574048, Elizabeth McAlduff, HARRIS REAL ESTATE GROUP, INC. Hive MLS
- $150,0002 bd2 ba1k sqft102 David Drive #18f, Greenville, NC 27858For SaleMLS ID #100592353, Kevin Lee, Lee & Harrell Real Estate Professionals. Hive MLS
- $175,0002 bd2 ba1.3k sqft2225 Locksley Woods Drive #F, Greenville, NC 27858For SaleMLS ID #100585347, Camesha Brown, Keller Williams Realty Points East. Hive MLS
- $244,9003 bd3 ba1.8k sqft2055 Cambria Drive #B, Greenville, NC 27834For SaleMLS ID #100576172, Cathi Carman, Grimes Real Estate Group. Hive MLS
- $199,0003 bd2 ba1.3k sqft406 Drexel Lane, Winterville, NC 28590For SaleMLS ID #100588493, Kevin Lee, Lee & Harrell Real Estate Professionals. Hive MLS
- $254,9003 bd3 ba1.7k sqft2309 Berwick Court #B, Greenville, NC 27834For SaleMLS ID #100586349, Cathi Carman, Grimes Real Estate Group. Hive MLS
- $244,9003 bd2 ba1.5k sqft3172 Ruth Court, Greenville, NC 27834For SaleMLS ID #100583046, Demetria L Padgett, eXp Realty. Hive MLS
- $225,0003 bd2 ba1.6k sqft2573 Rosewood Drive, Winterville, NC 28590For SaleMLS ID #100594892, Mamie White, United Real Estate East Carolina. Hive MLS
- $235,0003 bd3 ba1.5k sqft2212 S Kali Lane #A, Greenville, NC 27834For SaleMLS ID #100549157, Amanda Garris, Aldridge & Southerland. Hive MLS
- $164,9003 bd3 ba1.4k sqft3835 Sterling Pointe Drive #Rr5, Winterville, NC 28590For SaleMLS ID #100591268, Thomas Parker, The Thomas Parker Realty Group. Hive MLS
