Calling Investors!! This townhome is currently being rented for $1850/month. Welcome to this beautifully crafted townhome by trusted local premier builder Bella Homes, ideally located near ECU Health and the medical district. Designed with quality and comfort in mind, this 3-bedroom, 2.5-bath home offers a bright, open floor plan and an attached one-car garage, perfect for modern living.
The stylish kitchen features granite countertops, stainless steel appliances, and includes a refrigerator or an allowance, your choice. The living room is highlighted by an ultra-sleek wall-mounted electric fireplace, creating a contemporary and inviting space.
Upstairs, the primary suite offers a private retreat with a walk-in shower featuring a glass door, while additional bedrooms provide ample space and storage. Thoughtful upgrades throughout include 2-inch window blinds, custom wood shelving in the pantry and bedroom closets, and a full LED lighting package.
Exterior and construction features include durable LP SmartSide siding and 30-year architectural shingles ensuring long-term value and low maintenance. Individual mailboxes also add convenience.
(Pictures are of similar home with same floor plan and interior features; virtual tour is of model home; virtual tour is of model home).
For sale
Price cut: $7.5K (7/20)
$235,000
2212 S Kali Lane #A, Greenville, NC 27834
3beds
1,537sqft
Townhouse
Built in 2024
5,663 Square Feet Lot
$234,600 Zestimate®
$153/sqft
$60/mo HOA
What's special
Ultra-sleek wall-mounted electric fireplaceIndividual mailboxesDurable lp smartside sidingFull led lighting packageBright open floor planGranite countertopsAttached one-car garage
- 154 days |
- 109 |
- 10 |
Zillow last checked:
Listing updated:
Listed by:
Amanda Garris 252-717-9291,
Aldridge & Southerland
Source: Hive MLS,MLS#: 100549157 Originating MLS: Coastal Plains Association of Realtors
Originating MLS: Coastal Plains Association of RealtorsFacts & features
Interior
Bedrooms & bathrooms
- Bedrooms: 3
- Bathrooms: 3
- Full bathrooms: 2
- 1/2 bathrooms: 1
Rooms
- Room types: Master Bedroom, Bedroom 2, Bedroom 3, Living Room, Laundry
Primary bedroom
- Level: Second
Bedroom 2
- Level: Second
Bedroom 3
- Level: Second
Kitchen
- Level: First
Laundry
- Level: Second
Living room
- Level: First
Heating
- Fireplace(s), Electric, Heat Pump
Cooling
- Central Air
Appliances
- Included: Electric Oven, Built-In Microwave, Refrigerator, Dishwasher
- Laundry: Dryer Hookup, Washer Hookup, Laundry Room
Features
- Walk-in Closet(s), High Ceilings, Entrance Foyer, Solid Surface, Ceiling Fan(s), Pantry, Walk-in Shower, Blinds/Shades, Walk-In Closet(s)
- Flooring: LVT/LVP, Carpet
- Number of fireplaces: 1
Interior area
- Total structure area: 1,537
- Total interior livable area: 1,537 sqft
Video & virtual tour
Property
Parking
- Total spaces: 1
- Parking features: Concrete, Garage Door Opener, Garage
- Attached garage spaces: 1
Features
- Levels: Two
- Patio & porch: Patio
- Fencing: None
- Has view: Yes
- View description: None
- Frontage type: See Remarks
Lot
- Size: 5,663 Square Feet
- Features: Cul-De-Sac, Landscaped
Details
- Parcel number: 089961
- Zoning: Residential
- Special conditions: Standard
Construction
Type & style
- Home type: Townhouse
- Property subtype: Townhouse
Materials
- Wood Frame, Stone Veneer, See Remarks
- Foundation: Slab
- Roof: Architectural Shingle
Condition
- New construction: No
- Year built: 2024
Utilities & green energy
- Sewer: Public Sewer
- Water: Public
- Utilities for property: Sewer Connected, Water Connected
Community & HOA
Community
- Subdivision: Cottages at Cobblestone
HOA
- Has HOA: Yes
- Amenities included: Maintenance Grounds, See Remarks
- HOA fee: $720 annually
- HOA name: Cottages at Cobblestone HOA
- HOA phone: 252-412-2771
Location
- Region: Greenville
Financial & listing details
- Price per square foot: $153/sqft
- Tax assessed value: $240,657
- Date on market: 6/1/2026
- Cumulative days on market: 154 days
- Listing agreement: Exclusive Right To Sell
- Listing terms: Cash,Conventional,FHA,VA Loan
- Road surface type: Paved
Estimated market value
$234,600
$223,000 - $246,000
$1,778/mo
Price history
| Date | Event | Price |
|---|---|---|
| 7/20/2026 | Price change | $235,000-3.1%$153/sqft |
Source:  Hive MLS #100549157 Report a problem Hive MLS #100549157 Report a problem | ||
| 6/1/2026 | Price change | $242,500-3%$158/sqft |
Source: Hive MLS #100549157 Report a problem | ||
| 3/27/2026 | Pending sale | $250,000$163/sqft |
Source: Hive MLS #100549157 Report a problem | ||
| 1/14/2026 | Listed for sale | $250,000$163/sqft |
Source: Hive MLS #100549157 Report a problem | ||
Public tax history
Tax history is unavailable.
Monthly payment
Est. payment
Payment breakdown
Explore the cost of this home by adjusting the details. Changes won't be saved.Climate risks
Neighborhood: 27834
Nearby schools
GreatSchools rating
- 6/10Lakeforest Elementary SchoolGrades: PK-5Distance: 0.8 mi
- 6/10Farmville Middle SchoolGrades: 6-8Distance: 8.1 mi
- 5/10Farmville Central High SchoolGrades: 9-12Distance: 7.9 mi
Schools provided by the listing agent
- Elementary: Lake Forest Elementary School
- Middle: Farmville Middle School
- High: Farmville Central High School
Source: Hive MLS. This data may not be complete. We recommend contacting the local school district to confirm school assignments for this home.
- $235,0003 bd3 ba1.5k sqft2212 S Kali Ln #B, Greenville, NC 27834For Sale
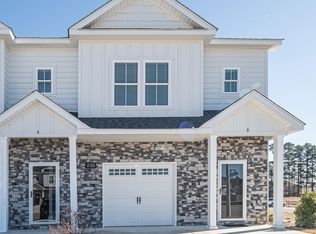
- $235,0003 bd3 ba1.5k sqft2216 S Kali Ln #B, Greenville, NC 27834For Sale
- $235,0003 bd3 ba1.5k sqft2216 S Kali Ln #A, Greenville, NC 27834For Sale
- $206,7003 bd2 ba1.5k sqft2213B Remington Ct, Greenville, NC 27834Off Market
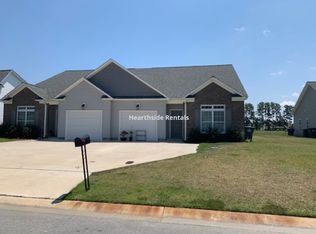
- $190,200-- bd2 ba1k sqft2217 Remington Ct #A, Greenville, NC 27834Off Market
- $190,200-- bd2 ba1k sqft2217 B Remington Ct, Greenville, NC 27834Off Market
- $224,5003 bd3 ba-- sqft2209 Remington Ct #B, Greenville, NC 27834Off Market
- $242,8003 bd3 ba1.6k sqft2209 Remington Ct #A, Greenville, NC 27834Off Market
A local agent can set up tours, give advice and negotiate with sellers.
A local lender can help you make sure your offer is ready when you are.
Similar homes
- $235,0003 bd3 ba1.5k sqft2216 S Kali Lane #A, Greenville, NC 27834For Sale
 MLS ID #100549163, Amanda Garris, Aldridge & Southerland. Hive MLS
 - $235,0003 bd3 ba1.5k sqft2216 S Kali Lane #B, Greenville, NC 27834For SaleMLS ID #100549119, Amanda Garris, Aldridge & Southerland. Hive MLS
- $235,0003 bd3 ba1.5k sqft2212 S Kali Lane #B, Greenville, NC 27834For SaleMLS ID #100549101, Amanda Garris, Aldridge & Southerland. Hive MLS
- $223,0003 bd3 ba1.3k sqft112 Chandler Drive #E, Greenville, NC 27834For Sale
 MLS ID #100595993, Angela Becker, WPI Realty LLC. Hive MLS
 - $249,9003 bd2 ba1.5k sqft3172 Ruth Court, Greenville, NC 27834For SaleMLS ID #100583046, Demetria L Padgett, eXp Realty. Hive MLS
- $272,0003 bd3 ba1.6k sqft3505 Richter Way #A, Greenville, NC 27834For SaleMLS ID #100578060, Prateek Taminani, United Real Estate East Carolina. Hive MLS
- $264,9003 bd3 ba1.7k sqft3516 Richter Way #B, Greenville, NC 27834For SaleMLS ID #100569555, The Nilsen Team, eXp Realty. Hive MLS
- $273,0003 bd3 ba1.7k sqft3513 Richter Way #A, Greenville, NC 27834For SaleMLS ID #100592382, Amanda Whited, Keller Williams Realty Points East. Hive MLS
- $272,0003 bd2 ba1.3k sqft1409 B Dorset Drive, Greenville, NC 27834For SaleMLS ID #100593597, DARCY BRADFORD, New Chapter Realty, LLC. Hive MLS
- $274,9003 bd3 ba1.8k sqft208 Leines Way #A, Greenville, NC 27834For SaleMLS ID #100579117, Amanda Whited, Keller Williams Realty Points East. Hive MLS
- $289,9003 bd3 ba1.9k sqft2019 Leighton Drive #A, Greenville, NC 27834For SaleMLS ID #100561856, Amy Klingensmith, Lee & Harrell Real Estate Professionals. Hive MLS
- $265,9003 bd2 ba1.4k sqft4228 Laurel Ridge Drive #B, Greenville, NC 27834New ConstructionMLS ID #100540696, Kinsey Russell, Kinsey Russell Real Estate, LLC. Hive MLS
- $277,5003 bd3 ba1.8k sqft1904 Newbury Way #A, Greenville, NC 27834New ConstructionMLS ID #100582781, Homer Tyre, Tyre Realty Group Inc.. Hive MLS
- $258,0003 bd2 ba1.2k sqft1809 Gretna Drive, Greenville, NC 27834For SaleMLS ID #100584519, The Nilsen Team, eXp Realty. Hive MLS
- $295,0003 bd3 ba1.7k sqft2310 Great Laurel Court, Greenville, NC 27834For SaleMLS ID #100588877, Melissa Nichols, eXp Realty. Hive MLS
- $275,0003 bd3 ba1.8k sqft2001 Newbury Way #D, Greenville, NC 27834New ConstructionMLS ID #100529049, Homer Tyre, Tyre Realty Group Inc.. Hive MLS
- $277,5003 bd2 ba1.3k sqft2020 Dartford Drive #B, Greenville, NC 27834New ConstructionMLS ID #100502529, Homer Tyre, Tyre Realty Group Inc.. Hive MLS
- $304,9003 bd3 ba1.8k sqft2008 Dartford Drive #B, Greenville, NC 27834New ConstructionMLS ID #100568883, Homer Tyre, Tyre Realty Group Inc.. Hive MLS
- $292,5003 bd3 ba1.8k sqft2005 Dartford Drive #B, Greenville, NC 27834New ConstructionMLS ID #100568879, Homer Tyre, Tyre Realty Group Inc.. Hive MLS
- $277,5003 bd2 ba1.3k sqft2020 Dartford Drive #A, Greenville, NC 27834New ConstructionMLS ID #100502530, Homer Tyre, Tyre Realty Group Inc.. Hive MLS
