This beautiful home welcomes you with a charming rocking chair front porch and an inviting two-story foyer featuring a striking staircase. The open-concept main level is filled with natural light and a layout designed for comfortable everyday living and effortless entertaining.
The spacious living room is anchored by a cozy gas fireplace and flows seamlessly into the dining area, highlighted by custom trim work. The well-appointed kitchen offers abundant cabinet and countertop space, stainless steel appliances, a walk in pantry, and a large island with bar seating--perfect for casual meals or gathering with family and friends. The main-level laundry room includes a built-in bench and convenient drop zone, while a nearby half bath adds functionality for guests.
Upstairs, the spacious primary suite serves as a private retreat, featuring an oversized walk-in closet and a spa-like en-suite bath with dual vanities, a walk-in shower, and a separate soaking tub. Two additional bedrooms, a full guest bath, and a versatile bonus room provide flexible space for a home office, playroom, media room, fitness area, or hobby room.
Step outside to the rear covered patio and enjoy peaceful evenings overlooking the fully FENCED IN BACKYARD, offering privacy and plenty of room to relax, entertain, or play. A two-car attached garage provides ample parking and additional storage, completing this move-in-ready home.
For sale
Price cut: $10K (8/12)
$295,000
2310 Great Laurel Court, Greenville, NC 27834
3beds
1,705sqft
Single Family Residence
Built in 2010
8,276 Square Feet Lot
$293,300 Zestimate®
$173/sqft
$6/mo HOA
What's special
Custom trim workCozy gas fireplaceFilled with natural lightWalk-in showerWell-appointed kitchenInviting two-story foyerOversized walk-in closet
- 36 days |
- 1,489 |
- 63 |
Zillow last checked:
Listing updated:
Listed by:
Melissa Nichols 252-341-2181,
eXp Realty
Source: Hive MLS,MLS#: 100588877 Originating MLS: Coastal Plains Association of Realtors
Originating MLS: Coastal Plains Association of RealtorsFacts & features
Interior
Bedrooms & bathrooms
- Bedrooms: 3
- Bathrooms: 3
- Full bathrooms: 2
- 1/2 bathrooms: 1
Rooms
- Room types: Living Room, Dining Room, Laundry, Master Bedroom, Bedroom 1, Bedroom 2, Fnshd Room over Garage
Primary bedroom
- Description: walk-in closet, master bath
- Level: Second
Bedroom 1
- Level: Second
Bedroom 2
- Level: Second
Dining room
- Level: Main
Other
- Description: Step down into room
Kitchen
- Description: Refrigerator conveys
- Level: Main
Laundry
- Description: Built in cabinet
- Level: Main
Living room
- Description: Gas fireplace
- Level: Main
Heating
- Electric, Heat Pump
Cooling
- Central Air
Appliances
- Included: Electric Oven, Built-In Microwave, Refrigerator, Disposal, Dishwasher
- Laundry: Laundry Room
Features
- Walk-in Closet(s), Entrance Foyer, Whirlpool, Kitchen Island, Ceiling Fan(s), Pantry, Walk-in Shower, Blinds/Shades, Eat-in Kitchen, Gas Log, Walk-In Closet(s)
- Flooring: LVT/LVP, Carpet, Laminate
- Doors: Storm Door(s)
- Basement: None
- Attic: Access Only,Partially Floored,Pull Down Stairs
- Has fireplace: Yes
- Fireplace features: Gas Log
Interior area
- Total structure area: 1,705
- Total interior livable area: 1,705 sqft
Video & virtual tour
Property
Parking
- Total spaces: 2
- Parking features: Garage Faces Front, Attached, Concrete
- Attached garage spaces: 2
Accessibility
- Accessibility features: None
Features
- Levels: Two
- Patio & porch: Covered, Patio, Porch
- Exterior features: Gas Log, Storm Doors
- Pool features: None
- Fencing: Back Yard,Wood
- Has view: Yes
- View description: None
- Waterfront features: None
- Frontage type: See Remarks
Lot
- Size: 8,276 Square Feet
- Dimensions: 67.13 x 131.37 x 67.13 x 130
- Features: Open Lot
Details
- Parcel number: 078434
- Zoning: R6S
- Special conditions: Standard
Construction
Type & style
- Home type: SingleFamily
- Property subtype: Single Family Residence
Materials
- Vinyl Siding, Wood Frame
- Foundation: Slab
- Roof: Architectural Shingle
Condition
- New construction: No
- Year built: 2010
Utilities & green energy
- Sewer: Public Sewer
- Water: Public
- Utilities for property: Sewer Connected, Water Connected
Green energy
- Green verification: None
Community & HOA
Community
- Security: Security Lights, Security System, Smoke Detector(s)
- Subdivision: Stone Haven at Landover
HOA
- Has HOA: Yes
- Amenities included: Maintenance Common Areas
- HOA fee: $74 annually
- HOA name: Stone Haven at Landover
- HOA phone: 252-329-7368
Location
- Region: Greenville
Financial & listing details
- Price per square foot: $173/sqft
- Tax assessed value: $262,843
- Annual tax amount: $2,671
- Date on market: 7/17/2026
- Cumulative days on market: 36 days
- Listing agreement: Exclusive Right To Sell
- Listing terms: Cash,Conventional,FHA,VA Loan
- Road surface type: Paved
Estimated market value
$293,300
$279,000 - $308,000
$2,004/mo
Price history
| Date | Event | Price |
|---|---|---|
| 8/12/2026 | Price change | $295,000-3.3%$173/sqft |
Source:  Hive MLS #100588877 Report a problem Hive MLS #100588877 Report a problem | ||
| 7/29/2026 | Price change | $305,000-3.2%$179/sqft |
Source: Hive MLS #100588877 Report a problem | ||
| 7/17/2026 | Listed for sale | $315,000+51.4%$185/sqft |
Source: Hive MLS #100588877 Report a problem | ||
| 4/29/2021 | Sold | $208,000+4%$122/sqft |
Source: Hive MLS #100260904 Report a problem | ||
| 3/14/2021 | Pending sale | $200,000$117/sqft |
Source: Hive MLS #100260904 Report a problem | ||
| 3/12/2021 | Listed for sale | $200,000+14.6%$117/sqft |
Source: Hive MLS #100260904 Report a problem | ||
| 11/29/2010 | Sold | $174,500$102/sqft |
Source: Hive MLS #50093984 Report a problem | ||
Public tax history
| Year | Property taxes | Tax assessment |
|---|---|---|
| 2025 | $2,672 +0.5% | $262,843 |
| 2024 | $2,660 +18.1% | $262,843 +45.5% |
| 2023 | $2,252 +0.5% | $180,656 |
| 2022 | $2,240 | $180,656 |
| 2021 | -- | $180,656 |
| 2020 | $2,258 +1.2% | $180,656 +4.8% |
| 2019 | $2,231 +2.4% | $172,452 |
| 2018 | $2,179 | $172,452 |
| 2017 | $2,179 | $172,452 |
| 2016 | $2,179 | $172,452 -1.8% |
| 2015 | $2,179 | $175,638 |
| 2014 | $2,179 | $175,638 |
| 2013 | -- | $175,638 |
| 2012 | -- | $175,638 -1.3% |
| 2011 | -- | $177,891 |
| 2010 | -- | $177,891 |
Find assessor info on the county website
Monthly payment
Est. payment
Payment breakdown
Explore the cost of this home by adjusting the details. Changes won't be saved.Climate risks
Neighborhood: 27834
Nearby schools
GreatSchools rating
- 6/10Lakeforest Elementary SchoolGrades: PK-5Distance: 1.1 mi
- 6/10Farmville Middle SchoolGrades: 6-8Distance: 7.7 mi
- 5/10Farmville Central High SchoolGrades: 9-12Distance: 7.4 mi
Schools provided by the listing agent
- Elementary: Lake Forest Elementary School
- Middle: Farmville Middle School
- High: Farmville Central High School
Source: Hive MLS. This data may not be complete. We recommend contacting the local school district to confirm school assignments for this home.
- $259,2003 bd2 ba-- sqft2312 Great Laurel Ct, Greenville, NC 27834Off Market
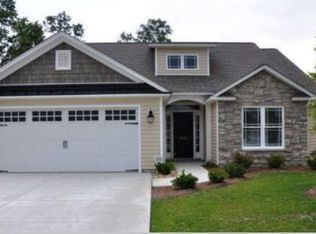
- $250,3003 bd2 ba1.3k sqft2308 Great Laurel Ct, Greenville, NC 27834Off Market
- $292,7003 bd3 ba1.8k sqft2314 Great Laurel Ct, Greenville, NC 27834Off Market
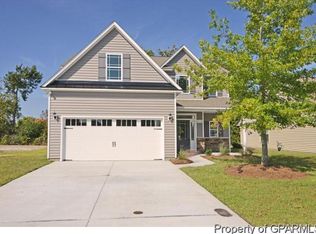
- $235,1003 bd2 ba1.2k sqft2306 Great Laurel Ct, Greenville, NC 27834Off Market
- $272,4003 bd2 ba1.5k sqft979 Teakwood Dr, Greenville, NC 27834Off Market
- $306,1003 bd3 ba-- sqft2316 Great Laurel Ct, Greenville, NC 27834Off Market
- $266,900-- bd2 ba1.6k sqft2309 Great Laurel Ct, Greenville, NC 27834Off Market
- $243,5003 bd3 ba1.4k sqft2307 Great Laurel Ct, Greenville, NC 27834Off Market
A local agent can set up tours, give advice and negotiate with sellers.
A local lender can help you make sure your offer is ready when you are.
Similar homes
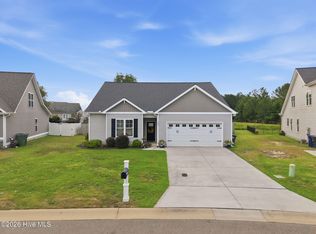
- $287,9003 bd2 ba1.6k sqft1520 Penncross Drive, Greenville, NC 27834For Sale
 MLS ID #100587188, Emily McAllister, REAL Broker LLC. Hive MLS
 - $274,9003 bd3 ba1.8k sqft1640 Cambria Drive #A, Greenville, NC 27834For Sale
 MLS ID #100595847, Karen Boston, Chesson Real Estate Group. Hive MLS
 - $305,0004 bd3 ba2.3k sqft213 Woodhaven Road, Greenville, NC 27834For Sale
 MLS ID #100595084, KHRISTI DIXON, Emerald City REALTORS. Hive MLS
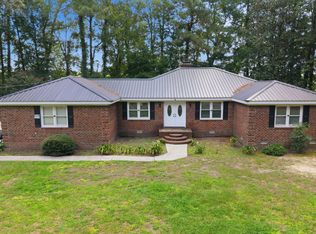
 - $310,0004 bd2 ba2.1k sqft2453 Pennant Drive, Greenville, NC 27834For Sale
 MLS ID #100594831, Dan Jenkins, United Real Estate East Carolina. Hive MLS
 - $297,9993 bd2 ba1.6k sqft1701 Penncross Drive, Greenville, NC 27834For SaleMLS ID #100584124, Ava LaJoie, Century 21 The Realty Group. Hive MLS
- $249,9003 bd2 ba1.5k sqft3172 Ruth Court, Greenville, NC 27834For SaleMLS ID #100583046, Demetria L Padgett, eXp Realty. Hive MLS
- $292,5003 bd3 ba1.8k sqft2124 Dartford Drive #B, Greenville, NC 27834For SaleMLS ID #100587641, The Tingen Team, Berkshire Hathaway HomeServices Prime Properties. Hive MLS
- $295,0003 bd3 ba1.8k sqft1417 Dorset Drive #B, Greenville, NC 27834For SaleMLS ID #100577917, Kathryn Glenn, Keller Williams Realty Points East. Hive MLS
- $272,0003 bd3 ba1.6k sqft3505 Richter Way #A, Greenville, NC 27834For SaleMLS ID #100578060, Prateek Taminani, United Real Estate East Carolina. Hive MLS
- $330,0004 bd3 ba2k sqft1049 Jade Lane, Winterville, NC 28590For SaleMLS ID #100591105, Doris Ribera, Aldridge & Southerland. Hive MLS
- $255,0003 bd3 ba1.7k sqft115 Trent Circle, Greenville, NC 27834For SaleMLS ID #100592895, Rob Hall, Rob Hall Realty. Hive MLS
- $223,0003 bd3 ba1.3k sqft112 Chandler Drive #E, Greenville, NC 27834For SaleMLS ID #100595993, Angela Becker, WPI Realty LLC. Hive MLS
- $359,0003 bd2 ba1.8k sqft2547 Autumn Ridge Lane, Greenville, NC 27834For SaleMLS ID #100582380, Jesse Allen, Keller Williams Realty Points East. Hive MLS
- $395,8004 bd3 ba2.3k sqft805 Megan Drive, Greenville, NC 27834For SaleMLS ID #100581164, Dede Carney, Keller Williams Realty Points East. Hive MLS
- $272,0003 bd2 ba1.3k sqft1409 B Dorset Drive, Greenville, NC 27834For SaleMLS ID #100593597, DARCY BRADFORD, New Chapter Realty, LLC. Hive MLS
- $270,0003 bd2 ba1.3k sqft2345 Mayfield Drive, Winterville, NC 28590For SaleMLS ID #100594563, Lindsey Pearson, Keller Williams Realty Points East. Hive MLS
- $318,5003 bd3 ba2.1k sqft828 Jade Lane, Winterville, NC 28590For SaleMLS ID #100567933, Phyllis Algood, All Good Real Estate LLC. Hive MLS
- $269,9993 bd3 ba1.5k sqft3809 Robin Road, Ayden, NC 28513For SaleMLS ID #100596024, Carter Hall, Turner Realty Team. Hive MLS
- $255,0003 bd2 ba1.4k sqft1116 Sebring Drive, Winterville, NC 28590For SaleMLS ID #100594381, Tarah Coley, United Real Estate East Carolina. Hive MLS
- $297,5003 bd3 ba1.8k sqft2028 Dartford Drive #A, Greenville, NC 27834New ConstructionMLS ID #100502605, Homer Tyre, Tyre Realty Group Inc.. Hive MLS
