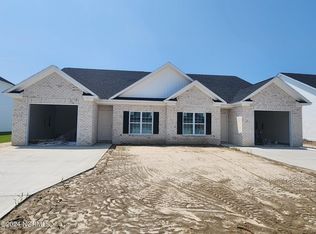
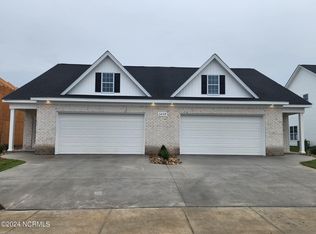
Just two years old and in perfect condition. Prime location in the new section of popular Brook Hollow subdivision. This beautiful home has everything you need. LVP flooring throughout, open floorplan with feature fireplace, a beautiful kitchen with granite countertops, large island and tile back splash. The dining area is perfect for formal as well as everyday meals. The master bedroom is large enough for a king size bed and the ensuite bath has a granite topped double vanity and a gorgeous tile shower. The additional two bedrooms would make great guest rooms, office, workout or hobby space. Need a space to sit outside and relax with a morning coffee, or evening beverage? The covered porch is waiting for you. This home is perfect for first time buyers, small family, downsizers or investors. Close to the Medical Center and all that Greenville has to offer. Call for your private showing today.
For sale
Price cut: $5K (8/12)
$272,000
1409 B Dorset Drive, Greenville, NC 27834
3beds
1,385sqft
Townhouse
Built in 2024
4,356 Square Feet Lot
$-- Zestimate®
$196/sqft
$60/mo HOA
What's special
Gorgeous tile showerLarge islandLvp flooring throughoutTile backsplash
- 30 days
- 221
- 11
Zillow last checked:
Listing updated:
Listed by:
DARCY BRADFORD 252-565-3523,
New Chapter Realty, LLC
Source: Hive MLS,MLS#: 100593597 Originating MLS: Coastal Plains Association of Realtors
Originating MLS: Coastal Plains Association of RealtorsFacts & features
Interior
Bedrooms & bathrooms
- Bedrooms: 3
- Bathrooms: 2
- Full bathrooms: 2
Rooms
- Room types: Living Room, Dining Room, Master Bedroom, Bedroom 2, Bedroom 3
Primary bedroom
- Description: LVP
- Level: First
- Dimensions: 14.6 x 13
Bedroom 2
- Description: LVP
- Level: First
- Dimensions: 12 x 10
Bedroom 3
- Description: LVP
- Level: First
- Dimensions: 11.8 x 10
Dining room
- Description: LVP
- Level: First
- Dimensions: 12 x 10.5
Kitchen
- Description: LVP
- Level: First
- Dimensions: 13 x 8
Living room
- Description: LVP
- Level: First
- Dimensions: 15.6 x 14
Heating
- Heat Pump, Electric
Cooling
- Central Air, Ceiling Fan(s), Heat Pump
Appliances
- Included: Built-In Microwave, Refrigerator, Disposal, Dishwasher, Electric Range
- Laundry: Laundry Closet
Features
- Walk-in Closet(s), Solid Surface, Kitchen Island, Ceiling Fan(s), Walk-in Shower, Smart Thermostat, Walk-In Closet(s)
- Flooring: LVT/LVP, Tile
- Windows: Thermal Windows
- Attic: Access Only
- Number of fireplaces: 1
Interior area
- Total structure area: 1,385
- Total interior livable area: 1,385 sqft
Video & virtual tour
Property
Parking
- Total spaces: 1
- Parking features: Garage Faces Front, Concrete, Garage Door Opener, Garage
- Attached garage spaces: 1
Features
- Levels: One
- Patio & porch: Covered, Rear Porch
- Fencing: None
- Has view: Yes
- View description: None
- Frontage type: See Remarks
Lot
- Size: 4,356 Square Feet
- Dimensions: 107 x 40 x 107 x 40
- Features: Level, Rectangular Lot
Details
- Parcel number: 091189
- Zoning: Residential
- Special conditions: Standard
Construction
Type & style
- Home type: Townhouse
- Property subtype: Townhouse
- Attached to another structure: Yes
Materials
- Brick Veneer, Vinyl Siding, Wood Frame
- Foundation: Slab
- Roof: Architectural Shingle
Condition
- New construction: No
- Year built: 2024
Utilities & green energy
- Sewer: Public Sewer
- Water: Public
- Utilities for property: Sewer Connected, Water Connected
Community & HOA
Community
- Security: Smoke Detector(s)
- Subdivision: Brook Hollow
HOA
- Has HOA: Yes
- Amenities included: Maintenance Grounds
- HOA fee: $720 annually
- HOA name: Brookfield HOA-Keystone Prop Mgt
- HOA phone: 252-355-8884
Location
- Region: Greenville
Financial & listing details
- Price per square foot: $196/sqft
- Tax assessed value: $254,433
- Annual tax amount: $2,554
- Date on market: 8/4/2026
- Cumulative days on market: 30 days
- Listing agreement: Exclusive Right To Sell
- Listing terms: Cash,Conventional,FHA,VA Loan
- Road surface type: Paved
Estimated market value
Not available
Estimated sales range
Not available
$1,781/mo
Price history
| Date | Event | Price |
|---|---|---|
| 8/12/2026 | Price change | $272,000-1.8%$196/sqft |
Source:  Hive MLS #100593597 Report a problem Hive MLS #100593597 Report a problem | ||
| 8/4/2026 | Listed for sale | $277,000$200/sqft |
Source: Hive MLS #100593597 Report a problem | ||
Public tax history
Tax history is unavailable.
Monthly payment
Est. payment
Payment breakdown
Explore the cost of this home by adjusting the details. Changes won't be saved.Climate risks
Neighborhood: 27834
Nearby schools
Schools provided by the listing agent
- Elementary: Lake Forest Elementary School
- Middle: E.B. Aycock Middle School
- High: South Central High School
Source: Hive MLS. This data may not be complete. We recommend contacting the local school district to confirm school assignments for this home.

Similar homes
- $245,0003 bd3 ba1.6k sqft2205 Dovedale Drive #B, Greenville, NC 27834For Sale

 MLS ID #100599066, SARAH WEIR, Sarah Weir Group. Hive MLS
 - $274,9003 bd3 ba1.8k sqft1640 Cambria Drive #A, Greenville, NC 27834For Sale
 MLS ID #100595847, Karen Boston, Chesson Real Estate Group. Hive MLS
 - $294,5003 bd3 ba1.9k sqft2120 Remington Court #B, Greenville, NC 27834For Sale
 MLS ID #100598291, Cristle M Bass, ENC Pirate Realty Greenville-Howard Hanna Allen Tate. Hive MLS
 - $277,5003 bd2 ba1.3k sqft2020 Dartford Drive #B, Greenville, NC 27834New Construction
 MLS ID #100502529, Homer Tyre, Tyre Realty Group Inc.. Hive MLS
 - $277,5003 bd2 ba1.3k sqft2020 Dartford Drive #A, Greenville, NC 27834New ConstructionMLS ID #100502530, Homer Tyre, Tyre Realty Group Inc.. Hive MLS
- $277,5003 bd3 ba1.8k sqft1904 Newbury Way #A, Greenville, NC 27834New ConstructionMLS ID #100582781, Homer Tyre, Tyre Realty Group Inc.. Hive MLS
- $275,0003 bd3 ba1.7k sqft1909 Newbury Way #C, Greenville, NC 27834New ConstructionMLS ID #100571038, Homer Tyre, Tyre Realty Group Inc.. Hive MLS
- $244,9003 bd2 ba1.5k sqft3172 Ruth Court, Greenville, NC 27834For SaleMLS ID #100583046, Demetria L Padgett, eXp Realty. Hive MLS
- $275,0003 bd3 ba1.8k sqft2001 Newbury Way #D, Greenville, NC 27834New ConstructionMLS ID #100529049, Homer Tyre, Tyre Realty Group Inc.. Hive MLS
- $275,0003 bd3 ba1.8k sqft2001 Newbury Way #B, Greenville, NC 27834New ConstructionMLS ID #100529046, Homer Tyre, Tyre Realty Group Inc.. Hive MLS
- $292,5003 bd3 ba1.8k sqft2005 Dartford Drive #B, Greenville, NC 27834New ConstructionMLS ID #100568879, Homer Tyre, Tyre Realty Group Inc.. Hive MLS
- $304,9003 bd3 ba1.8k sqft2008 Dartford Drive #B, Greenville, NC 27834New ConstructionMLS ID #100568883, Homer Tyre, Tyre Realty Group Inc.. Hive MLS
- $297,5003 bd3 ba1.8k sqft2028 Dartford Drive #A, Greenville, NC 27834New ConstructionMLS ID #100502605, Homer Tyre, Tyre Realty Group Inc.. Hive MLS
- $223,0003 bd3 ba1.3k sqft112 Chandler Drive #E, Greenville, NC 27834For SaleMLS ID #100595993, Angela Becker, WPI Realty LLC. Hive MLS
- $279,9003 bd2 ba1.6k sqft1520 Penncross Drive, Greenville, NC 27834For SaleMLS ID #100587188, Emily McAllister, REAL Broker LLC. Hive MLS
- $297,5003 bd3 ba1.8k sqft2025 Dartford Drive #A, Greenville, NC 27834New ConstructionMLS ID #100500318, Homer Tyre, Tyre Realty Group Inc.. Hive MLS
- $235,0003 bd3 ba1.5k sqft2212 S Kali Lane #A, Greenville, NC 27834For SaleMLS ID #100549157, Amanda Garris, Aldridge & Southerland. Hive MLS
- $265,9003 bd2 ba1.4k sqft4228 Laurel Ridge Drive #B, Greenville, NC 27834New ConstructionMLS ID #100540696, Kinsey Russell, Kinsey Russell Real Estate, LLC. Hive MLS
- $235,0003 bd3 ba1.5k sqft2216 S Kali Lane #A, Greenville, NC 27834For SaleMLS ID #100549163, Amanda Garris, Aldridge & Southerland. Hive MLS
