Skip main navigation
Sold for $282,500
  • $282,500

    1405 Dorset Drive #B, Greenville, NC 27834

    3beds
    1,870sqft
    Townhouse
    Built in 2024
    4,356 Square Feet Lot
    $282,000 Zestimate®
    $151/sqft
    $1,923 Estimated rent

    Home value

    $282,000

    $268,000 - $296,000

    $1,923/mo

    Zestimate® history
    Loading
    Loading...

    Owner options

    List your home for rent

    $1,923/mo

    Rent Zestimate®

    Find your next renter with Zillow Rental Manager. Plus, with online applications, you can quickly screen prospective tenants – for free.

    Learn more

    $1,923/mo

    Rent Zestimate®

    Refinance and save

    $2,444/mo

    Est. payment

    Refinancing to a lower rate could help reduce your monthly payments and save thousands over the life of the loan.

    See today's rates

    $2,444/mo

    Est. payment

    Explore your selling options

    Work with a Zillow partner agent

    Leverage their expertise and Zillow's premium Showcase listings to get your home seen by more buyers.

    Get started

    List with your own agent

    Get your home in front of millions of buyers by listing it on Zillow.

    Learn how to do it

    Sell it yourself

    Take full control of how buyers see your home on Zillow by listing For Sale by Owner (FSBO).

    List your home

    What's special

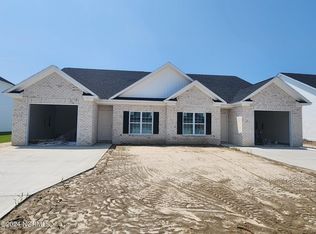
    Wonderful opportunity in one of the Medical District's most sought-after townhome communities. This beautifully appointed home offers 3 bedrooms and 2.5 bathrooms with all the comforts and conveniences of new construction. The main level features an open-concept floor plan ideal for both everyday living and entertaining. The kitchen is highlighted by custom white cabinetry, a center island, granite countertops, tile backsplash, and stainless steel appliances, seamlessly flowing into the spacious and inviting great room and dining area. Upstairs, the expansive primary suite provides exceptional comfort, featuring two large closets and a luxurious en-suite bath complete with a soaking tub and walk-in shower. Two additional bedrooms and a well-appointed full guest bathroom complete the second floor, offering a highly functional and versatile layout. Enjoy added privacy outdoors with a fenced rear yard just off the covered back porch—perfect for relaxing or entertaining.

    Zillow last checked:

    Listing updated:

    Listed by:

    Robertson - O'Sullivan Team 252-902-7364,

    Aldridge & Southerland

    Bought with:

    Mona (Rajni) Sethi, 291835

    Berkshire Hathaway HomeServices Prime Properties

    Source: Hive MLS,MLS#: 100547655MLS LogoOriginating MLS: Coastal Plains Association of Realtors

    Facts & features

    Interior

    Bedrooms & bathrooms
    • Bedrooms: 3
    • Bathrooms: 3
    • Full bathrooms: 2
    • 1/2 bathrooms: 1
    Rooms
    • Room types: Family Room, Dining Room, Master Bedroom, Bedroom 2, Bedroom 3, Laundry
    Primary bedroom
    • Level: Second
    Bedroom 2
    • Level: Second
    Bedroom 3
    • Level: Second
    Dining room
    • Level: First
    Family room
    • Level: First
    Kitchen
    • Level: First
    Laundry
    • Level: Second
    Heating
    • Heat Pump, Electric
    Cooling
    • Central Air, Heat Pump
    Appliances
    • Included: Electric Oven, Built-In Microwave, Refrigerator, Dishwasher
    • Laundry: Dryer Hookup, Washer Hookup, Laundry Closet
    Features
    • Walk-in Closet(s), High Ceilings, Entrance Foyer, Ceiling Fan(s), Pantry, Walk-In Closet(s)
    • Flooring: LVT/LVP, Tile
    • Doors: Thermal Doors
    • Windows: Thermal Windows
    • Basement: None
    • Attic: Access Only
    Interior area
    • Total structure area: 1,870
    • Total interior livable area: 1,870 sqft

    Property

    Parking
    • Total spaces: 1
    • Parking features: Concrete, On Site
    • Has attached garage: Yes
    Features
    • Levels: Two
    • Patio & porch: Covered, Patio
    • Exterior features: Thermal Doors
    • Fencing: Back Yard,Wood,None
    • Has view: Yes
    • View description: See Remarks
    • Frontage type: See Remarks
    Lot
    • Size: 4,356 Square Feet
    • Dimensions: 0.10 acres
    Details
    • Additional structures: Storage
    • Parcel number: 091191
    • Zoning: R6
    • Special conditions: Standard

    Construction

    Type & style
    • Home type: Townhouse
    • Property subtype: Townhouse
    Materials
    • Brick, Vinyl Siding, Wood Frame
    • Foundation: Slab
    • Roof: Architectural Shingle
    Condition
    • New construction: No
    • Year built: 2024

    Utilities & green energy

    • Sewer: Public Sewer
    • Water: Public
    • Utilities for property: Sewer Connected, Water Connected

    Community & HOA

    Community
    • Security: Smoke Detector(s)
    • Subdivision: Brook Hollow
    HOA
    • Has HOA: Yes
    • Amenities included: Maintenance Common Areas, Maintenance Grounds, Management
    • HOA fee: $720 annually
    • HOA name: Keystone Property Management
    • HOA phone: 252-355-8884
    Location
    • Region: Greenville

    Financial & listing details

    • Price per square foot: $151/sqft
    • Tax assessed value: $289,738
    • Annual tax amount: $2,889
    • Date on market: 1/6/2026
    • Cumulative days on market: 50 days
    • Listing agreement: Exclusive Right To Sell
    • Listing terms: Cash,Conventional,FHA,VA Loan
    • Road surface type: Paved

    Price history

    DateEventPrice
    4/7/2026Sold$282,500-2.6%$151/sqft
    Source: Hive MLS #100547655 Report a problem
    2/25/2026Pending sale$289,900$155/sqft
    Source: Hive MLS #100547655 Report a problem
    1/6/2026Listed for sale$289,900+1.7%$155/sqft
    Source: Hive MLS #100547655 Report a problem
    2/25/2025Sold$285,000$152/sqft
    Source: Public Record Report a problem
    8/2/2024Sold$285,000$152/sqft
    Source: Hive MLS #100426206 Report a problem
    7/2/2024Pending sale$285,000$152/sqft
    Source: Hive MLS #100426206 Report a problem
    2/7/2024Listed for sale$285,000$152/sqft
    Source: Hive MLS #100426206 Report a problem

    Public tax history

    YearProperty taxesTax assessment
    2025$2,889 $289,738 +727.8%
    2024-- $35,000
    Find assessor info on the county website

    Neighborhood: 27834

    Nearby schools

    GreatSchools rating
    Schools provided by the listing agent
    • Elementary: Lakeforest
    • Middle: E.B. Aycock Middle School
    • High: South Central High School

    Source: Hive MLS. This data may not be complete. We recommend contacting the local school district to confirm school assignments for this home.

    Sell for more on Zillow
    Get a Zillow Showcase℠ listing at no additional cost and you could sell for .
    $282,000
    2% more
    +$5,640
    With Zillow Showcase(estimated)
    $287,640
    Sell for more on Zillow
    Get a Zillow Showcase℠ listing at no additional cost and you could sell for .
    $282,000
    2% more
    +$5,640
    With Zillow Showcase(estimated)
    $287,640