Welcome to 2205 Dovedale Drive B, a beautifully maintained 3-bedroom, 3-full-bath duplex in the desirable Brook Hollow community. With thoughtful updates, an open layout, and a fenced-in backyard, this home offers comfortable living with plenty of space to enjoy both indoors and out. Step into the welcoming entryway, where laminate flooring flows throughout the downstairs living spaces. Just off the foyer, you'll find the first bedroom and a full bathroom, as well as a convenient laundry closet. Continue into the open-concept kitchen, dining, and living areas, creating an ideal space for everyday living. The kitchen features a tile backsplash, a bar eating area with raised counter seating, and a new microwave and dishwasher bought in 2026. The living room offers a cozy focal point with an electric fireplace added in 2024, while sliding glass doors provide easy access to the fenced-in backyard. Outside, enjoy a deck and patio area, perfect for relaxing, grilling, or entertaining. The primary suite features an ensuite bathroom with dual sinks, a jetted soaking tub, and a walk-in closet. Upstairs, you'll find an additional bedroom and full bathroom. Additional highlights include a one-car garage and a new HVAC system installed in 2025. With its functional layout, desirable updates, and inviting outdoor space, 2205 Dovedale Drive B is ready to welcome you home.
For sale
$245,000
2205 Dovedale Drive #B, Greenville, NC 27834
3beds
1,676sqft
Townhouse
Built in 2007
4,356 Square Feet Lot
$241,200 Zestimate®
$146/sqft
$27/mo HOA
What's special
- 6 days
- 258
- 14
Likely to sell faster than
Zillow last checked:
Listing updated:
Listed by:
SARAH WEIR 252-412-5050,
Sarah Weir Group,
Sarah Weir Group 252-412-5050,
Sarah Weir Group
Source: Hive MLS,MLS#: 100599066 Originating MLS: Coastal Plains Association of Realtors
Originating MLS: Coastal Plains Association of RealtorsFacts & features
Interior
Bedrooms & bathrooms
- Bedrooms: 3
- Bathrooms: 3
- Full bathrooms: 3
Rooms
- Room types: Living Room, Dining Room, Bedroom 1, Bedroom 2, Bedroom 3
Bedroom 1
- Level: First
Bedroom 2
- Level: First
Bedroom 3
- Level: Second
Dining room
- Level: First
Kitchen
- Level: First
Living room
- Level: First
Heating
- Electric, Heat Pump
Cooling
- Central Air
Appliances
- Included: Electric Oven, Built-In Microwave, Washer, Refrigerator, Dryer, Disposal, Dishwasher
- Laundry: Laundry Closet
Features
- Master Downstairs, Walk-in Closet(s), Entrance Foyer, Ceiling Fan(s), Walk-in Shower, Blinds/Shades, Walk-In Closet(s)
- Flooring: Carpet, Laminate, Tile
- Doors: Thermal Doors
- Attic: Partially Floored,Walk-In
- Has fireplace: Yes
Interior area
- Total structure area: 1,676
- Total interior livable area: 1,676 sqft
Video & virtual tour
Property
Parking
- Total spaces: 1
- Parking features: On Site, Paved
- Attached garage spaces: 1
Features
- Levels: One and One Half
- Patio & porch: Covered, Patio, Porch
- Exterior features: Thermal Doors
- Fencing: Full,Back Yard,Wood
- Has view: Yes
- View description: See Remarks
- Frontage type: See Remarks
Lot
- Size: 4,356 Square Feet
- Dimensions: 43 x 100 x 43 x 100
Details
- Parcel number: 075294
- Zoning: RES
- Special conditions: Standard
Construction
Type & style
- Home type: Townhouse
- Property subtype: Townhouse
Materials
- See Remarks, Brick, Brick Veneer, Vinyl Siding, Wood Frame
- Foundation: Slab
- Roof: Shingle
Condition
- New construction: No
- Year built: 2007
Utilities & green energy
- Sewer: Public Sewer
- Water: Public
- Utilities for property: Sewer Available, Water Available
Community & HOA
Community
- Subdivision: Brook Hollow
HOA
- Has HOA: Yes
- Amenities included: Maintenance Grounds
- HOA fee: $325 annually
- HOA name: Brook Hollow HOA
Location
- Region: Greenville
Financial & listing details
- Price per square foot: $146/sqft
- Date on market: 8/26/2026
- Cumulative days on market: 6 days
- Listing agreement: Exclusive Right To Sell
- Listing terms: Cash,Conventional,FHA,VA Loan
- Road surface type: Paved
Estimated market value
$241,200
$229,000 - $253,000
$1,792/mo
Price history
| Date | Event | Price |
|---|---|---|
| 8/26/2026 | Listed for sale | $245,000+49.9%$146/sqft |
Source:  Hive MLS #100599066 Report a problem Hive MLS #100599066 Report a problem | ||
| 10/17/2019 | Sold | $163,400+0.9%$97/sqft |
Source: Hive MLS #100186086 Report a problem | ||
| 9/30/2019 | Pending sale | $161,900$97/sqft |
Source: REAL LIVING - DUFFUS REALTY INC. #100186086 Report a problem | ||
| 9/27/2019 | Price change | $161,900+7.9%$97/sqft |
Source: REAL LIVING - DUFFUS REALTY INC. #100186086 Report a problem | ||
| 9/9/2019 | Listed for sale | $150,000$89/sqft |
Source: Owner Report a problem | ||
Public tax history
Tax history is unavailable.
Monthly payment
Est. payment
Payment breakdown
Explore the cost of this home by adjusting the details. Changes won't be saved.Climate risks
Neighborhood: 27834
Nearby schools
Schools provided by the listing agent
- Elementary: Lake Forest Elementary School
- Middle: E.B. Aycock Middle School
- High: South Central High School
Source: Hive MLS. This data may not be complete. We recommend contacting the local school district to confirm school assignments for this home.


Similar homes
- $249,0003 bd4 ba1.9k sqft2036 Cambria Drive #B, Greenville, NC 27834For Sale
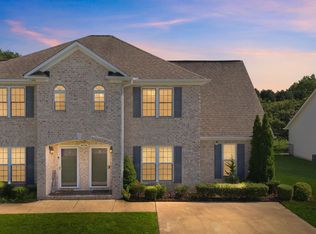
 MLS ID #100596362, Stephen Winston, Jr, Keller Williams Realty Points East. Hive MLS
 - $274,9003 bd3 ba1.8k sqft1640 Cambria Drive #A, Greenville, NC 27834For Sale
 MLS ID #100595847, Karen Boston, Chesson Real Estate Group. Hive MLS
 - $223,0003 bd3 ba1.3k sqft112 Chandler Drive #E, Greenville, NC 27834For Sale
 MLS ID #100595993, Angela Becker, WPI Realty LLC. Hive MLS
 - $294,5003 bd3 ba1.9k sqft2120 Remington Court #B, Greenville, NC 27834For Sale
 MLS ID #100598291, Cristle M Bass, ENC Pirate Realty Greenville-Howard Hanna Allen Tate. Hive MLS
 - $244,9003 bd2 ba1.5k sqft3172 Ruth Court, Greenville, NC 27834For SaleMLS ID #100583046, Demetria L Padgett, eXp Realty. Hive MLS
- $284,0003 bd3 ba1.8k sqft2032 Cambria Drive #A, Greenville, NC 27834For SaleMLS ID #100580256, Gerri McKinley, Coldwell Banker Sea Coast Advantage - Washington. Hive MLS
- $289,9003 bd3 ba1.9k sqft2019 Leighton Drive #A, Greenville, NC 27834For SaleMLS ID #100561856, Amy Klingensmith, Lee & Harrell Real Estate Professionals. Hive MLS
- $272,0003 bd3 ba1.6k sqft3505 Richter Way #A, Greenville, NC 27834For SaleMLS ID #100578060, Prateek Taminani, United Real Estate East Carolina. Hive MLS
- $272,0003 bd2 ba1.3k sqft1409 B Dorset Drive, Greenville, NC 27834For SaleMLS ID #100593597, DARCY BRADFORD, New Chapter Realty, LLC. Hive MLS
- $258,0003 bd2 ba1.2k sqft1809 Gretna Drive, Greenville, NC 27834For SaleMLS ID #100584519, The Nilsen Team, eXp Realty. Hive MLS
- $209,9003 bd3 ba1.7k sqft205 South Pointe Drive #B, Winterville, NC 28590For SaleMLS ID #100598753, Amanda Whited, Keller Williams Realty Points East. Hive MLS
- $177,0003 bd3 ba1.4k sqft1216 Cross Creek Circle #X6, Greenville, NC 27834For SaleMLS ID #100594651, Michelle Bowers, ENC Pirate Realty Greenville-Howard Hanna Allen Tate. Hive MLS
- $277,5003 bd2 ba1.3k sqft2020 Dartford Drive #A, Greenville, NC 27834New ConstructionMLS ID #100502530, Homer Tyre, Tyre Realty Group Inc.. Hive MLS
- $277,5003 bd2 ba1.3k sqft2020 Dartford Drive #B, Greenville, NC 27834New ConstructionMLS ID #100502529, Homer Tyre, Tyre Realty Group Inc.. Hive MLS
- $279,9003 bd2 ba1.6k sqft1520 Penncross Drive, Greenville, NC 27834For SaleMLS ID #100587188, Emily McAllister, REAL Broker LLC. Hive MLS
- $280,0003 bd2 ba1.9k sqft103 Greenwood Drive, Greenville, NC 27834For SaleMLS ID #100583771, Jenny Bearden, Keller Williams Realty Points East. Hive MLS
- $304,9003 bd3 ba1.8k sqft2008 Dartford Drive #B, Greenville, NC 27834New ConstructionMLS ID #100568883, Homer Tyre, Tyre Realty Group Inc.. Hive MLS
- $297,5003 bd3 ba1.8k sqft2025 Dartford Drive #A, Greenville, NC 27834New ConstructionMLS ID #100500318, Homer Tyre, Tyre Realty Group Inc.. Hive MLS
- $297,5003 bd3 ba1.8k sqft2028 Dartford Drive #A, Greenville, NC 27834New ConstructionMLS ID #100502605, Homer Tyre, Tyre Realty Group Inc.. Hive MLS
