Just what you have been looking for! This beautifully maintained townhome in the great neighborhood of Brook Hollow offers 3 BD, 2.5BA, a large primary suite with whirlpool tub, fireplace, large dining area open to the great kitchen with island and stainless appliances, an attached garage, and a covered deck perfect for grilling. Located just minutes from the ECU medical center, the university , the bypass, and restaurants and shopping, it is so convenient to everywhere in the city, but at the same time, it has a quiet, country feel in the neighborhood. You couldn't ask for more. Only $284,000.
For sale
Price cut: $5K (7/27)
$284,000
2032 Cambria Drive #A, Greenville, NC 27834
3beds
1,848sqft
Townhouse
Built in 2006
4,792 Square Feet Lot
$-- Zestimate®
$154/sqft
$27/mo HOA
What's special
Attached garage
- 85 days
- 148
- 13
Zillow last checked:
Listing updated:
Listed by:
Gerri McKinley 252-945-1582,
Coldwell Banker Sea Coast Advantage - Washington
Source: Hive MLS,MLS#: 100580256 Originating MLS: Washington-Beaufort County Board of Realtors
Originating MLS: Washington-Beaufort County Board of RealtorsFacts & features
Interior
Bedrooms & bathrooms
- Bedrooms: 3
- Bathrooms: 3
- Full bathrooms: 2
- 1/2 bathrooms: 1
Rooms
- Room types: Living Room, Master Bedroom, Bedroom 2, Bedroom 3, Dining Room
Primary bedroom
- Level: Second
Bedroom 2
- Level: First
Bedroom 3
- Level: First
Dining room
- Level: First
Kitchen
- Level: Second
Living room
- Level: Second
Heating
- Electric, Heat Pump
Cooling
- Central Air
Appliances
- Included: Electric Oven, Built-In Microwave, Washer, Refrigerator, Dishwasher, Electric Range
- Laundry: Dryer Hookup, Washer Hookup, Laundry Closet
Features
- Walk-in Closet(s), Whirlpool, Kitchen Island, Ceiling Fan(s), Walk-in Shower, Blinds/Shades, Walk-In Closet(s)
- Flooring: Carpet, Tile, Wood
- Doors: Thermal Doors, Storm Door(s)
- Windows: Thermal Windows
- Basement: None
- Attic: Access Only
- Number of fireplaces: 1
Interior area
- Total structure area: 1,848
- Total interior livable area: 1,848 sqft
Property
Parking
- Total spaces: 2
- Parking features: Garage Faces Front, Concrete, Garage Door Opener, Off Street, On Site, Paved, Garage
- Attached garage spaces: 2
Features
- Levels: Two
- Patio & porch: Open, Covered, Deck, Front Porch
- Exterior features: Storm Doors, Thermal Doors
- Pool features: None
- Fencing: None
- Has view: Yes
- View description: None
- Waterfront features: None
- Frontage type: See Remarks
Lot
- Size: 4,792 Square Feet
- Dimensions: .11
- Features: Level
Details
- Parcel number: 72016
- Zoning: R6A
- Special conditions: Standard
Construction
Type & style
- Home type: Townhouse
- Property subtype: Townhouse
Materials
- Brick Veneer, Wood Frame
- Foundation: Slab
- Roof: Architectural Shingle
Condition
- New construction: No
- Year built: 2006
Utilities & green energy
- Sewer: Public Sewer
- Water: Public
- Utilities for property: Sewer Connected, Water Connected
Green energy
- Green verification: None
Community & HOA
Community
- Security: Security System, Smoke Detector(s)
- Subdivision: Brook Hollow
HOA
- Has HOA: Yes
- Amenities included: Maintenance Common Areas, Management
- HOA fee: $325 annually
- HOA name: Keystone Property
- HOA phone: 252-355-8884
Location
- Region: Greenville
Financial & listing details
- Price per square foot: $154/sqft
- Tax assessed value: $241,059
- Annual tax amount: $2,462
- Date on market: 6/9/2026
- Cumulative days on market: 85 days
- Listing agreement: Exclusive Right To Sell
- Listing terms: Cash,Conventional,FHA,USDA Loan,VA Loan
- Road surface type: Paved
Estimated market value
Not available
Estimated sales range
Not available
Not available
Price history
| Date | Event | Price |
|---|---|---|
| 7/27/2026 | Price change | $284,000-1.7%$154/sqft |
Source:  Hive MLS #100580256 Report a problem Hive MLS #100580256 Report a problem | ||
| 6/9/2026 | Listed for sale | $289,000+7%$156/sqft |
Source: Hive MLS #100580256 Report a problem | ||
| 6/15/2023 | Sold | $270,000$146/sqft |
Source: Hive MLS #100383594 Report a problem | ||
| 5/20/2023 | Pending sale | $270,000$146/sqft |
Source: Hive MLS #100383594 Report a problem | ||
| 5/16/2023 | Listed for sale | $270,000$146/sqft |
Source: Hive MLS #100383594 Report a problem | ||
Public tax history
Tax history is unavailable.
Monthly payment
Est. payment
Payment breakdown
Explore the cost of this home by adjusting the details. Changes won't be saved.Climate risks
Neighborhood: 27834
Nearby schools
Schools provided by the listing agent
- Elementary: Lake Forest Elementary School
- Middle: E.B. Aycock Middle School
- High: South Central (Winterville)
Source: Hive MLS. This data may not be complete. We recommend contacting the local school district to confirm school assignments for this home.


Similar homes
- $245,0003 bd3 ba1.6k sqft2205 Dovedale Drive #B, Greenville, NC 27834For Sale

 MLS ID #100599066, SARAH WEIR, Sarah Weir Group. Hive MLS
 - $294,5003 bd3 ba1.9k sqft2120 Remington Court #B, Greenville, NC 27834For Sale
 MLS ID #100598291, Cristle M Bass, ENC Pirate Realty Greenville-Howard Hanna Allen Tate. Hive MLS
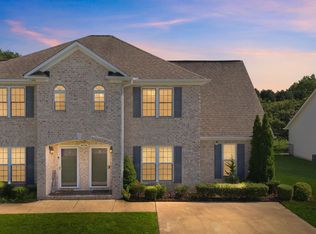
 - $249,0003 bd4 ba1.9k sqft2036 Cambria Drive #B, Greenville, NC 27834For Sale
 MLS ID #100596362, Stephen Winston, Jr, Keller Williams Realty Points East. Hive MLS
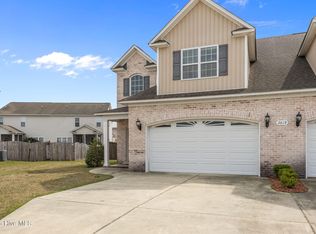
 - $289,9003 bd3 ba1.9k sqft2019 Leighton Drive #A, Greenville, NC 27834For Sale
 MLS ID #100561856, Amy Klingensmith, Lee & Harrell Real Estate Professionals. Hive MLS
 - $274,9003 bd3 ba1.8k sqft1640 Cambria Drive #A, Greenville, NC 27834For SaleMLS ID #100595847, Karen Boston, Chesson Real Estate Group. Hive MLS
- $274,9003 bd3 ba1.8k sqft208 Leines Way #A, Greenville, NC 27834For SaleMLS ID #100579117, Amanda Whited, Keller Williams Realty Points East. Hive MLS
- $244,9003 bd2 ba1.5k sqft3172 Ruth Court, Greenville, NC 27834For SaleMLS ID #100583046, Demetria L Padgett, eXp Realty. Hive MLS
- $279,9003 bd2 ba1.6k sqft1520 Penncross Drive, Greenville, NC 27834For SaleMLS ID #100587188, Emily McAllister, REAL Broker LLC. Hive MLS
- $223,0003 bd3 ba1.3k sqft112 Chandler Drive #E, Greenville, NC 27834For SaleMLS ID #100595993, Angela Becker, WPI Realty LLC. Hive MLS
- $258,0003 bd2 ba1.2k sqft1809 Gretna Drive, Greenville, NC 27834For SaleMLS ID #100584519, The Nilsen Team, eXp Realty. Hive MLS
- $289,9993 bd2 ba1.6k sqft1701 Penncross Drive, Greenville, NC 27834For SaleMLS ID #100584124, Ava LaJoie, Century 21 The Realty Group. Hive MLS
- $299,5004 bd3 ba2.3k sqft213 Woodhaven Road, Greenville, NC 27834For SaleMLS ID #100595084, KHRISTI DIXON, Emerald City REALTORS. Hive MLS
- $310,0004 bd2 ba2.1k sqft2453 Pennant Drive, Greenville, NC 27834For SaleMLS ID #100594831, Dan Jenkins, United Real Estate East Carolina. Hive MLS
- $177,0003 bd3 ba1.4k sqft1216 Cross Creek Circle #X6, Greenville, NC 27834For SaleMLS ID #100594651, Michelle Bowers, ENC Pirate Realty Greenville-Howard Hanna Allen Tate. Hive MLS
- $255,0003 bd3 ba1.7k sqft115 Trent Circle, Greenville, NC 27834For SaleMLS ID #100592895, Rob Hall, Rob Hall Realty. Hive MLS
- $315,0004 bd3 ba2k sqft1049 Jade Lane, Winterville, NC 28590For SaleMLS ID #100591105, Doris Ribera, Aldridge & Southerland. Hive MLS
- $329,0003 bd2 ba1.6k sqft1724 Sassafras Court, Greenville, NC 27858For SaleMLS ID #100599513, Caroline Cooke, Lee & Harrell Real Estate Professionals. Hive MLS
- $299,0003 bd2 ba1.6k sqft2752 Barefoot Lane, Winterville, NC 28590For SaleMLS ID #100572170, Misti Clark Hignite, Keller Williams Realty Points East. Hive MLS
- $209,9003 bd3 ba1.7k sqft205 South Pointe Drive #B, Winterville, NC 28590For SaleMLS ID #100598753, Amanda Whited, Keller Williams Realty Points East. Hive MLS
