Just minutes from ECU Health and a short drive to Greenville's growing collection of restaurants, breweries, and social spots, this thoughtfully designed home makes it easy to spend less time commuting and more time enjoying the things that matter most. Built just a few years ago, this low-maintenance home offers the perfect blend of comfort, convenience, and flexibility. Inside, LVP flooring elevates the main living areas, complemented by crown molding, chair rail detailing, and beautiful wainscoting that adds character and a nod to luxury. The formal dining room provides an elegant setting for holiday meals and dinner parties, but its versatility also makes it an ideal home office, den, or flex space if your lifestyle doesn't demand a dedicated dining space. At the heart of the home, the open-concept kitchen and living area create a natural gathering place for everyday life. Whether you're preparing a quiet weeknight dinner or hosting friends for the big game, you'll appreciate the upgraded countertops, coordinating tile backsplash, classic white shaker cabinetry, stainless appliance suite, pantry storage, and easy connection to the living room. A corner gas fireplace adds warmth and ambiance on cooler evenings, while views of the covered patio invite you outdoors year-round. The primary suite is conveniently located on the main floor, offering abundant natural light, a spacious walk-in closet, and an ensuite bath designed for both function and relaxation. Double vanities, generous cabinetry, a large linen closet, a soaking tub, and separate shower provide plenty of space to start and end your day with ease. Nearby, the laundry room and coat closet are thoughtfully positioned just inside the garage entry, helping keep daily routines organized. Upstairs, two additional bedrooms provide comfortable accommodations for household members and guests alike. One enjoys excellent natural light and a spacious closet, while the other features a charming dormer window and an oversized walk-in closet, making it equally suited as a bedroom, bonus room, home gym, media room, or hobby space. A full guest bath with natural light and additional linen storage serves the upper level, within quick and easy reach of both guest bedrooms. An unexpected bonus awaits in the home's additional flex room--a quiet retreat perfect for a library, home office, craft room, or conditioned storage for treasured belongings. You'll also appreciate the walk-in attic access, making seasonal and long-term storage far more convenient than typical pull-down attic stairs. Outside, the covered patio provides a shady spot for morning coffee or evening unwinding, while the attached storage closet keeps grilling equipment, landscaping tools, and outdoor games neatly tucked away. The single-car garage includes an EV charger, and dedicated guest parking just across the street makes entertaining simple and stress-free. Offering 3 bedrooms, 2.5 baths, flexible living spaces, and an unbeatable location near ECU Health, this home delivers the comfort, convenience, and lifestyle that are hard to find elsewhere. A true gem of a home! Please visit the DOT website for details pertaining to the Allen Rd. widening project.
For sale
$274,900
208 Leines Way #A, Greenville, NC 27834
3beds
1,837sqft
Townhouse
Built in 2022
4,356 Square Feet Lot
$273,100 Zestimate®
$150/sqft
$115/mo HOA
What's special
Classic white shaker cabinetryCrown moldingChair rail detailingWalk-in attic accessSeparate showerStainless appliance suitePantry storage
- 77 days |
- 134 |
- 12 |
Zillow last checked:
Listing updated:
Listed by:
Amanda Whited 252-999-2030,
Keller Williams Realty Points East
Source: Hive MLS,MLS#: 100579117 Originating MLS: Coastal Plains Association of Realtors
Originating MLS: Coastal Plains Association of RealtorsFacts & features
Interior
Bedrooms & bathrooms
- Bedrooms: 3
- Bathrooms: 3
- Full bathrooms: 2
- 1/2 bathrooms: 1
Rooms
- Room types: Master Bedroom, Bedroom 2, Bedroom 3, Dining Room, Living Room, Office
Primary bedroom
- Level: First
Bedroom 2
- Level: Second
Bedroom 3
- Level: Second
Dining room
- Level: First
Kitchen
- Level: First
Living room
- Level: First
Office
- Level: Second
Heating
- Electric, Heat Pump
Cooling
- Central Air
Appliances
- Included: Built-In Microwave, Dishwasher, Electric Range
- Laundry: Laundry Closet
Features
- Master Downstairs, Walk-in Closet(s), Ceiling Fan(s), Pantry, Walk-in Shower, Blinds/Shades, Walk-In Closet(s)
- Flooring: LVT/LVP, Carpet, Wood
- Attic: Walk-In
- Number of fireplaces: 1
Interior area
- Total structure area: 1,837
- Total interior livable area: 1,837 sqft
Video & virtual tour
Property
Parking
- Total spaces: 1
- Parking features: Garage Faces Front, Concrete, Garage
- Attached garage spaces: 1
Features
- Levels: Two
- Patio & porch: Covered, Patio
- Fencing: None
- Has view: Yes
- View description: None
- Frontage type: See Remarks
Lot
- Size: 4,356 Square Feet
Details
- Parcel number: 087613
- Zoning: R6
- Special conditions: Standard
Construction
Type & style
- Home type: Townhouse
- Property subtype: Townhouse
Materials
- Brick Veneer, Vinyl Siding, Wood Frame
- Foundation: Slab
- Roof: Architectural Shingle
Condition
- New construction: No
- Year built: 2022
Utilities & green energy
- Sewer: Public Sewer
- Water: Public
- Utilities for property: Sewer Connected, Water Connected
Community & HOA
Community
- Subdivision: Kinsey Creek
HOA
- Has HOA: Yes
- Amenities included: Maintenance Common Areas, Maintenance Grounds, Management, Termite Bond
- HOA fee: $1,380 annually
- HOA name: Kinsey Creek Owner’s Association, Inc.
- HOA phone: 252-329-7368
Location
- Region: Greenville
Financial & listing details
- Price per square foot: $150/sqft
- Date on market: 6/4/2026
- Cumulative days on market: 78 days
- Listing agreement: Exclusive Right To Sell
- Listing terms: Cash,Conventional,FHA,VA Loan
- Road surface type: Paved
Estimated market value
$273,100
$259,000 - $287,000
$1,912/mo
Price history
| Date | Event | Price |
|---|---|---|
| 6/4/2026 | Listed for sale | $274,900-3.5%$150/sqft |
Source:  Hive MLS #100579117 Report a problem Hive MLS #100579117 Report a problem | ||
| 8/19/2022 | Sold | $284,900$155/sqft |
Source: Hive MLS #100318397 Report a problem | ||
| 3/31/2022 | Pending sale | $284,900$155/sqft |
Source: Hive MLS #100318397 Report a problem | ||
| 3/23/2022 | Listed for sale | $284,900$155/sqft |
Source: Hive MLS #100318397 Report a problem | ||
Public tax history
Tax history is unavailable.
Monthly payment
Est. payment
Payment breakdown
Explore the cost of this home by adjusting the details. Changes won't be saved.Climate risks
Neighborhood: 27834
Nearby schools
GreatSchools rating
- 6/10Lakeforest Elementary SchoolGrades: PK-5Distance: 0.4 mi
- 6/10Farmville Middle SchoolGrades: 6-8Distance: 8.2 mi
- 5/10Farmville Central High SchoolGrades: 9-12Distance: 7.9 mi
Schools provided by the listing agent
- Elementary: Lake Forest Elementary School
- Middle: Farmville Middle School
- High: Farmville Central High School
Source: Hive MLS. This data may not be complete. We recommend contacting the local school district to confirm school assignments for this home.
- $272,0003 bd3 ba1.7k sqft3516 Richter Way #A, Greenville, NC 27834Coming Soon

- $264,9003 bd3 ba1.7k sqft3516 Richter Way #B, Greenville, NC 27834For Sale

- $252,400-- bd2 ba1.7k sqft3513B Holman Way, Greenville, NC 27834Off Market
- $244,7003 bd3 ba-- sqft3513 Holman Way #B, Greenville, NC 27834Off Market
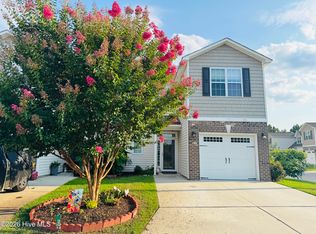
- $223,4003 bd3 ba1.7k sqft200 Leines Way #B, Greenville, NC 27834Off Market
- $194,5003 bd3 ba1.6k sqft200 Leines Way #A, Greenville, NC 27834Off Market
- $234,1003 bd2 ba1.7k sqft3513A Holman Way, Greenville, NC 27834Off Market
- $217,5003 bd2 ba1.7k sqft3513 Holman Dr #A, Greenville, NC 27834Off Market
A local agent can set up tours, give advice and negotiate with sellers.
A local lender can help you make sure your offer is ready when you are.
Similar homes
- $273,0003 bd3 ba1.7k sqft3513 Richter Way #A, Greenville, NC 27834For Sale
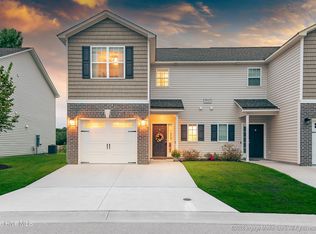
 MLS ID #100592382, Amanda Whited, Keller Williams Realty Points East. Hive MLS
 - $272,0003 bd3 ba1.6k sqft3505 Richter Way #A, Greenville, NC 27834For Sale
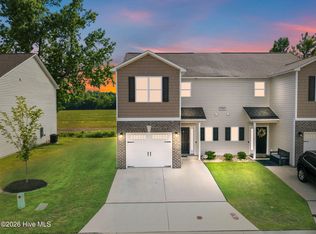 MLS ID #100578060, Prateek Taminani, United Real Estate East Carolina. Hive MLS
 - $264,9003 bd3 ba1.7k sqft3516 Richter Way #B, Greenville, NC 27834For SaleMLS ID #100569555, The Nilsen Team, eXp Realty. Hive MLS
- $284,0003 bd3 ba1.8k sqft2032 Cambria Drive #A, Greenville, NC 27834For Sale
 MLS ID #100580256, Gerri McKinley, Coldwell Banker Sea Coast Advantage - Washington. Hive MLS
 - $223,0003 bd3 ba1.3k sqft112 Chandler Drive #E, Greenville, NC 27834For SaleMLS ID #100595993, Angela Becker, WPI Realty LLC. Hive MLS
- $289,9003 bd3 ba1.9k sqft2019 Leighton Drive #A, Greenville, NC 27834For SaleMLS ID #100561856, Amy Klingensmith, Lee & Harrell Real Estate Professionals. Hive MLS
- $272,0003 bd2 ba1.3k sqft1409 B Dorset Drive, Greenville, NC 27834For SaleMLS ID #100593597, DARCY BRADFORD, New Chapter Realty, LLC. Hive MLS
- $258,0003 bd2 ba1.2k sqft1809 Gretna Drive, Greenville, NC 27834For SaleMLS ID #100584519, The Nilsen Team, eXp Realty. Hive MLS
- $295,0003 bd3 ba1.7k sqft2310 Great Laurel Court, Greenville, NC 27834For SaleMLS ID #100588877, Melissa Nichols, eXp Realty. Hive MLS
- $249,9003 bd2 ba1.5k sqft3172 Ruth Court, Greenville, NC 27834For SaleMLS ID #100583046, Demetria L Padgett, eXp Realty. Hive MLS
- $287,9003 bd2 ba1.6k sqft1520 Penncross Drive, Greenville, NC 27834For SaleMLS ID #100587188, Emily McAllister, REAL Broker LLC. Hive MLS
- $277,5003 bd2 ba1.3k sqft2020 Dartford Drive #B, Greenville, NC 27834New ConstructionMLS ID #100502529, Homer Tyre, Tyre Realty Group Inc.. Hive MLS
- $292,5003 bd3 ba1.8k sqft2124 Dartford Dr #B, Greenville, NC 27834For SaleBHHS broker feed
- $304,9003 bd3 ba1.8k sqft2004 Dartford Drive #A, Greenville, NC 27834New ConstructionMLS ID #100552603, Homer Tyre, Tyre Realty Group Inc.. Hive MLS
- $235,0003 bd3 ba1.5k sqft2212 S Kali Lane #A, Greenville, NC 27834For SaleMLS ID #100549157, Amanda Garris, Aldridge & Southerland. Hive MLS
- $235,0003 bd3 ba1.5k sqft2212 S Kali Lane #B, Greenville, NC 27834For SaleMLS ID #100549101, Amanda Garris, Aldridge & Southerland. Hive MLS
- $235,0003 bd3 ba1.5k sqft2216 S Kali Lane #B, Greenville, NC 27834For SaleMLS ID #100549119, Amanda Garris, Aldridge & Southerland. Hive MLS
- $235,0003 bd3 ba1.5k sqft2216 S Kali Lane #A, Greenville, NC 27834For SaleMLS ID #100549163, Amanda Garris, Aldridge & Southerland. Hive MLS
- $265,9003 bd2 ba1.4k sqft4228 Laurel Ridge Drive #B, Greenville, NC 27834New ConstructionMLS ID #100540696, Kinsey Russell, Kinsey Russell Real Estate, LLC. Hive MLS
- $297,9993 bd2 ba1.6k sqft1701 Penncross Drive, Greenville, NC 27834For SaleMLS ID #100584124, Ava LaJoie, Century 21 The Realty Group. Hive MLS
