Coming Soon 3/2.5 with Garage
Coming soon
$272,000
3516 Richter Way #A, Greenville, NC 27834
3beds
1,741sqft
Townhouse
Built in 2022
4,356 Square Feet Lot
$256,400 Zestimate®
$156/sqft
$117/mo HOA
What's special
- 1 day |
- 6 |
- 1 |
Zillow last checked:
Listing updated:
Listed by:
Michele Connors 252-342-7066,
The Overton Group
Source: Hive MLS,MLS#: 100592514 Originating MLS: Coastal Plains Association of Realtors
Originating MLS: Coastal Plains Association of RealtorsFacts & features
Interior
Bedrooms & bathrooms
- Bedrooms: 3
- Bathrooms: 3
- Full bathrooms: 2
- 1/2 bathrooms: 1
Rooms
- Room types: Master Bedroom, Bedroom 2, Bedroom 3, Laundry, Living Room, Dining Room
Primary bedroom
- Description: walk in closet
- Level: Second
Bedroom 2
- Description: LVP floors
- Level: Second
Bedroom 3
- Description: LVP floors
- Level: Second
Dining room
- Description: open w living
- Level: First
Kitchen
- Description: gorgeous granite
- Level: First
Laundry
- Description: w storage
- Level: Second
Living room
- Description: with gas fireplace
- Level: First
Heating
- Forced Air, Natural Gas
Cooling
- Central Air
Appliances
- Included: Built-In Microwave, Self Cleaning Oven, Disposal, Dishwasher, Electric Range
- Laundry: Laundry Room
Features
- Walk-in Closet(s), Entrance Foyer, Ceiling Fan(s), Pantry, Walk-in Shower, Blinds/Shades, Eat-in Kitchen, Gas Log, Walk-In Closet(s)
- Flooring: LVT/LVP
- Doors: Thermal Doors
- Basement: None
- Number of fireplaces: 1
- Fireplace features: Gas Log
Interior area
- Total structure area: 1,741
- Total interior livable area: 1,741 sqft
Property
Parking
- Total spaces: 1
- Parking features: Garage Faces Front, Additional Parking, Concrete
- Attached garage spaces: 1
Features
- Levels: Two
- Patio & porch: Covered, Porch
- Exterior features: Gas Log, Thermal Doors
- Fencing: Partial
- Has view: Yes
- View description: None
- Frontage type: See Remarks
Lot
- Size: 4,356 Square Feet
- Features: Corner Lot
Details
- Parcel number: 087636
- Zoning: R6
- Special conditions: Standard
Construction
Type & style
- Home type: Townhouse
- Property subtype: Townhouse
Materials
- Vinyl Siding, Wood Frame
- Foundation: Block, Slab
- Roof: Shingle
Condition
- New construction: No
- Year built: 2022
Utilities & green energy
- Utilities for property: Natural Gas Connected, Sewer Connected, Water Connected
Community & HOA
Community
- Security: Smoke Detector(s)
- Subdivision: Kinsey Creek
HOA
- Has HOA: Yes
- Amenities included: Maintenance Common Areas, Maintenance Grounds
- HOA fee: $1,400 annually
- HOA name: Russell Property Mgmt
- HOA phone: 329-7368
Location
- Region: Greenville
Financial & listing details
- Price per square foot: $156/sqft
- Tax assessed value: $270,717
- Date on market: 7/30/2026
- Listing agreement: Exclusive Right To Sell
- Listing terms: Cash,Conventional,FHA,VA Loan
Estimated market value
$256,400
$244,000 - $269,000
$1,886/mo
Price history
| Date | Event | Price |
|---|---|---|
| 3/31/2023 | Sold | $268,500$154/sqft |
Source:  Hive MLS #100358269 Report a problem Hive MLS #100358269 Report a problem | ||
| 2/15/2023 | Pending sale | $268,500$154/sqft |
Source: Hive MLS #100358269 Report a problem | ||
| 11/15/2022 | Listed for sale | $268,500$154/sqft |
Source: Hive MLS #100358269 Report a problem | ||
Public tax history
Tax history is unavailable.
Monthly payment
Est. payment
Payment breakdown
Explore the cost of this home by adjusting the details. Changes won't be saved.Climate risks
Neighborhood: 27834
Nearby schools
GreatSchools rating
- 6/10Lakeforest Elementary SchoolGrades: PK-5Distance: 0.3 mi
- 6/10Farmville Middle SchoolGrades: 6-8Distance: 8.2 mi
- 5/10Farmville Central High SchoolGrades: 9-12Distance: 8 mi
Schools provided by the listing agent
- Elementary: Lake Forest Elementary School
- Middle: Farmville Middle School
- High: Farmville Central High School
Source: Hive MLS. This data may not be complete. We recommend contacting the local school district to confirm school assignments for this home.
- $264,9003 bd3 ba1.7k sqft3516 Richter Way #B, Greenville, NC 27834For Sale

- $248,0003 bd3 ba-- sqft3513 Holman Way #B, Greenville, NC 27834Off Market
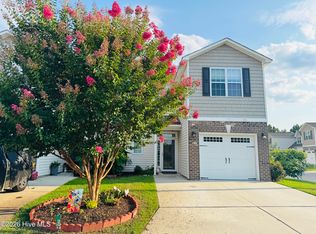
- $252,400-- bd2 ba1.7k sqft3513B Holman Way, Greenville, NC 27834Off Market
- $234,1003 bd2 ba1.7k sqft3513A Holman Way, Greenville, NC 27834Off Market

- $222,3003 bd2 ba1.7k sqft3513 Holman Dr #A, Greenville, NC 27834Off Market
- $274,9003 bd3 ba1.8k sqft208 Leines Way #A, Greenville, NC 27834For Sale
- $270,3003 bd3 ba1.8k sqft3509B Holman Way, Greenville, NC 27834Off Market
- $267,8003 bd3 ba-- sqft3509 Holman Way #B, Greenville, NC 27834Off Market
A local agent can set up tours, give advice and negotiate with sellers.
A local lender can help you make sure your offer is ready when you are.
Similar homes
- $264,9003 bd3 ba1.7k sqft3516 Richter Way #B, Greenville, NC 27834For Sale
 MLS ID #100569555, The Nilsen Team, eXp Realty. Hive MLS
 - $254,9003 bd3 ba1.7k sqft2309 Berwick Court #B, Greenville, NC 27834For Sale
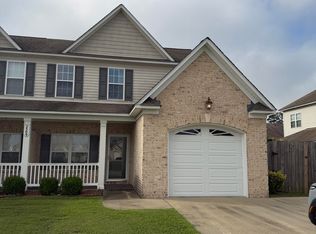 MLS ID #100586349, CATHI CARMAN, Grimes Real Estate Group. Hive MLS
 - $269,9003 bd3 ba1.5k sqft949 Teakwood Drive, Greenville, NC 27834For Sale
 MLS ID #100585577, Kristie Harrison Homes Team, Epique Realty. Hive MLS
 - $275,0003 bd2 ba1.5k sqft3203 Gordon Drive, Greenville, NC 27834For Sale
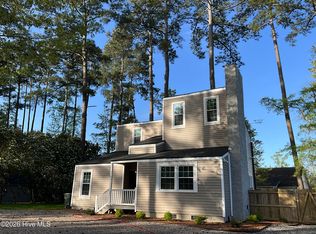 MLS ID #100566607, Tahaia (Kunny) Brothers, Century 21 The Realty Group. Hive MLS
 - $--4 bd3 ba1.9k sqft1008 Jade Ln, Winterville, NC 28590AuctionAuction.com 2
- $277,5003 bd3 ba1.8k sqft1904 Newbury Way #A, Greenville, NC 27834New ConstructionMLS ID #100582781, Homer Tyre, Tyre Realty Group Inc.. Hive MLS
- $304,9003 bd3 ba1.8k sqft2008 Dartford Drive #B, Greenville, NC 27834New ConstructionMLS ID #100568883, Homer Tyre, Tyre Realty Group Inc.. Hive MLS
- $275,0003 bd3 ba1.8k sqft2001 Newbury Way #D, Greenville, NC 27834New ConstructionMLS ID #100529049, Homer Tyre, Tyre Realty Group Inc.. Hive MLS
- $275,0003 bd3 ba1.8k sqft2001 Newbury Way #B, Greenville, NC 27834New ConstructionMLS ID #100529046, Homer Tyre, Tyre Realty Group Inc.. Hive MLS
- $292,5003 bd3 ba1.8k sqft2005 Dartford Drive #B, Greenville, NC 27834New ConstructionMLS ID #100568879, Homer Tyre, Tyre Realty Group Inc.. Hive MLS
- $226,9903 bd3 ba1.6k sqft2463 A Brookville Dr, Greenville, NC 27834New Construction
 MLS ID #10170214, Susan Ruybal Thompson. Doorify MLS
 - $225,9903 bd3 ba1.6k sqft2463 B Brookville Dr, Greenville, NC 27834New ConstructionMLS ID #10170218, Susan Ruybal Thompson. Doorify MLS
- $220,8883 bd3 ba1.6k sqft2460 A Brookville Dr, Greenville, NC 27834New ConstructionMLS ID #10170205, Susan Ruybal Thompson. Doorify MLS
- $189,9003 bd2 ba1.2k sqft2903 Flintridge Drive, Greenville, NC 27834For SaleMLS ID #100592727, Robertson - O'Sullivan Team, Aldridge & Southerland. Hive MLS
- $218,8883 bd3 ba1.6k sqft2460 B Brookville Dr, Greenville, NC 27834New ConstructionMLS ID #10170210, Susan Ruybal Thompson. Doorify MLS
- $225,9903 bd3 ba1.6k sqft2349 B Brookville Dr, Greenville, NC 27834New ConstructionMLS ID #10173591, Susan Ruybal Thompson. Doorify MLS
- $164,5002 bd3 ba1.4k sqft1117 Grovemont Drive #I-4, Greenville, NC 27834For SaleMLS ID #100596334, Claire A Henry, Century 21 The Realty Group. Hive MLS
- $218,8883 bd3 ba1.6k sqft2451 A Brookville Dr, Greenville, NC 27834New ConstructionMLS ID #10154299, Susan Ruybal Thompson. Doorify MLS
- $176,0002 bd2 ba1k sqft2221 Remington Court #B, Greenville, NC 27834For SaleMLS ID #100593577, Tahaia (Kunny) Brothers, Century 21 The Realty Group. Hive MLS
- $330,0004 bd3 ba2.4k sqft3524 Lena Lane, Greenville, NC 27834For SaleMLS ID #100585718, Tahaia (Kunny) Brothers, Century 21 The Realty Group. Hive MLS
