Brand New Townhome Built by Elks Construction. This Hawthorne plan has it all 3BR/2.5BA with single car garage. The first floor features a modern kitchen with painted cabinets, island, SS appliances including refrigerator, tile backsplash, granite countertops, family room with fireplace, and a rear covered porch with storage. Upstairs, you will find the primary suite with a large walk-in closet, tile shower, granite bath countertops, free-standing garden tub, laundry space and 2 more bedrooms with adequate closet space. Extras include ceramic tile in all full baths, wired security system and ceiling fans in all bedrooms and family room. Located in the popular Brook Hollow neighborhood approx. 4 miles from ECU Health and 5 miles from ECU Main Campus. Picture of Similar Home Estimated completion is 2/15/2026. Virtual Tour is of a similar home, not the actual home. Builder is offering a $5,000 concession to use as you choose for any contract written before August 31, 2026.
New construction
$275,000
2001 Newbury Way #D, Greenville, NC 27834
3beds
1,839sqft
:
Get pre-qualified$1,712/mo
Townhouse
Built in 2025
2,178 Square Feet Lot
$274,600 Zestimate®
$150/sqft
$70/mo HOA
What's special
Tile showerGranite countertopsLaundry spaceSingle car garageSs appliances including refrigeratorTile backsplashFree-standing garden tub
- 341 days |
- 31 |
- 4 |
Zillow last checked:
Listing updated:
Listed by:
Homer Tyre 252-758-4663,
Tyre Realty Group Inc.
Source: Hive MLS,MLS#: 100529049 Originating MLS: Coastal Plains Association of Realtors
Originating MLS: Coastal Plains Association of RealtorsFacts & features
Interior
Bedrooms & bathrooms
- Bedrooms: 3
- Bathrooms: 3
- Full bathrooms: 2
- 1/2 bathrooms: 1
Rooms
- Room types: Family Room, Dining Room, Master Bedroom, Bedroom 2, Bedroom 3, Laundry
Primary bedroom
- Level: Second
Bedroom 2
- Level: Second
Bedroom 3
- Level: Second
Dining room
- Level: First
Family room
- Level: First
Kitchen
- Level: First
Laundry
- Level: Second
Heating
- Electric, Heat Pump
Cooling
- Central Air
Appliances
- Included: Electric Oven, Built-In Microwave, Refrigerator, Dishwasher
- Laundry: Laundry Closet
Features
- Walk-in Closet(s), High Ceilings, Entrance Foyer, Ceiling Fan(s), Pantry, Walk-In Closet(s)
- Flooring: LVT/LVP, Tile, Wood
- Doors: Thermal Doors
- Windows: Thermal Windows
- Basement: None
- Attic: Access Only
Interior area
- Total structure area: 1,839
- Total interior livable area: 1,839 sqft
Video & virtual tour
Property
Parking
- Total spaces: 1
- Parking features: Paved
- Attached garage spaces: 1
Features
- Levels: One
- Stories: 2
- Patio & porch: Covered
- Exterior features: Thermal Doors
- Fencing: Back Yard,Vinyl
- Has view: Yes
- View description: None
- Frontage type: See Remarks
Lot
- Size: 2,178 Square Feet
- Dimensions: 0.05
Details
- Additional structures: Storage
- Parcel number: 90375
- Zoning: RES
- Special conditions: Standard
Construction
Type & style
- Home type: Townhouse
- Property subtype: Townhouse
Materials
- Stone, Vinyl Siding, Wood Frame
- Foundation: Slab
- Roof: Architectural Shingle
Condition
- New construction: Yes
- Year built: 2025
Utilities & green energy
- Sewer: Public Sewer
- Water: Public
- Utilities for property: Sewer Available, Water Available
Community & HOA
Community
- Security: Smoke Detector(s)
- Subdivision: Brook Hollow
HOA
- Has HOA: Yes
- Amenities included: Maintenance Common Areas, Maintenance Grounds, Management, Master Insure, Trash
- HOA fee: $840 annually
- HOA name: Keystone Property Management
- HOA phone: 252-355-8884
Location
- Region: Greenville
Financial & listing details
- Price per square foot: $150/sqft
- Tax assessed value: $126,269
- Date on market: 6/8/2026
- Cumulative days on market: 342 days
- Listing agreement: Exclusive Right To Sell
- Listing terms: Cash,Conventional,FHA,VA Loan
- Road surface type: Paved
Estimated market value
$274,600
$261,000 - $288,000
$1,912/mo
Price history
| Date | Event | Price |
|---|---|---|
| 6/8/2026 | Listed for sale | $275,000$150/sqft |
Source:  Hive MLS #100529049 Report a problem Hive MLS #100529049 Report a problem | ||
| 6/5/2026 | Pending sale | $275,000$150/sqft |
Source: Hive MLS #100529049 Report a problem | ||
| 9/5/2025 | Listed for sale | $275,000$150/sqft |
Source: Hive MLS #100529049 Report a problem | ||
Public tax history
Tax history is unavailable.
Monthly payment
Est. payment
Payment breakdown
Explore the cost of this home by adjusting the details. Changes won't be saved.Climate risks
Neighborhood: 27834
Nearby schools
GreatSchools rating
- 6/10Lakeforest Elementary SchoolGrades: PK-5Distance: 0.5 mi
- 6/10E B Aycock Middle SchoolGrades: 6-8Distance: 3.7 mi
- 6/10South Central High SchoolGrades: 9-12Distance: 3.1 mi
Schools provided by the listing agent
- Elementary: Lakeforest
- Middle: E.B. Aycock Middle School
- High: South Central High School
Source: Hive MLS. This data may not be complete. We recommend contacting the local school district to confirm school assignments for this home.
- $1,9503 bd3 ba-- sqft2005 Newbury Way #B, Greenville, NC 27834For Rent
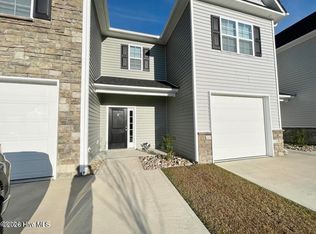
- $277,5003 bd3 ba1.8k sqft2001 Newbury Way #F, Greenville, NC 27834Sold
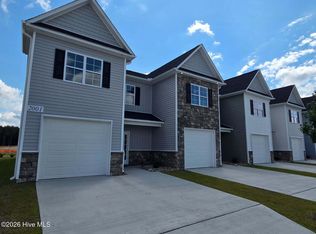
- $275,0003 bd3 ba1.8k sqft2001 Newbury Way #E, Greenville, NC 27834Sold

- $275,0003 bd3 ba1.8k sqft2001 Newbury Way #C, Greenville, NC 27834Sold
- $275,0003 bd3 ba1.8k sqft2001 Newbury Way #B, Greenville, NC 27834New Construction
- $277,5003 bd3 ba1.8k sqft2001 Newbury Way #A, Greenville, NC 27834Sold
- $275,0003 bd3 ba1.8k sqft1904 Newbury Way #B, Greenville, NC 27834New Construction
- $277,5003 bd3 ba1.8k sqft1904 Newbury Way #E, Greenville, NC 27834New Construction
A local agent can set up tours, give advice and negotiate with sellers.
Similar homes
- $277,5003 bd3 ba1.8k sqft1904 Newbury Way #A, Greenville, NC 27834New Construction

 MLS ID #100582781, Homer Tyre, Tyre Realty Group Inc.. Hive MLS
 - $275,0003 bd3 ba1.8k sqft2001 Newbury Way #B, Greenville, NC 27834New ConstructionMLS ID #100529046, Homer Tyre, Tyre Realty Group Inc.. Hive MLS
- $275,0003 bd3 ba1.7k sqft1909 Newbury Way #C, Greenville, NC 27834New ConstructionMLS ID #100571038, Homer Tyre, Tyre Realty Group Inc.. Hive MLS
- $272,0003 bd2 ba1.3k sqft1409 B Dorset Drive, Greenville, NC 27834For Sale
 MLS ID #100593597, DARCY BRADFORD, New Chapter Realty, LLC. Hive MLS
 - $304,9003 bd3 ba1.8k sqft2008 Dartford Drive #B, Greenville, NC 27834New ConstructionMLS ID #100568883, Homer Tyre, Tyre Realty Group Inc.. Hive MLS
- $292,5003 bd3 ba1.8k sqft2005 Dartford Drive #B, Greenville, NC 27834New ConstructionMLS ID #100568879, Homer Tyre, Tyre Realty Group Inc.. Hive MLS
- $289,9003 bd3 ba1.9k sqft2019 Leighton Drive #A, Greenville, NC 27834For SaleMLS ID #100561856, Amy Klingensmith, Lee & Harrell Real Estate Professionals. Hive MLS
- $272,0003 bd3 ba1.6k sqft3505 Richter Way #A, Greenville, NC 27834For SaleMLS ID #100578060, Prateek Taminani, United Real Estate East Carolina. Hive MLS
- $277,5003 bd2 ba1.3k sqft2020 Dartford Drive #B, Greenville, NC 27834New ConstructionMLS ID #100502529, Homer Tyre, Tyre Realty Group Inc.. Hive MLS
- $277,5003 bd2 ba1.3k sqft2020 Dartford Drive #A, Greenville, NC 27834New ConstructionMLS ID #100502530, Homer Tyre, Tyre Realty Group Inc.. Hive MLS
- $292,5003 bd3 ba1.8k sqft2124 Dartford Drive #B, Greenville, NC 27834For SaleMLS ID #100587641, The Tingen Team, Berkshire Hathaway HomeServices Prime Properties. Hive MLS
- $295,0003 bd3 ba1.8k sqft1417 Dorset Drive #B, Greenville, NC 27834For SaleMLS ID #100577917, Kathryn Glenn, Keller Williams Realty Points East. Hive MLS
- $304,9003 bd3 ba1.8k sqft2004 Dartford Drive #A, Greenville, NC 27834New ConstructionMLS ID #100552603, Homer Tyre, Tyre Realty Group Inc.. Hive MLS
- $297,5003 bd3 ba1.8k sqft2028 Dartford Drive #A, Greenville, NC 27834New ConstructionMLS ID #100502605, Homer Tyre, Tyre Realty Group Inc.. Hive MLS
- $297,5003 bd3 ba1.8k sqft2025 Dartford Drive #A, Greenville, NC 27834New ConstructionMLS ID #100500318, Homer Tyre, Tyre Realty Group Inc.. Hive MLS
- $249,9003 bd2 ba1.5k sqft3172 Ruth Court, Greenville, NC 27834For SaleMLS ID #100583046, Demetria L Padgett, eXp Realty. Hive MLS
- $279,9003 bd2 ba1.4k sqft121 Lady O Drive #A, Greenville, NC 27834New ConstructionMLS ID #100552747, Kinsey Russell, Kinsey Russell Real Estate, LLC. Hive MLS
- $265,9003 bd2 ba1.4k sqft4228 Laurel Ridge Drive #B, Greenville, NC 27834New ConstructionMLS ID #100540696, Kinsey Russell, Kinsey Russell Real Estate, LLC. Hive MLS
- $279,9003 bd2 ba1.4k sqft117 Lady O Drive #B, Greenville, NC 27834New ConstructionMLS ID #100544650, Kinsey Russell, Kinsey Russell Real Estate, LLC. Hive MLS
- $294,9003 bd3 ba1.7k sqft105 Lady O Drive #A, Greenville, NC 27834New ConstructionMLS ID #100544012, Kinsey Russell, Kinsey Russell Real Estate, LLC. Hive MLS
