Welcome to Kadie Farms - Greenville's newest upscale duplex community!
This gorgeously crafted MOVE-IN READY Andrew Plan duplex offers 3 bedrooms, 2.5 bathrooms, and 1,714 sq. ft. of thoughtfully designed living space with the primary bedroom conveniently located on the first floor.
Step inside and you're welcomed by a bright, open-concept living area featuring a stunning gas fireplace, a beautifully trimmed dining area with elegant lighting, and a showcase kitchen. The kitchen is equipped with upgraded Frigidaire appliances--including a gas range and refrigerator--plus granite countertops, tile backsplash, bar-top seating, and a spacious walk-in pantry.
The first-floor primary suite provides a peaceful retreat with a soaker tub, double vanities, a tiled walk-in shower, and a large walk-in closet.
Upstairs, you'll find two additional bedrooms, a full bathroom, and convenient walk-in attic storage. Additional highlights include a 1-car garage with an electric car charging outlet, tankless hot water heater, patio area, and stylish finishes throughout--even the powder room is a showstopper!
This unit is MOVE-IN READY and opportunities in Kadie Farms won't last long. Don't miss your chance to make this incredible home yours!
Up to $5,500 in closing cost incentives available with preferred attorney and lender!
New construction
$294,900
105 Lady O Drive #A, Greenville, NC 27834
3beds
1,714sqft
Townhouse
Built in 2025
6,534 Square Feet Lot
$294,400 Zestimate®
$172/sqft
$65/mo HOA
What's special
Stunning gas fireplaceStylish finishes throughoutPatio areaShowcase kitchenTiled walk-in showerGranite countertopsGas range
- 265 days |
- 147 |
- 2 |
Zillow last checked:
Listing updated:
Listed by:
Kinsey Russell 252-902-4657,
Kinsey Russell Real Estate, LLC
Source: Hive MLS,MLS#: 100544012 Originating MLS: Coastal Plains Association of Realtors
Originating MLS: Coastal Plains Association of RealtorsFacts & features
Interior
Bedrooms & bathrooms
- Bedrooms: 3
- Bathrooms: 3
- Full bathrooms: 2
- 1/2 bathrooms: 1
Rooms
- Room types: Master Bedroom, Bedroom 1, Bedroom 2, Living Room, Dining Room, Laundry
Primary bedroom
- Level: First
Bedroom 1
- Level: Second
Bedroom 2
- Level: Second
Dining room
- Level: First
Kitchen
- Level: First
Laundry
- Level: First
Living room
- Level: First
Heating
- Heat Pump, Natural Gas
Cooling
- Central Air
Appliances
- Included: Gas Oven, Built-In Microwave, Refrigerator, Disposal, Dishwasher
- Laundry: Laundry Closet
Features
- Walk-in Closet(s), Ceiling Fan(s), Pantry, Walk-in Shower, Blinds/Shades, Gas Log, Walk-In Closet(s)
- Flooring: LVT/LVP, Carpet, Tile
- Doors: Thermal Doors
- Windows: Thermal Windows
- Basement: None
- Attic: Partially Floored,Walk-In
- Number of fireplaces: 1
- Fireplace features: Gas Log
Interior area
- Total structure area: 1,714
- Total interior livable area: 1,714 sqft
Video & virtual tour
Property
Parking
- Total spaces: 1
- Parking features: Shared Driveway, Garage Faces Front, Concrete, Garage Door Opener, On Site
- Attached garage spaces: 1
- Has uncovered spaces: Yes
Features
- Levels: Two
- Stories: 2
- Patio & porch: Patio
- Exterior features: Cluster Mailboxes, Thermal Doors
- Fencing: None
- Has view: Yes
- View description: None
- Frontage type: See Remarks
Lot
- Size: 6,534 Square Feet
Details
- Parcel number: 092285
- Zoning: Residential
- Special conditions: Standard
Construction
Type & style
- Home type: Townhouse
- Property subtype: Townhouse
Materials
- Vinyl Siding, Wood Frame
- Foundation: Slab
- Roof: Shingle
Condition
- New construction: Yes
- Year built: 2025
Utilities & green energy
- Utilities for property: Natural Gas Connected, Sewer Connected, Water Connected
Community & HOA
Community
- Security: Smoke Detector(s)
- Subdivision: Kadie Farms
HOA
- Has HOA: Yes
- Amenities included: Maintenance Common Areas, Maintenance Grounds, Management
- HOA fee: $780 annually
- HOA name: Kadie Farms HOA
- HOA phone: 252-329-7368
Location
- Region: Greenville
Financial & listing details
- Price per square foot: $172/sqft
- Tax assessed value: $170,426
- Date on market: 12/4/2025
- Cumulative days on market: 265 days
- Listing agreement: Exclusive Right To Sell
- Listing terms: Cash,Conventional,FHA,VA Loan
- Road surface type: Paved
Estimated market value
$294,400
$280,000 - $309,000
$1,652/mo
Price history
| Date | Event | Price |
|---|---|---|
| 12/4/2025 | Listed for sale | $294,900$172/sqft |
Source:  Hive MLS #100544012 Report a problem Hive MLS #100544012 Report a problem | ||
Public tax history
Tax history is unavailable.
Monthly payment
Est. payment
Payment breakdown
Explore the cost of this home by adjusting the details. Changes won't be saved.Climate risks
Neighborhood: 27834
Nearby schools
GreatSchools rating
- 6/10Ridgewood Elementary SchoolGrades: PK-5Distance: 0.8 mi
- 4/10A G Cox Middle SchoolGrades: 6-8Distance: 3.8 mi
- 6/10South Central High SchoolGrades: 9-12Distance: 2.4 mi
Schools provided by the listing agent
- Elementary: Ridgewood Elementary School
- Middle: A.G. Cox
- High: South Central High School
Source: Hive MLS. This data may not be complete. We recommend contacting the local school district to confirm school assignments for this home.
- $291,0003 bd3 ba1.7k sqft105 Lady O Dr #B, Greenville, NC 27834Sold

- $283,2003 bd3 ba1.6k sqft109 Lady O Dr #A, Greenville, NC 27834Sold
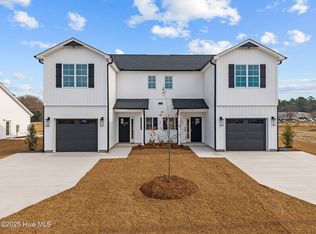
- $283,2003 bd3 ba1.6k sqft109 Lady O Dr UNIT B, Greenville, NC 27834Sold
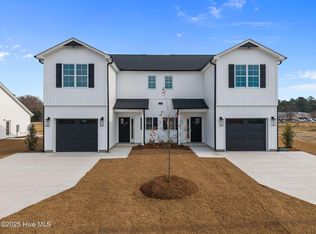
- $279,0003 bd2 ba1.4k sqft117 Lady O Dr #A, Greenville, NC 27834Sold
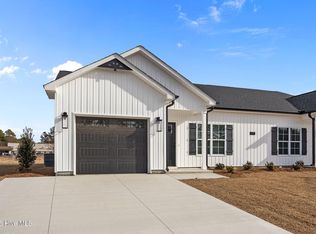
- $279,9003 bd2 ba1.4k sqft117 Lady O Dr #B, Greenville, NC 27834New Construction
- $279,9003 bd2 ba1.4k sqft121 Lady O Dr UNIT A, Greenville, NC 27834New Construction
- $279,9003 bd2 ba1.4k sqft121 Lady O Dr UNIT B, Greenville, NC 27834Sold
- $1,343,100-- bd4 ba8.3k sqft1700 SW Greenville Blvd, Grimesland, NC 27834Off Market
A local agent can set up tours, give advice and negotiate with sellers.
A local lender can help you make sure your offer is ready when you are.
Similar homes
- $274,9003 bd3 ba1.8k sqft1640 Cambria Drive #A, Greenville, NC 27834For Sale

 MLS ID #100595847, Karen Boston, Chesson Real Estate Group. Hive MLS
 - $279,9003 bd2 ba1.4k sqft121 Lady O Drive #A, Greenville, NC 27834New Construction
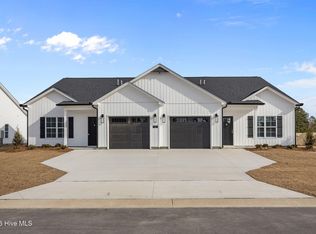 MLS ID #100552747, Kinsey Russell, Kinsey Russell Real Estate, LLC. Hive MLS
 - $279,9003 bd2 ba1.4k sqft117 Lady O Drive #B, Greenville, NC 27834New Construction
 MLS ID #100544650, Kinsey Russell, Kinsey Russell Real Estate, LLC. Hive MLS
 - $292,5003 bd3 ba1.8k sqft2005 Dartford Drive #B, Greenville, NC 27834New Construction
 MLS ID #100568879, Homer Tyre, Tyre Realty Group Inc.. Hive MLS
 - $292,5003 bd3 ba1.8k sqft2124 Dartford Dr #B, Greenville, NC 27834For SaleBHHS broker feed
- $304,9003 bd3 ba1.8k sqft2008 Dartford Drive #B, Greenville, NC 27834New ConstructionMLS ID #100568883, Homer Tyre, Tyre Realty Group Inc.. Hive MLS
- $289,9993 bd2 ba1.6k sqft1701 Penncross Drive, Greenville, NC 27834For SaleMLS ID #100584124, Ava LaJoie, Century 21 The Realty Group. Hive MLS
- $297,5003 bd3 ba1.8k sqft2028 Dartford Drive #A, Greenville, NC 27834New ConstructionMLS ID #100502605, Homer Tyre, Tyre Realty Group Inc.. Hive MLS
- $272,0003 bd3 ba1.6k sqft3505 Richter Way #A, Greenville, NC 27834For SaleMLS ID #100578060, Prateek Taminani, United Real Estate East Carolina. Hive MLS
- $277,5003 bd3 ba1.8k sqft1904 Newbury Way #A, Greenville, NC 27834New ConstructionMLS ID #100582781, Homer Tyre, Tyre Realty Group Inc.. Hive MLS
- $287,9003 bd2 ba1.6k sqft1520 Penncross Drive, Greenville, NC 27834For SaleMLS ID #100587188, Emily McAllister, REAL Broker LLC. Hive MLS
- $297,5003 bd3 ba1.8k sqft2025 Dartford Drive #A, Greenville, NC 27834New ConstructionMLS ID #100500318, Homer Tyre, Tyre Realty Group Inc.. Hive MLS
- $272,0003 bd2 ba1.3k sqft1409 B Dorset Drive, Greenville, NC 27834For SaleMLS ID #100593597, DARCY BRADFORD, New Chapter Realty, LLC. Hive MLS
- $277,5003 bd2 ba1.3k sqft2020 Dartford Drive #A, Greenville, NC 27834New ConstructionMLS ID #100502530, Homer Tyre, Tyre Realty Group Inc.. Hive MLS
- $277,5003 bd2 ba1.3k sqft2020 Dartford Drive #B, Greenville, NC 27834New ConstructionMLS ID #100502529, Homer Tyre, Tyre Realty Group Inc.. Hive MLS
- $265,9003 bd2 ba1.4k sqft4228 Laurel Ridge Drive #B, Greenville, NC 27834New ConstructionMLS ID #100540696, Kinsey Russell, Kinsey Russell Real Estate, LLC. Hive MLS
- $275,0003 bd3 ba1.8k sqft2001 Newbury Way #D, Greenville, NC 27834New ConstructionMLS ID #100529049, Homer Tyre, Tyre Realty Group Inc.. Hive MLS
- $244,9003 bd2 ba1.5k sqft3172 Ruth Court, Greenville, NC 27834For SaleMLS ID #100583046, Demetria L Padgett, eXp Realty. Hive MLS
- $235,0003 bd3 ba1.5k sqft2212 S Kali Lane #A, Greenville, NC 27834For SaleMLS ID #100549157, Amanda Garris, Aldridge & Southerland. Hive MLS
- $235,0003 bd3 ba1.5k sqft2216 S Kali Lane #A, Greenville, NC 27834For SaleMLS ID #100549163, Amanda Garris, Aldridge & Southerland. Hive MLS
