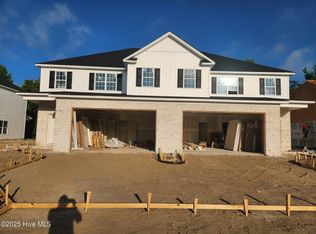
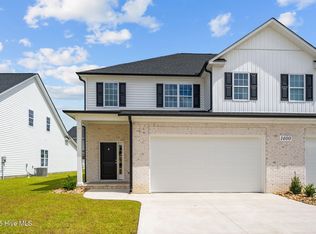
Balinger Pine Plan. This plan has 3BR/3BA with 1 car garage and a Bonus Room. Featuring 2 bedrooms on the first floor and 3rd bedroom and bonus on the 2nd floor. The primary math includes large walk-in closet, tile shower, Dbl vanity w/ granite countertops and free-standing garden tub. Extras include SS appliances with fridge, granite, tile backsplash, ceiling fans in all bedrooms and rear porch, outside storage, prewired for security system, ceramic tile in all baths and LVP throughout. Located in the popular Brook Hollow neighborhood approx. 4 miles from ECU Health and 5 miles from ECU Main Campus. Picture of Similar Home Estimated completion is 2/15/2026.
Builder, Elks Construction, is offering a $3500 concession to use as you choose for any contract written before September 30, 2026.
New construction
$297,500
2028 Dartford Drive #A, Greenville, NC 27834
3beds
1,872sqft
Townhouse
Built in 2025
4,356 Square Feet Lot
$295,200 Zestimate®
$159/sqft
$60/mo HOA
What's special
Bonus roomTile showerGranite countertopsTile backsplashLarge walk-in closetFree-standing garden tubOutside storage
- 499 days
- 56
- 7
Zillow last checked:
Listing updated:
Listed by:
Homer Tyre 252-758-4663,
Tyre Realty Group Inc.
Source: Hive MLS,MLS#: 100502605 Originating MLS: Coastal Plains Association of Realtors
Originating MLS: Coastal Plains Association of RealtorsFacts & features
Interior
Bedrooms & bathrooms
- Bedrooms: 3
- Bathrooms: 3
- Full bathrooms: 3
Rooms
- Room types: Family Room, Laundry, Master Bedroom, Bedroom 2, Bedroom 3, Bonus Room
Primary bedroom
- Level: First
Bedroom 2
- Level: First
Bedroom 3
- Level: Second
Bonus room
- Level: Second
Family room
- Level: First
Kitchen
- Level: First
Laundry
- Level: First
Heating
- Electric, Heat Pump
Cooling
- Central Air
Appliances
- Included: Electric Oven, Built-In Microwave, Refrigerator, Dishwasher
- Laundry: Dryer Hookup, Washer Hookup, Laundry Closet
Features
- Walk-in Closet(s), High Ceilings, Entrance Foyer, Ceiling Fan(s), Pantry, Walk-In Closet(s)
- Flooring: LVT/LVP, Tile, Wood
- Doors: Thermal Doors
- Windows: Thermal Windows
- Basement: None
- Attic: Access Only
- Number of fireplaces: 1
Interior area
- Total structure area: 1,872
- Total interior livable area: 1,872 sqft
Video & virtual tour
Property
Parking
- Total spaces: 1
- Parking features: Paved
- Attached garage spaces: 1
Features
- Levels: One
- Stories: 2
- Patio & porch: Covered
- Exterior features: Thermal Doors
- Fencing: None
- Has view: Yes
- View description: See Remarks
- Frontage type: See Remarks
Lot
- Size: 4,356 Square Feet
- Dimensions: 0.10
Details
- Additional structures: Storage
- Parcel number: 91716
- Zoning: R6
- Special conditions: Standard
Construction
Type & style
- Home type: Townhouse
- Property subtype: Townhouse
Materials
- Brick, Vinyl Siding, Wood Frame
- Foundation: Slab
- Roof: Architectural Shingle
Condition
- New construction: Yes
- Year built: 2025
Utilities & green energy
- Sewer: Public Sewer
- Water: Public
- Utilities for property: Sewer Available, Water Available
Community & HOA
Community
- Security: Smoke Detector(s)
- Subdivision: Brook Hollow
HOA
- Has HOA: Yes
- Amenities included: Maintenance Common Areas, Maintenance Grounds, Management
- HOA fee: $720 annually
- HOA name: Keystone Property Management
- HOA phone: 252-355-8884
Location
- Region: Greenville
Financial & listing details
- Price per square foot: $159/sqft
- Tax assessed value: $35,000
- Date on market: 4/22/2025
- Cumulative days on market: 499 days
- Listing agreement: Exclusive Right To Sell
- Listing terms: Cash,Conventional,FHA,VA Loan
- Road surface type: Paved
Estimated market value
$295,200
$280,000 - $310,000
$1,949/mo
Price history
| Date | Event | Price |
|---|---|---|
| 6/9/2025 | Price change | $297,500+1.7%$159/sqft |
Source:  Hive MLS #100502605 Report a problem Hive MLS #100502605 Report a problem | ||
| 4/22/2025 | Listed for sale | $292,500$156/sqft |
Source: Hive MLS #100502605 Report a problem | ||
Public tax history
Tax history is unavailable.
Monthly payment
Est. payment
Payment breakdown
Explore the cost of this home by adjusting the details. Changes won't be saved.Climate risks
Neighborhood: 27834
Nearby schools
Schools provided by the listing agent
- Elementary: Lakeforest
- Middle: E.B. Aycock Middle School
- High: South Central High School
Source: Hive MLS. This data may not be complete. We recommend contacting the local school district to confirm school assignments for this home.

Similar homes
- $304,9003 bd3 ba1.8k sqft2008 Dartford Drive #B, Greenville, NC 27834New Construction

 MLS ID #100568883, Homer Tyre, Tyre Realty Group Inc.. Hive MLS
 - $297,5003 bd3 ba1.8k sqft2025 Dartford Drive #A, Greenville, NC 27834New Construction
 MLS ID #100500318, Homer Tyre, Tyre Realty Group Inc.. Hive MLS
 - $274,9003 bd3 ba1.8k sqft1640 Cambria Drive #A, Greenville, NC 27834For Sale
 MLS ID #100595847, Karen Boston, Chesson Real Estate Group. Hive MLS
 - $292,5003 bd3 ba1.8k sqft2005 Dartford Drive #B, Greenville, NC 27834New Construction
 MLS ID #100568879, Homer Tyre, Tyre Realty Group Inc.. Hive MLS
 - $275,0003 bd3 ba1.7k sqft1909 Newbury Way #C, Greenville, NC 27834New ConstructionMLS ID #100571038, Homer Tyre, Tyre Realty Group Inc.. Hive MLS
- $272,0003 bd2 ba1.3k sqft1409 B Dorset Drive, Greenville, NC 27834For SaleMLS ID #100593597, DARCY BRADFORD, New Chapter Realty, LLC. Hive MLS
- $277,5003 bd2 ba1.3k sqft2020 Dartford Drive #A, Greenville, NC 27834New ConstructionMLS ID #100502530, Homer Tyre, Tyre Realty Group Inc.. Hive MLS
- $277,5003 bd2 ba1.3k sqft2020 Dartford Drive #B, Greenville, NC 27834New ConstructionMLS ID #100502529, Homer Tyre, Tyre Realty Group Inc.. Hive MLS
- $294,9003 bd3 ba1.7k sqft105 Lady O Drive #A, Greenville, NC 27834New ConstructionMLS ID #100544012, Kinsey Russell, Kinsey Russell Real Estate, LLC. Hive MLS
- $244,9003 bd2 ba1.5k sqft3172 Ruth Court, Greenville, NC 27834For SaleMLS ID #100583046, Demetria L Padgett, eXp Realty. Hive MLS
- $279,9003 bd2 ba1.4k sqft121 Lady O Drive #A, Greenville, NC 27834New ConstructionMLS ID #100552747, Kinsey Russell, Kinsey Russell Real Estate, LLC. Hive MLS
- $279,9003 bd2 ba1.4k sqft117 Lady O Drive #B, Greenville, NC 27834New ConstructionMLS ID #100544650, Kinsey Russell, Kinsey Russell Real Estate, LLC. Hive MLS
- $279,9003 bd2 ba1.6k sqft1520 Penncross Drive, Greenville, NC 27834For SaleMLS ID #100587188, Emily McAllister, REAL Broker LLC. Hive MLS
- $265,9003 bd2 ba1.4k sqft4228 Laurel Ridge Drive #B, Greenville, NC 27834New ConstructionMLS ID #100540696, Kinsey Russell, Kinsey Russell Real Estate, LLC. Hive MLS
- $289,9993 bd2 ba1.6k sqft1701 Penncross Drive, Greenville, NC 27834For SaleMLS ID #100584124, Ava LaJoie, Century 21 The Realty Group. Hive MLS
- $359,9003 bd3 ba2.2k sqft1009 Josh Court, Greenville, NC 27834For SaleMLS ID #100565586, Terri Buck Uzzell, Better Homes and Gardens Real Estate Treasure 4. Hive MLS
- $347,9003 bd2 ba1.5k sqft2410 Great Laurel Court, Greenville, NC 27834New ConstructionMLS ID #100564150, Kinsey Russell, Kinsey Russell Real Estate, LLC. Hive MLS
- $320,0003 bd2 ba1.9k sqft2652 Rhinestone Drive, Winterville, NC 28590For SaleMLS ID #100593646, Kieona Staton, eXp Realty. Hive MLS
