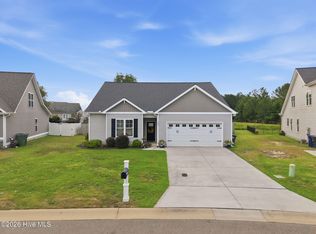
Welcome to this move-in ready, beautifully crafted one-story home by Rocky Russell Builders, Inc. Offering 3 bedrooms, 2 bathrooms, and a 2-car garage, this home features 1,552 square feet of thoughtfully designed open living space.
Upon entry, a hallway leads to two guest bedrooms, a full bathroom, and a conveniently located laundry room. Continue into the heart of the home where the open-concept layout seamlessly connects the living room, kitchen, and dining area.
The kitchen is a standout, featuring a large island with bar seating, granite countertops, tile backsplash, and upgraded stainless steel Frigidaire appliances--including a refrigerator and upgraded gas range. The living room showcases a gas fireplace with built-in shelving and a dedicated office nook, ideal for working from home or study space.
The dining area is enhanced with elegant trim detail and offers direct access to the covered back patio--perfect for indoor-outdoor living.
Privately situated at the rear of the home, the primary suite offers abundant natural light and a spacious ensuite bathroom complete with double vanity sinks, walk-in shower, and a large walk-in closet.
Additional features include a tankless hot water heater, blinds throughout, electric vehicle charging outlet, and a 1-year builder warranty.
New construction
$347,900
2410 Great Laurel Court, Greenville, NC 27834
3beds
1,552sqft
Single Family Residence
Built in 2026
7,405 Square Feet Lot
$347,300 Zestimate®
$224/sqft
$17/mo HOA
What's special
Dedicated office nookWalk-in showerGranite countertopsBlinds throughoutTile backsplashLarge walk-in closetElectric vehicle charging outlet
- 144 days |
- 211 |
- 4 |
Zillow last checked:
Listing updated:
Listed by:
Kinsey Russell 252-902-4657,
Kinsey Russell Real Estate, LLC
Source: Hive MLS,MLS#: 100564150 Originating MLS: Coastal Plains Association of Realtors
Originating MLS: Coastal Plains Association of RealtorsFacts & features
Interior
Bedrooms & bathrooms
- Bedrooms: 3
- Bathrooms: 2
- Full bathrooms: 2
Rooms
- Room types: Master Bedroom, Bedroom 2, Bedroom 3, Living Room
Primary bedroom
- Level: First
Bedroom 2
- Level: First
Bedroom 3
- Level: First
Kitchen
- Level: First
Living room
- Level: First
Heating
- Heat Pump, Natural Gas
Cooling
- Central Air
Appliances
- Included: Built-In Microwave, Refrigerator, Disposal, Dishwasher, Gas Range
- Laundry: Dryer Hookup, Washer Hookup, Laundry Room
Features
- Walk-in Closet(s), Kitchen Island, Walk-in Shower, Gas Log, Walk-In Closet(s)
- Flooring: LVT/LVP, Carpet
- Doors: Thermal Doors
- Windows: Thermal Windows
- Basement: None
- Attic: Pull Down Stairs
- Number of fireplaces: 1
- Fireplace features: Gas Log
Interior area
- Total structure area: 1,552
- Total interior livable area: 1,552 sqft
Video & virtual tour
Property
Parking
- Total spaces: 2
- Parking features: Garage Faces Front, Garage Door Opener, Garage
- Attached garage spaces: 2
Features
- Levels: One
- Patio & porch: Covered, Patio
- Exterior features: Thermal Doors
- Pool features: None
- Fencing: None
- Has view: Yes
- View description: None
- Waterfront features: None
- Frontage type: See Remarks
Lot
- Size: 7,405 Square Feet
Details
- Parcel number: 090098
- Zoning: R6
- Special conditions: Standard
Construction
Type & style
- Home type: SingleFamily
- Property subtype: Single Family Residence
Materials
- Stone, Vinyl Siding, Wood Frame
- Foundation: Slab
- Roof: Shingle
Condition
- New Construction
- New construction: Yes
- Year built: 2026
Utilities & green energy
- Utilities for property: Natural Gas Available, Sewer Connected, Water Connected
Community & HOA
Community
- Security: Smoke Detector(s)
- Subdivision: Stone Haven at Landover
HOA
- Has HOA: Yes
- Amenities included: Maintenance Common Areas, Management
- HOA fee: $200 annually
- HOA name: Stonehaven II at Landover
- HOA phone: 252-329-7368
Location
- Region: Greenville
Financial & listing details
- Price per square foot: $224/sqft
- Tax assessed value: $35,000
- Annual tax amount: $336
- Date on market: 4/1/2026
- Cumulative days on market: 144 days
- Listing agreement: Exclusive Right To Sell
- Listing terms: Cash,Conventional,FHA,VA Loan
- Road surface type: Paved
Estimated market value
$347,300
$330,000 - $365,000
$2,076/mo
Price history
| Date | Event | Price |
|---|---|---|
| 4/1/2026 | Listed for sale | $347,900$224/sqft |
Source:  Hive MLS #100564150 Report a problem Hive MLS #100564150 Report a problem | ||
Public tax history
Tax history is unavailable.
Monthly payment
Est. payment
Payment breakdown
Explore the cost of this home by adjusting the details. Changes won't be saved.Climate risks
Neighborhood: 27834
Nearby schools
GreatSchools rating
- 6/10Lakeforest Elementary SchoolGrades: PK-5Distance: 1.4 mi
- 6/10Farmville Middle SchoolGrades: 6-8Distance: 7.3 mi
- 5/10Farmville Central High SchoolGrades: 9-12Distance: 7.1 mi
Schools provided by the listing agent
- Elementary: Lake Forest Academy
- Middle: Farmville Middle School
- High: Farmville Central High School
Source: Hive MLS. This data may not be complete. We recommend contacting the local school district to confirm school assignments for this home.
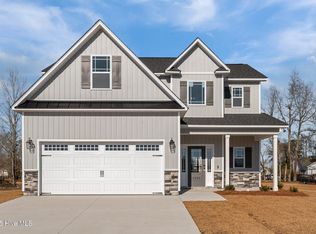
- $344,9003 bd3 ba1.7k sqft2362 Great Laurel Ct, Greenville, NC 27834Sold
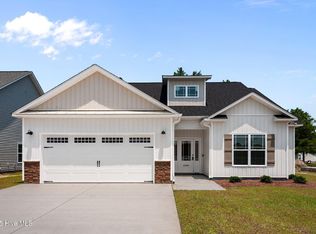
- $355,7003 bd3 ba1.8k sqft2366 Great Laurel Ct, Greenville, NC 27834Sold
- $344,9003 bd2 ba1.5k sqft2400 Great Laurel Ct, Greenville, NC 27834Sold

- $356,3003 bd3 ba1.7k sqft2412 Great Laurel Ct, Greenville, NC 27834New Construction

- $355,7004 bd3 ba1.9k sqft2408 Great Laurel Ct, Greenville, NC 27834Sold
- $350,0003 bd3 ba1.8k sqft2406 Great Laurel Ct, Greenville, NC 27834Sold
- $244,5003 bd3 ba1.7k sqft2306 A Sweet Bay Dr, Greenville, NC 27834Off Market
- $256,600-- bd2 ba1.7k sqft2306 B Sweet Bay Dr, Greenville, NC 27834Off Market
A local agent can set up tours, give advice and negotiate with sellers.
A local lender can help you make sure your offer is ready when you are.
Similar homes
- $359,0003 bd2 ba1.8k sqft2547 Autumn Ridge Lane, Greenville, NC 27834For Sale
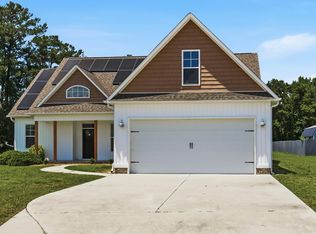
 MLS ID #100582380, Jesse Allen, Keller Williams Realty Points East. Hive MLS
 - $359,9003 bd3 ba2.2k sqft1009 Josh Court, Greenville, NC 27834For Sale
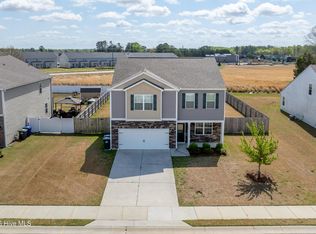 MLS ID #100565586, Terri Buck Uzzell, Better Homes and Gardens Real Estate Treasure 4. Hive MLS
 - $287,9003 bd2 ba1.6k sqft1520 Penncross Drive, Greenville, NC 27834For Sale
 MLS ID #100587188, Emily McAllister, REAL Broker LLC. Hive MLS
 - $249,9003 bd2 ba1.5k sqft3172 Ruth Court, Greenville, NC 27834For Sale
 MLS ID #100583046, Demetria L Padgett, eXp Realty. Hive MLS
 - $297,9993 bd2 ba1.6k sqft1701 Penncross Drive, Greenville, NC 27834For SaleMLS ID #100584124, Ava LaJoie, Century 21 The Realty Group. Hive MLS
- $389,9003 bd3 ba2k sqft1929 Kimball Drive, Greenville, NC 27834New ConstructionMLS ID #100586449, Madelyn D'Olive, Grimes Real Estate Group. Hive MLS
- $274,9003 bd3 ba1.8k sqft1640 Cambria Drive #A, Greenville, NC 27834For SaleMLS ID #100595847, Karen Boston, Chesson Real Estate Group. Hive MLS
- $365,0003 bd2 ba1.8k sqft2757 Whitaker Glen Drive, Farmville, NC 27828New ConstructionMLS ID #100596925, Homer Tyre, Tyre Realty Group Inc.. Hive MLS
- $320,0003 bd2 ba1.9k sqft2652 Rhinestone Drive, Winterville, NC 28590For SaleMLS ID #100593646, Kieona Staton, eXp Realty. Hive MLS
- $330,0004 bd3 ba2k sqft1049 Jade Lane, Winterville, NC 28590For SaleMLS ID #100591105, Doris Ribera, Aldridge & Southerland. Hive MLS
- $409,9004 bd4 ba2.2k sqft1921 Kimball Drive, Greenville, NC 27834New ConstructionMLS ID #100584834, Madelyn D'Olive, Grimes Real Estate Group. Hive MLS
- $304,9003 bd3 ba1.8k sqft2008 Dartford Drive #B, Greenville, NC 27834New ConstructionMLS ID #100568883, Homer Tyre, Tyre Realty Group Inc.. Hive MLS
- $385,0003 bd2 ba1.8k sqft2756 Covent Drive, Farmville, NC 27828New ConstructionMLS ID #100596927, Homer Tyre, Tyre Realty Group Inc.. Hive MLS
- $324,1003 bd2 ba1.8k sqft2309 Rhinestone Drive, Winterville, NC 28590New ConstructionMLS ID #100590779, Carolyn McLawhorn, Carolyn McLawhorn Realty. Hive MLS
- $355,0003 bd3 ba2.1k sqft4001 Walkers Court, Winterville, NC 28590For SaleMLS ID #100579476, Anthony Gelardi, Century 21 The Realty Group. Hive MLS
- $315,0003 bd3 ba2.2k sqft1248 Riverstone Drive, Greenville, NC 27858For SaleMLS ID #100596254, Kinsey June, Keller Williams Realty Points East. Hive MLS
- $265,9003 bd2 ba1.4k sqft4228 Laurel Ridge Drive #B, Greenville, NC 27834New ConstructionMLS ID #100540696, Kinsey Russell, Kinsey Russell Real Estate, LLC. Hive MLS
- $272,0003 bd3 ba1.6k sqft3505 Richter Way #A, Greenville, NC 27834For SaleMLS ID #100578060, Prateek Taminani, United Real Estate East Carolina. Hive MLS
- $304,9003 bd3 ba1.8k sqft2004 Dartford Drive #A, Greenville, NC 27834New ConstructionMLS ID #100552603, Homer Tyre, Tyre Realty Group Inc.. Hive MLS
- $345,0003 bd3 ba2k sqft370 Holly Grove Drive, Winterville, NC 28590For SaleMLS ID #100574166, Emily Jackson, Tyre Realty Group Inc.. Hive MLS
