Discover this beautifully designed new-construction home located in the desirable Stonehaven subdivision by Rocky Russell Builders, Inc. This thoughtfully designed 4-bedroom, 3-bathroom home offers approximately 1,945 square feet of well-appointed living space, showcasing custom finishes and quality craftsmanship throughout.
The open-concept main living area enhanced by a gas fireplace flows seamlessly into a stunning kitchen featuring granite countertops, tile backsplash, a center island, upgraded cabinetry, and a stainless-steel appliance package—perfect for both entertaining and everyday living. The adjacent dining area is elevated with elegant trim details and abundant natural light, and opens to a private covered rear patio, creating a peaceful outdoor retreat.
The primary suite is conveniently located on the main level, offering a spacious walk-in closet and a spa-inspired en-suite bath complete with double vanities, a soaker tub, and a walk-in shower. Two additional guest bedrooms and a full bath are also located on the first floor.
Upstairs, you will find Bedroom 4 (previously noted as a bonus room), featuring a private full bath and walk-in closet, making it ideal for a guest suite, home office, or media room. A walk-in attic provides ample storage space.
Additional highlights include a 2-car garage, upgraded trim details, and tankless hot water heater - all reflecting the exceptional attention to detail that Rocky Russell Builders is known for.
Estimated Completion March 2026.
Sold for $355,700
$355,700
2408 Great Laurel Court, Greenville, NC 27834
4beds
1,945sqft
Single Family Residence
Built in 2026
7,405 Square Feet Lot
$352,600 Zestimate®
$183/sqft
$2,273 Estimated rent
Home value
$352,600
$324,000 - $384,000
$2,273/mo
Zestimate® history
Owner options
List your home for rent
$2,273/mo
Rent Zestimate®
Find your next renter with Zillow Rental Manager. Plus, with online applications, you can quickly screen prospective tenants – for free.
$2,273/mo
Rent Zestimate®
Refinance and save
$2,384/mo
Est. payment
Refinancing to a lower rate could help reduce your monthly payments and save thousands over the life of the loan.
$2,384/mo
Est. payment
Explore your selling options
Work with a Zillow partner agent
Leverage their expertise and Zillow's premium Showcase listings to get your home seen by more buyers.
Get startedList with your own agent
Get your home in front of millions of buyers by listing it on Zillow.
Learn how to do itSell it yourself
Take full control of how buyers see your home on Zillow by listing For Sale by Owner (FSBO).
List your homeWhat's special
Zillow last checked:
Listing updated:
Listed by:
Kinsey Russell 252-902-4657,
Kinsey Russell Real Estate, LLC
Bought with:
Al Pinder, 334543
eXp Realty
Source: Hive MLS,MLS#: 100549149 Originating MLS: Coastal Plains Association of Realtors
Originating MLS: Coastal Plains Association of RealtorsFacts & features
Interior
Bedrooms & bathrooms
- Bedrooms: 4
- Bathrooms: 3
- Full bathrooms: 3
Rooms
- Room types: Master Bedroom, Bedroom 2, Bedroom 3, Bedroom 4, Living Room
Primary bedroom
- Level: First
Bedroom 2
- Level: First
Bedroom 3
- Level: First
Bedroom 4
- Level: Second
Kitchen
- Level: First
Living room
- Level: First
Heating
- Heat Pump, Natural Gas
Cooling
- Central Air
Appliances
- Included: Built-In Microwave, Refrigerator, Disposal, Dishwasher, Gas Range
- Laundry: Laundry Room
Features
- Walk-in Closet(s), Kitchen Island, Ceiling Fan(s), Walk-in Shower, Blinds/Shades, Gas Log, Walk-In Closet(s)
- Flooring: LVT/LVP, Carpet
- Doors: Thermal Doors
- Windows: Thermal Windows
- Basement: None
- Attic: Walk-In
- Has fireplace: Yes
- Fireplace features: Gas Log
Interior area
- Total structure area: 1,945
- Total interior livable area: 1,945 sqft
Property
Parking
- Total spaces: 2
- Parking features: Garage Faces Front, Concrete, Garage Door Opener
- Has attached garage: Yes
Features
- Levels: Two
- Patio & porch: Covered, Patio
- Exterior features: Thermal Doors
- Fencing: None
- Has view: Yes
- View description: See Remarks
- Waterfront features: None
- Frontage type: See Remarks
Lot
- Size: 7,405 Square Feet
Details
- Parcel number: 090097
- Zoning: R6
- Special conditions: Standard
Construction
Type & style
- Home type: SingleFamily
- Property subtype: Single Family Residence
Materials
- Stone, Vinyl Siding
- Foundation: Slab
- Roof: Shingle
Condition
- New construction: Yes
- Year built: 2026
Utilities & green energy
- Utilities for property: Natural Gas Connected, Sewer Connected, Water Connected
Community & HOA
Community
- Security: Smoke Detector(s)
- Subdivision: Stone Haven at Landover
HOA
- Has HOA: Yes
- Amenities included: Management
- HOA fee: $200 annually
- HOA name: Stonehaven II at Landover
- HOA phone: 252-329-7368
Location
- Region: Greenville
Financial & listing details
- Price per square foot: $183/sqft
- Tax assessed value: $250,770
- Annual tax amount: $336
- Date on market: 1/14/2026
- Cumulative days on market: 4 days
- Listing agreement: Exclusive Right To Sell
- Listing terms: Cash,Conventional,FHA,VA Loan
- Road surface type: Paved
Price history
| Date | Event | Price |
|---|---|---|
| 2/20/2026 | Sold | $355,700-1.2%$183/sqft |
Source:  Hive MLS #100549149 Report a problem Hive MLS #100549149 Report a problem | ||
| 1/19/2026 | Contingent | $359,900$185/sqft |
Source: Hive MLS #100549149 Report a problem | ||
| 1/14/2026 | Listed for sale | $359,900$185/sqft |
Source: Hive MLS #100549149 Report a problem | ||
Public tax history
Tax history is unavailable.
Neighborhood: 27834
Nearby homes
- $350,0003 bd3 ba1.8k sqft2406 Great Laurel Ct, Greenville, NC 27834Sold

- $327,9003 bd2 ba1.3k sqft2404 Great Laurel Ct, Greenville, NC 27834Sold

- $356,3003 bd3 ba1.7k sqft2412 Great Laurel Ct, Greenville, NC 27834New Construction

- $347,9003 bd2 ba1.5k sqft2410 Great Laurel Ct, Greenville, NC 27834New Construction
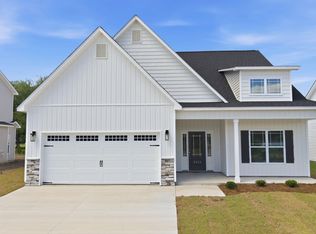
- $344,9003 bd3 ba1.7k sqft2362 Great Laurel Ct, Greenville, NC 27834Sold
- $355,7003 bd3 ba1.8k sqft2366 Great Laurel Ct, Greenville, NC 27834Sold
- $344,9003 bd2 ba1.5k sqft2400 Great Laurel Ct, Greenville, NC 27834Sold
- $267,5004 bd3 ba1.3k sqft1109 Teakwood Dr, Greenville, NC 27834Off Market
Nearby schools
GreatSchools rating
- 6/10Lakeforest Elementary SchoolGrades: PK-5Distance: 1.4 mi
- 6/10Farmville Middle SchoolGrades: 6-8Distance: 7.4 mi
- 5/10Farmville Central High SchoolGrades: 9-12Distance: 7.1 mi
Schools provided by the listing agent
- Elementary: Lake Forest Elementary School
- Middle: Farmville Middle School
- High: Farmville Central High School
Source: Hive MLS. This data may not be complete. We recommend contacting the local school district to confirm school assignments for this home.


Get pre-qualified for a loan
At Zillow Home Loans, we can pre-qualify you in as little as 5 minutes with no impact to your credit score.An equal housing lender. NMLS #10287.
Sell for more on Zillow
Get a Zillow Showcase℠ listing at no additional cost and you could sell for .
$352,600
2% more
+$7,052
With Zillow Showcase(estimated)
$359,652
- North Carolina
- Pitt County
- Greenville
- 27834
- 2408 Great Laurel Court
Nearby cities
Nearby neighborhoods
Nearby zip codes
Other Greenville Topics
