Gorgeous move-in ready, new construction by Rocky Russell Builders, Inc.! This thoughtfully designed home features 3 bedrooms, 2.5 bathrooms, plus a versatile bonus/office space. All bedrooms are located upstairs, while the main level offers a spacious open-concept layout with upgraded trim work throughout.
The kitchen showcases high cabinetry, granite countertops, tile backsplash, upgraded stainless steel appliances including the refrigerator, an overhang for bar seating and large pantry. The primary suite features a large walk-in closet, double vanity sinks, a walk-in shower, and a relaxing soaker tub.
Additional highlights include a gas fireplace, tankless hot water heater, blinds, EV charging outlet, a 2-car garage and 1-year builder warranty!
New construction
$356,300
2412 Great Laurel Court, Greenville, NC 27834
3beds
1,790sqft
Single Family Residence
Built in 2026
7,405 Square Feet Lot
$355,700 Zestimate®
$199/sqft
$17/mo HOA
What's special
Gas fireplaceUpgraded trim work throughoutWalk-in showerKitchen showcases high cabinetryOverhang for bar seatingGranite countertopsLarge pantry
- 85 days |
- 181 |
- 8 |
Zillow last checked:
Listing updated:
Listed by:
Kinsey Russell 252-902-4657,
Kinsey Russell Real Estate, LLC
Source: Hive MLS,MLS#: 100577563 Originating MLS: Coastal Plains Association of Realtors
Originating MLS: Coastal Plains Association of RealtorsFacts & features
Interior
Bedrooms & bathrooms
- Bedrooms: 3
- Bathrooms: 3
- Full bathrooms: 2
- 1/2 bathrooms: 1
Rooms
- Room types: Master Bedroom, Bedroom 2, Bedroom 3, Bonus Room, Living Room, Laundry, Dining Room
Primary bedroom
- Level: Second
Bedroom 2
- Level: Second
Bedroom 3
- Level: Second
Bonus room
- Level: Second
Dining room
- Level: First
Kitchen
- Level: First
Laundry
- Level: First
Living room
- Level: First
Heating
- Heat Pump, Natural Gas
Cooling
- Central Air
Appliances
- Included: Built-In Microwave, Refrigerator, Disposal, Dishwasher, Electric Range
- Laundry: Dryer Hookup, Washer Hookup
Features
- Walk-in Closet(s), Mud Room, Ceiling Fan(s), Pantry, Walk-in Shower, Blinds/Shades, Gas Log, Walk-In Closet(s)
- Flooring: LVT/LVP, Carpet
- Doors: Thermal Doors
- Basement: None
- Attic: Pull Down Stairs
- Number of fireplaces: 1
- Fireplace features: Gas Log
Interior area
- Total structure area: 1,790
- Total interior livable area: 1,790 sqft
Video & virtual tour
Property
Parking
- Total spaces: 2
- Parking features: Garage Faces Front, Concrete, Garage Door Opener, Garage
- Attached garage spaces: 2
Accessibility
- Accessibility features: None
Features
- Levels: Two
- Patio & porch: Patio
- Exterior features: Thermal Doors
- Fencing: None
- Has view: Yes
- View description: None
- Frontage type: See Remarks
Lot
- Size: 7,405 Square Feet
Details
- Parcel number: 090099
- Zoning: R6
- Special conditions: Standard
Construction
Type & style
- Home type: SingleFamily
- Property subtype: Single Family Residence
Materials
- Stone, Vinyl Siding, Wood Frame
- Foundation: Slab
- Roof: Shingle
Condition
- New Construction
- New construction: Yes
- Year built: 2026
Utilities & green energy
- Utilities for property: Natural Gas Connected, Sewer Connected, Water Connected
Community & HOA
Community
- Subdivision: Stone Haven at Landover
HOA
- Has HOA: Yes
- Amenities included: Maintenance Common Areas, Management
- HOA fee: $200 annually
- HOA name: Stonehaven II at Landover
- HOA phone: 252-329-7368
Location
- Region: Greenville
Financial & listing details
- Price per square foot: $199/sqft
- Tax assessed value: $35,000
- Annual tax amount: $336
- Date on market: 5/29/2026
- Cumulative days on market: 85 days
- Listing agreement: Exclusive Right To Sell
- Listing terms: Cash,Conventional,FHA,VA Loan
Estimated market value
$355,700
$338,000 - $373,000
$2,168/mo
Price history
| Date | Event | Price |
|---|---|---|
| 5/29/2026 | Listed for sale | $356,300$199/sqft |
Source:  Hive MLS #100577563 Report a problem Hive MLS #100577563 Report a problem | ||
Public tax history
Tax history is unavailable.
Monthly payment
Est. payment
Payment breakdown
Explore the cost of this home by adjusting the details. Changes won't be saved.Climate risks
Neighborhood: 27834
Nearby schools
GreatSchools rating
- 6/10Lakeforest Elementary SchoolGrades: PK-5Distance: 1.4 mi
- 6/10Farmville Middle SchoolGrades: 6-8Distance: 7.3 mi
- 5/10Farmville Central High SchoolGrades: 9-12Distance: 7.1 mi
Schools provided by the listing agent
- Elementary: Lake Forest Elementary School
- Middle: Farmville Middle School
- High: Farmville Central High School
Source: Hive MLS. This data may not be complete. We recommend contacting the local school district to confirm school assignments for this home.
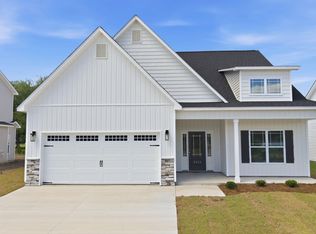
- $347,9003 bd2 ba1.5k sqft2410 Great Laurel Ct, Greenville, NC 27834New Construction
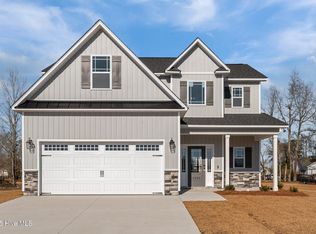
- $344,9003 bd3 ba1.7k sqft2362 Great Laurel Ct, Greenville, NC 27834Sold
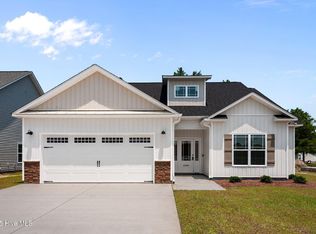
- $355,7003 bd3 ba1.8k sqft2366 Great Laurel Ct, Greenville, NC 27834Sold
- $344,9003 bd2 ba1.5k sqft2400 Great Laurel Ct, Greenville, NC 27834Sold

- $355,7004 bd3 ba1.9k sqft2408 Great Laurel Ct, Greenville, NC 27834Sold
- $350,0003 bd3 ba1.8k sqft2406 Great Laurel Ct, Greenville, NC 27834Sold
- $195,0003 bd2 ba1.2k sqft1127 Teakwood Dr, Greenville, NC 27834Sold
- $251,4003 bd2 ba1.5k sqft1119 Teakwood Dr, Greenville, NC 27834Off Market
A local agent can set up tours, give advice and negotiate with sellers.
A local lender can help you make sure your offer is ready when you are.
Similar homes
- $347,9003 bd2 ba1.5k sqft2410 Great Laurel Court, Greenville, NC 27834New Construction
 MLS ID #100564150, Kinsey Russell, Kinsey Russell Real Estate, LLC. Hive MLS
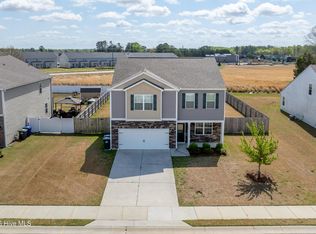
 - $359,9003 bd3 ba2.2k sqft1009 Josh Court, Greenville, NC 27834For Sale
 MLS ID #100565586, Terri Buck Uzzell, Better Homes and Gardens Real Estate Treasure 4. Hive MLS
 - $359,0003 bd2 ba1.8k sqft2547 Autumn Ridge Lane, Greenville, NC 27834For Sale
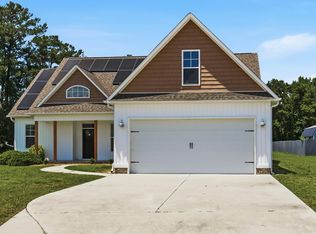 MLS ID #100582380, Jesse Allen, Keller Williams Realty Points East. Hive MLS
 - $389,9003 bd3 ba2k sqft1929 Kimball Drive, Greenville, NC 27834New Construction
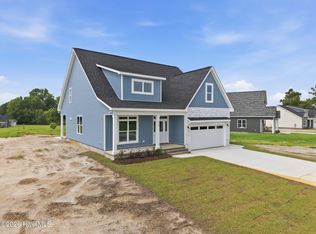 MLS ID #100586449, Madelyn D'Olive, Grimes Real Estate Group. Hive MLS
 - $365,0003 bd2 ba1.8k sqft2754 Whitaker Glen Drive, Farmville, NC 27828New ConstructionMLS ID #100596921, Homer Tyre, Tyre Realty Group Inc.. Hive MLS
- $330,0004 bd3 ba2k sqft1049 Jade Lane, Winterville, NC 28590For SaleMLS ID #100591105, Doris Ribera, Aldridge & Southerland. Hive MLS
- $320,0003 bd2 ba1.9k sqft2652 Rhinestone Drive, Winterville, NC 28590For SaleMLS ID #100593646, Kieona Staton, eXp Realty. Hive MLS
- $380,0003 bd2 ba1.9k sqft2699 Whitaker Glen Drive, Farmville, NC 27828New ConstructionMLS ID #100596908, Homer Tyre, Tyre Realty Group Inc.. Hive MLS
- $375,0003 bd2 ba1.9k sqft2753 Whitaker Glen Drive, Farmville, NC 27828New ConstructionMLS ID #100596914, Homer Tyre, Tyre Realty Group Inc.. Hive MLS
- $409,9004 bd4 ba2.2k sqft1921 Kimball Drive, Greenville, NC 27834New ConstructionMLS ID #100584834, Madelyn D'Olive, Grimes Real Estate Group. Hive MLS
- $289,9003 bd3 ba1.9k sqft2019 Leighton Drive #A, Greenville, NC 27834For SaleMLS ID #100561856, Amy Klingensmith, Lee & Harrell Real Estate Professionals. Hive MLS
- $319,9904 bd3 ba2.2k sqft2100 Montalvan Drive, Greenville, NC 27834New ConstructionHive MLS
- $317,4904 bd3 ba2.2k sqft2109 Montalvan Drive, Greenville, NC 27834New ConstructionHive MLS
- $425,0004 bd4 ba2.3k sqft1005 Finn Court, Greenville, NC 27834New ConstructionMLS ID #100572094, Michele Connors, The Overton Group. Hive MLS
- $369,9003 bd3 ba2.1k sqft308 Guiness Drive, Winterville, NC 28590For SaleMLS ID #100584521, Rob Hall, Rob Hall Realty. Hive MLS
- $317,0004 bd3 ba2.2k sqft2116 Montalvan Drive, Greenville, NC 27834New ConstructionHive MLS
- $354,9905 bd3 ba2.5k sqft2600 Delilah Drive, Winterville, NC 28590New ConstructionHive MLS
- from $332,9903 bd3 ba2.1k sqftPENWELL Plan, Ridgewood Farms, Winterville, NC 28590New ConstructionDR Horton
- from $311,9904 bd3 ba2.2k sqftMANNING - EXPRESS Plan, Carter Ridge, Greenville, NC 27834New ConstructionDR Horton
- $272,0003 bd3 ba1.6k sqft3505 Richter Way #A, Greenville, NC 27834For SaleMLS ID #100578060, Prateek Taminani, United Real Estate East Carolina. Hive MLS
