3 bed 2 bath home with large finished bonus room and walk out attic above the garage. Community pool, playground, and walking trail.
For sale by owner
Street View
$330,000
2652 Rhinestone Dr, Greenville, NC 28590
3beds
1,959sqft
SingleFamily
Built in 2017
6,969 Square Feet Lot
$305,100 Zestimate®
$168/sqft
$55/mo HOA
What's special
Large finished bonus roomCommunity pool
- 84 days
- 115
- 0
Listed by:
Property Owner (606) 571-3808
Facts & features
Interior
Bedrooms & bathrooms
- Bedrooms: 3
- Bathrooms: 2
- Full bathrooms: 2
Heating
- Heat pump
Cooling
- Central
Features
- Has fireplace: No
Interior area
- Total interior livable area: 1,959 sqft
Property
Features
- Exterior features: Other
Lot
- Size: 6,969 Square Feet
Details
- Parcel number: 081694
Construction
Type & style
- Home type: SingleFamily
Materials
- Foundation: Footing
Condition
- New construction: No
- Year built: 2017
Community & HOA
HOA
- Has HOA: Yes
- HOA fee: $55 monthly
Location
- Region: Greenville
Financial & listing details
- Price per square foot: $168/sqft
- Tax assessed value: $304,289
- Annual tax amount: $3,070
- Date on market: 7/28/2026
Estimated market value
$305,100
$290,000 - $320,000
$2,260/mo
Price history
| Date | Event | Price |
|---|---|---|
| 10/14/2026 | Sold | $310,000$158/sqft |
Source:  Hive MLS #100593646 Report a problem Hive MLS #100593646 Report a problem | ||
| 9/5/2026 | Contingent | $310,000$158/sqft |
Source: Hive MLS #100593646 Report a problem | ||
| 9/2/2026 | Price change | $310,000-3.1%$158/sqft |
Source: Hive MLS #100593646 Report a problem | ||
| 8/4/2026 | Price change | $320,000-3%$163/sqft |
Source: Hive MLS #100593646 Report a problem | ||
| 7/28/2026 | Listed for sale | $330,000+71.9%$168/sqft |
Source: Owner Report a problem | ||
| 11/17/2017 | Sold | $192,000$98/sqft |
Source: Public Record Report a problem | ||
Public tax history
| Year | Property taxes | Tax assessment |
|---|---|---|
| 2026 | $3,070 | $304,289 |
| 2025 | $3,070 +0.4% | $304,289 |
| 2024 | $3,058 +29.9% | $304,289 +60.7% |
| 2023 | $2,355 +0.5% | $189,377 |
| 2022 | $2,343 | $189,377 |
| 2021 | -- | $189,377 |
| 2020 | $2,361 -1.4% | $189,377 +2% |
| 2019 | $2,396 | $185,608 |
| 2018 | -- | $185,608 +642.4% |
| 2017 | -- | $25,000 |
| 2016 | -- | $25,000 -5.7% |
| 2015 | -- | $26,500 |
Find assessor info on the county website
Monthly payment
Est. payment
Payment breakdown
Explore the cost of this home by adjusting the details. Changes won't be saved.Climate risks
Neighborhood: 28590
Similar homes
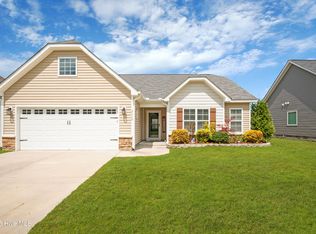
- $350,0004 bd3 ba2.1k sqft2224 Zircon Drive, Winterville, NC 28590For Sale

 MLS ID #100609047, Royalyn Ponder Lupton, Keller Williams Inner Banks. Hive MLS
 - $350,3003 bd2 ba1.9k sqft2317 Rhinestone Drive, Winterville, NC 28590New Construction
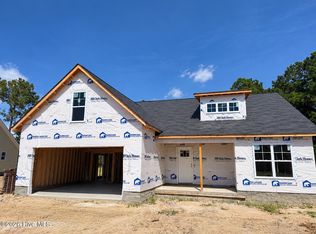 MLS ID #100599085, Carolyn McLawhorn, Carolyn McLawhorn Realty. Hive MLS
 - $324,1003 bd2 ba1.8k sqft2309 Rhinestone Drive, Winterville, NC 28590New ConstructionMLS ID #100590779, Carolyn McLawhorn, Carolyn McLawhorn Realty. Hive MLS
- $315,8003 bd2 ba1.8k sqft2337 Rhinestone Drive, Winterville, NC 28590New Construction
 MLS ID #100590516, Carolyn McLawhorn, Carolyn McLawhorn Realty. Hive MLS
 - $295,0003 bd2 ba1.5k sqft3345 Honeysuckle Drive, Winterville, NC 28590For SaleMLS ID #100609009, Tracy Skinner, Aldridge & Southerland. Hive MLS
- $319,0003 bd2 ba1.8k sqft297 Copper Creek Drive, Winterville, NC 28590For SaleMLS ID #100596248, William Fleming, Berkshire Hathaway HomeServices Prime Properties. Hive MLS
- $290,0004 bd3 ba2.1k sqft1013 Bristolmoor Drive, Winterville, NC 28590For SaleMLS ID #100564285, Rebecca S.B. Bunn, eXp Realty. Hive MLS
- $339,0003 bd3 ba2.1k sqft4001 Walkers Court, Winterville, NC 28590For SaleMLS ID #100579476, Anthony Gelardi, Century 21 The Realty Group. Hive MLS
- $349,7003 bd2 ba1.9k sqft2821 Ange Street, Winterville, NC 28590For SaleMLS ID #100598641, Tarrah Joyner, Keller Williams Realty Points East. Hive MLS
- $347,1003 bd3 ba2.1k sqft2329 Rhinestone Drive, Winterville, NC 28590New ConstructionMLS ID #100556589, Carolyn McLawhorn, Carolyn McLawhorn Realty. Hive MLS
- $345,0003 bd3 ba2k sqft370 Holly Grove Drive, Winterville, NC 28590For SaleMLS ID #100574166, Emily Jackson, Tyre Realty Group Inc.. Hive MLS
- $375,0003 bd2 ba2k sqft191 Magnolia Drive, Winterville, NC 28590For SaleMLS ID #100608561, Patrick Reid, Lee & Harrell Real Estate Professionals. Hive MLS
- $352,2004 bd2 ba2k sqft2325 Rhinestone Drive, Winterville, NC 28590New ConstructionMLS ID #100556595, Carolyn McLawhorn, Carolyn McLawhorn Realty. Hive MLS
- $374,9004 bd3 ba2.3k sqft279 Copper Creek Drive, Winterville, NC 28590For SaleMLS ID #100592447, Lisa Bagwell, Berkshire Hathaway HomeServices Prime Properties. Hive MLS
- $299,9993 bd3 ba1.8k sqft547 Tabard Road, Winterville, NC 28590For SaleMLS ID #100584702, Carter Hall, Turner Realty Team. Hive MLS
- $330,0005 bd3 ba2.5k sqft2706 Mindy Way, Winterville, NC 28590New ConstructionHive MLS
- $385,0003 bd3 ba2.7k sqft1129 Bryson Drive, Greenville, NC 27834For SaleMLS ID #100601691, Steve Wiggins, Century 21 The Realty Group. Hive MLS
- $336,0005 bd3 ba2.5k sqft2600 Delilah Drive, Winterville, NC 28590New ConstructionHive MLS
- $409,0004 bd3 ba2.6k sqft2708 Chalet Circle, Winterville, NC 28590For SaleMLS ID #100610080, Carmye J Castellow, Berkshire Hathaway HomeServices Prime Properties. Hive MLS
