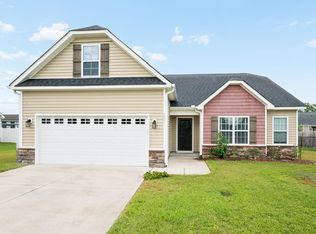
Welcome home to this beautifully maintained 4-bedroom, 2.5-bath residence offering nearly 2,400 square feet of thoughtfully designed living space in the desirable Copper Creek community of Winterville. From the moment you arrive, you'll appreciate the inviting curb appeal with the charming stone accents, a welcoming covered front porch, and an attached two-car garage. Inside the open-concept floor plan is perfect for both everyday living and entertaining. The spacious living room flows seamlessly into the kitchen and dining area, featuring granite countertops, stainless steel appliances, a large center island with bar seating, abundant cabinetry, and a generous walk-in pantry. A versatile formal dining room with elegant coffered ceilings provides the perfect space for holiday gatherings, a home office, or a playroom. Upstairs, you'll find a spacious loft that serves as an ideal second living area, media room, or flex space. The private owner's suite offers a relaxing retreat with a walk-in closet and an ensuite bath featuring a walk-in shower. Three additional bedrooms provide plenty of room for family, guests, or hobbies. Step outside to enjoy the fully fenced backyard, complete with a screened porch and patio-perfect for morning coffee, evening relaxation, or weekend cookouts. This home is conveniently located just minutes from downtown Winterville, Greenville, shopping, dining, medical facilities, and top local schools. A perfect blend of comfort, functionality and exceptional location!
For sale
Price cut: $3.6K (8/19)
$379,900
279 Copper Creek Drive, Winterville, NC 28590
4beds
2,397sqft
Single Family Residence
Built in 2017
0.29 Acres Lot
$377,200 Zestimate®
$158/sqft
$3/mo HOA
What's special
- 35 days
- 575
- 33
Zillow last checked:
Listing updated:
Listed by:
Lisa Bagwell 252-361-1283,
Berkshire Hathaway HomeServices Prime Properties
Source: Hive MLS,MLS#: 100592447 Originating MLS: Coastal Plains Association of Realtors
Originating MLS: Coastal Plains Association of RealtorsFacts & features
Interior
Bedrooms & bathrooms
- Bedrooms: 4
- Bathrooms: 3
- Full bathrooms: 2
- 1/2 bathrooms: 1
Rooms
- Room types: Master Bedroom, Bedroom 2, Bedroom 3, Bedroom 4, Living Room, Dining Room, Loft
Primary bedroom
- Level: Second
Bedroom 2
- Level: Second
Bedroom 3
- Level: Second
Bedroom 4
- Level: Second
Dining room
- Level: First
Kitchen
- Level: First
Living room
- Level: First
Loft
- Level: Second
Heating
- Electric, Heat Pump
Cooling
- Central Air
Appliances
- Included: Built-In Microwave, Refrigerator, Range, Dishwasher
- Laundry: Laundry Closet
Features
- Walk-in Closet(s), Kitchen Island, Ceiling Fan(s), Pantry, Walk-in Shower, Blinds/Shades, Gas Log, Walk-In Closet(s)
- Flooring: LVT/LVP, Carpet, Tile
- Doors: Thermal Doors, Storm Door(s)
- Basement: None
- Attic: Scuttle
- Number of fireplaces: 1
- Fireplace features: Gas Log
Interior area
- Total structure area: 2,397
- Total interior livable area: 2,397 sqft
Video & virtual tour
Property
Parking
- Total spaces: 2
- Parking features: Garage Faces Front, Concrete, Paved, Garage
- Attached garage spaces: 2
Accessibility
- Accessibility features: None
Features
- Levels: Two
- Patio & porch: Covered, Patio, Screened, Front Porch, Rear Porch
- Exterior features: Storm Doors, Thermal Doors
- Pool features: None
- Fencing: Back Yard,Vinyl
- Has view: Yes
- View description: See Remarks
- Waterfront features: None
- Frontage type: See Remarks
Lot
- Size: 0.29 Acres
- Dimensions: 80 x 156 x 80 x 157
Details
- Parcel number: 082964
- Zoning: AR
- Special conditions: Standard
Construction
Type & style
- Home type: SingleFamily
- Property subtype: Single Family Residence
Materials
- Vinyl Siding, Wood Frame, Stone Veneer
- Foundation: Slab
- Roof: Architectural Shingle
Condition
- New construction: No
- Year built: 2017
Utilities & green energy
- Sewer: Public Sewer
- Water: Public
- Utilities for property: Sewer Available, Water Available
Community & HOA
Community
- Subdivision: Copper Creek
HOA
- Has HOA: Yes
- Amenities included: None
- HOA fee: $30 annually
- HOA name: Copper Creek HOA
- HOA phone: 513-238-7509
Location
- Region: Winterville
Financial & listing details
- Price per square foot: $158/sqft
- Tax assessed value: $348,220
- Annual tax amount: $2,323
- Date on market: 7/30/2026
- Cumulative days on market: 35 days
- Listing agreement: Exclusive Right To Sell
- Listing terms: Cash,Conventional,FHA,VA Loan
- Road surface type: Paved
Estimated market value
$377,200
$358,000 - $396,000
$2,458/mo
Price history
| Date | Event | Price |
|---|---|---|
| 8/19/2026 | Price change | $379,900-0.9%$158/sqft |
Source:  Hive MLS #100592447 Report a problem Hive MLS #100592447 Report a problem | ||
| 7/30/2026 | Listed for sale | $383,500+12.8%$160/sqft |
Source: Hive MLS #100592447 Report a problem | ||
| 12/20/2024 | Sold | $340,000$142/sqft |
Source: Hive MLS #100475864 Report a problem | ||
| 11/19/2024 | Pending sale | $340,000$142/sqft |
Source: Hive MLS #100475864 Report a problem | ||
| 11/14/2024 | Listed for sale | $340,000+48.5%$142/sqft |
Source: Hive MLS #100475864 Report a problem | ||
| 9/27/2017 | Sold | $229,000$96/sqft |
Source: Hive MLS #100065792 Report a problem | ||
Public tax history
| Year | Property taxes | Tax assessment |
|---|---|---|
| 2025 | $2,323 +0.5% | $348,220 |
| 2024 | $2,311 +18.2% | $348,220 +42% |
| 2023 | $1,955 +0.6% | $245,212 |
| 2022 | $1,943 | $245,212 |
| 2021 | -- | $245,212 |
| 2020 | $1,956 +5.9% | $245,212 +7.5% |
| 2019 | $1,847 | $228,122 |
| 2018 | -- | $228,122 |
| 2017 | -- | $228,122 +660.4% |
| 2016 | -- | $30,000 |
Find assessor info on the county website
Monthly payment
Est. payment
Payment breakdown
Explore the cost of this home by adjusting the details. Changes won't be saved.Climate risks
Neighborhood: 28590
Nearby schools
Schools provided by the listing agent
- Elementary: Creekside Elementary School
- Middle: A.G. Cox
- High: South Central High School
Source: Hive MLS. This data may not be complete. We recommend contacting the local school district to confirm school assignments for this home.
- $358,400-- bd2 ba2.3k sqft273 Copper Creek Dr, Winterville, NC 28590Off Market
- $285,600-- bd2 ba1.5k sqft285 Copper Creek Dr, Winterville, NC 28590Off Market
- $397,3005 bd4 ba3k sqft310 Copper Creek, Winterville, NC 28590Off Market
- $309,2503 bd2 ba1.6k sqft323 Copper Crk #36, Drive Winterville, NC 28590Sold

Similar homes
- $390,0004 bd3 ba2.3k sqft440 Meadowlark Drive, Winterville, NC 28590For Sale

 MLS ID #100583325, Lori Stancill, Keller Williams Realty Points East. Hive MLS
 - $375,0005 bd4 ba3.1k sqft426 Denali Road, Winterville, NC 28590For Sale
 MLS ID #100594272, Rob Hall, Rob Hall Realty. Hive MLS
 - $355,0003 bd2 ba1.9k sqft2821 Ange Street, Winterville, NC 28590For Sale
 MLS ID #100598641, Tarrah Joyner, Keller Williams Realty Points East. Hive MLS
 - $400,0004 bd3 ba2.7k sqft2745 Luna Lane, Winterville, NC 28590For Sale
 MLS ID #100569782, SARAH WEIR, Sarah Weir Group. Hive MLS
 - $415,0004 bd3 ba2.5k sqft2653 Brittia Lane, Winterville, NC 28590For SaleMLS ID #100589495, Camesha Brown, Keller Williams Realty Points East. Hive MLS
- $424,0004 bd3 ba2.5k sqft2112 Dahlonega Drive, Winterville, NC 28590For SaleMLS ID #100594443, Tracy P Dowling, Homecoin.com. Hive MLS
- $345,0003 bd3 ba2k sqft370 Holly Grove Drive, Winterville, NC 28590For SaleMLS ID #100574166, Emily Jackson, Tyre Realty Group Inc.. Hive MLS
- $425,0004 bd3 ba2.6k sqft2708 Chalet Circle, Winterville, NC 28590For SaleMLS ID #100569817, Carmye J Castellow, Berkshire Hathaway HomeServices Prime Properties. Hive MLS
- $339,9003 bd2 ba2.3k sqft3408 Honeysuckle Drive, Winterville, NC 28590For SaleMLS ID #100592037, Felecia Langley, Legacy Premier Real Estate, LLC. Hive MLS
- $450,0003 bd4 ba2.7k sqft3313 Camille Drive, Winterville, NC 28590For SaleMLS ID #100594281, SARAH WEIR, Sarah Weir Group. Hive MLS
- $350,3003 bd2 ba1.9k sqft2317 Rhinestone Drive, Winterville, NC 28590New ConstructionMLS ID #100599085, Carolyn McLawhorn, Carolyn McLawhorn Realty. Hive MLS
- $310,0004 bd3 ba2.1k sqft1013 Bristolmoor Drive, Winterville, NC 28590For SaleMLS ID #100564285, Rebecca S.B. Bunn, eXp Realty. Hive MLS
- $315,0004 bd3 ba2k sqft1049 Jade Lane, Winterville, NC 28590For SaleMLS ID #100591105, Doris Ribera, Aldridge & Southerland. Hive MLS
- $369,0005 bd3 ba2.5k sqft3605 E Baywood Lane E, Greenville, NC 27834For SaleMLS ID #100581099, Falene Little, Keller Williams Realty Points East. Hive MLS
- $324,9003 bd2 ba2.1k sqft932 Dearborn Court, Winterville, NC 28590For SaleMLS ID #100585603, Katie Holloman, Haystack Realty Group. Hive MLS
- $349,0003 bd3 ba2.1k sqft4001 Walkers Court, Winterville, NC 28590For SaleMLS ID #100579476, Anthony Gelardi, Century 21 The Realty Group. Hive MLS
- $299,0003 bd2 ba1.6k sqft2752 Barefoot Lane, Winterville, NC 28590For SaleMLS ID #100572170, Misti Clark Hignite, Keller Williams Realty Points East. Hive MLS
- $350,0005 bd4 ba3.1k sqft4208 Dublin Road, Winterville, NC 28590For SaleMLS ID #100583177, Ann Eatmon, Ann Eatmon Realty. Hive MLS
- $369,9004 bd3 ba2k sqft4008 Swift Creek, Ayden, NC 28513For SaleMLS ID #100587929, Femi Kozlowski, Haystack Realty Group. Hive MLS
- $395,8004 bd3 ba2.3k sqft805 Megan Drive, Greenville, NC 27834For SaleMLS ID #100581164, Dede Carney, Keller Williams Realty Points East. Hive MLS
