Lovely and spacious home located in popular Mill Creek subdivision! Location is perfect for ECU Health employees and others with several pathways into work. Great plan with Primary and a 2nd Bedroom downstairs, and 3rd BR and 4th (large bonus) room with closet upstairs also!
For sale
Price cut: $15.1K (8/12)
$395,800
805 Megan Drive, Greenville, NC 27834
4beds
2,384sqft
Single Family Residence
Built in 2011
10,454 Square Feet Lot
$-- Zestimate®
$166/sqft
$11/mo HOA
What's special
Spacious home
- 78 days
- 612
- 35
Zillow last checked:
Listing updated:
Listed by:
Dede Carney 252-347-9678,
Keller Williams Realty Points East
Source: Hive MLS,MLS#: 100581164 Originating MLS: Coastal Plains Association of Realtors
Originating MLS: Coastal Plains Association of RealtorsFacts & features
Interior
Bedrooms & bathrooms
- Bedrooms: 4
- Bathrooms: 3
- Full bathrooms: 3
Rooms
- Room types: Master Bedroom, Bedroom 2, Bedroom 3, Bedroom 4, Dining Room, Laundry, Bathroom 1, Bathroom 2, Bathroom 3, Fnshd Room over Garage
Primary bedroom
- Level: First
Bedroom 2
- Level: First
Bedroom 3
- Level: Second
Bedroom 4
- Level: Second
Bathroom 1
- Level: First
Bathroom 2
- Level: First
Bathroom 3
- Level: Second
Dining room
- Level: First
Other
- Level: Second
Kitchen
- Level: First
Laundry
- Level: First
Heating
- Heat Pump, Fireplace(s), Electric
Cooling
- Ceiling Fan(s), Heat Pump
Appliances
- Included: Electric Oven, Built-In Microwave, See Remarks, Refrigerator, Dishwasher, Cooktop, Electric Range
- Laundry: Dryer Hookup, Washer Hookup
Features
- Master Downstairs, High Ceilings, Entrance Foyer, Kitchen Island, Ceiling Fan(s), Blinds/Shades, Eat-in Kitchen, Gas Log
- Flooring: LVT/LVP, Carpet, Tile
- Basement: None
- Attic: Storage,Walk-In
- Number of fireplaces: 1
- Fireplace features: Gas Log
Interior area
- Total structure area: 2,384
- Total interior livable area: 2,384 sqft
Video & virtual tour
Property
Parking
- Total spaces: 4
- Parking features: Electric Vehicle Charging Station(s), Concrete, Garage, Parking Pad
- Attached garage spaces: 2
Accessibility
- Accessibility features: Accessible Approach with Ramp, Accessible Common Area, Central Living Area
Features
- Levels: Two
- Patio & porch: Patio
- Fencing: Back Yard,Vinyl
- Has view: Yes
- View description: See Remarks
- Waterfront features: None
- Frontage type: See Remarks
Lot
- Size: 10,454 Square Feet
- Dimensions: 75 x 138
- Features: Interior Lot
Details
- Parcel number: 074227
- Zoning: RA20
- Special conditions: Standard
Construction
Type & style
- Home type: SingleFamily
- Property subtype: Single Family Residence
Materials
- Brick Veneer, Vinyl Siding, Wood Frame
- Foundation: Crawl Space
- Roof: Architectural Shingle
Condition
- New construction: No
- Year built: 2011
Utilities & green energy
- Sewer: Public Sewer
- Water: Public
- Utilities for property: Cable Available, Sewer Connected, Water Connected
Community & HOA
Community
- Subdivision: Mill Creek
HOA
- Has HOA: Yes
- Amenities included: Maintenance Common Areas, Management
- HOA fee: $135 annually
- HOA name: Russell Property Management
- HOA phone: 252-329-7368
Location
- Region: Greenville
Financial & listing details
- Price per square foot: $166/sqft
- Tax assessed value: $349,225
- Annual tax amount: $3,502
- Date on market: 6/19/2026
- Cumulative days on market: 78 days
- Listing agreement: Exclusive Right To Sell
- Listing terms: Cash,Conventional,FHA,VA Loan
- Road surface type: Paved
Estimated market value
Not available
Estimated sales range
Not available
$2,224/mo
Price history
| Date | Event | Price |
|---|---|---|
| 8/12/2026 | Price change | $395,800-3.7%$166/sqft |
Source:  Hive MLS #100581164 Report a problem Hive MLS #100581164 Report a problem | ||
| 7/14/2026 | Price change | $410,900-1.2%$172/sqft |
Source: Hive MLS #100581164 Report a problem | ||
| 6/19/2026 | Listed for sale | $415,900+73.4%$174/sqft |
Source: Hive MLS #100581164 Report a problem | ||
| 7/5/2012 | Sold | $239,900$101/sqft |
Source: Hive MLS #50103197 Report a problem | ||
Public tax history
| Year | Property taxes | Tax assessment |
|---|---|---|
| 2025 | $3,503 +0.3% | $349,225 |
| 2024 | $3,491 +7.2% | $349,225 +31.2% |
| 2023 | $3,256 +0.4% | $266,211 |
| 2022 | $3,244 | $266,211 |
| 2021 | -- | $266,211 |
| 2020 | $3,271 +8.9% | $266,211 +13.7% |
| 2019 | $3,004 +2.6% | $234,227 |
| 2018 | $2,929 | $234,227 |
| 2017 | $2,929 | $234,227 |
| 2016 | $2,929 | $234,227 -1.7% |
| 2015 | $2,929 | $238,160 |
| 2014 | $2,929 | $238,160 |
| 2013 | -- | $238,160 -2.6% |
| 2012 | -- | $244,459 |
Find assessor info on the county website
Monthly payment
Est. payment
Payment breakdown
Explore the cost of this home by adjusting the details. Changes won't be saved.Climate risks
Neighborhood: 27834
Nearby schools
Schools provided by the listing agent
- Elementary: Ridgewood Elementary School
- Middle: A.G. Cox
- High: South Central High School
Source: Hive MLS. This data may not be complete. We recommend contacting the local school district to confirm school assignments for this home.
Similar homes
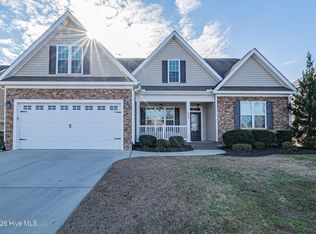
- $419,5004 bd3 ba2.6k sqft732 Megan Drive, Greenville, NC 27834For Sale

 MLS ID #100583380, Sharon Alexander, Home At Last Realty Solutions, LLC. Hive MLS
 - $439,9994 bd3 ba2.6k sqft3401 Brayden Court, Greenville, NC 27834For Sale
 MLS ID #100581490, Ashley Holloman, Haystack Realty Group. Hive MLS
 - $475,0004 bd3 ba2.8k sqft3704 Colony Woods Drive, Greenville, NC 27834For Sale
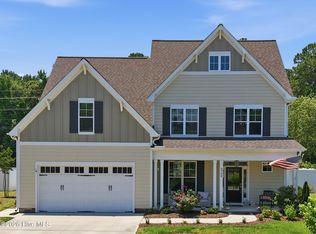 MLS ID #100584889, Elise Karriker, Legacy Premier Real Estate, LLC. Hive MLS
 - $469,0004 bd3 ba2.8k sqft1249 Abby Drive, Greenville, NC 27834For Sale
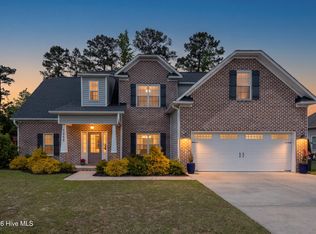 MLS ID #100572113, Rob Hall, Rob Hall Realty. Hive MLS
 - $425,0004 bd4 ba2.3k sqft1005 Finn Court, Greenville, NC 27834New ConstructionMLS ID #100572094, Michele Connors, The Overton Group. Hive MLS
- $377,9005 bd3 ba2.5k sqft3605 E Baywood Lane E, Greenville, NC 27834For SaleMLS ID #100581099, Falene Little, Keller Williams Realty Points East. Hive MLS
- $424,0004 bd3 ba2.5k sqft2112 Dahlonega Drive, Winterville, NC 28590For SaleMLS ID #100594443, Tracy P Dowling, Homecoin.com. Hive MLS
- $450,0003 bd4 ba2.7k sqft3313 Camille Drive, Winterville, NC 28590For SaleMLS ID #100594281, SARAH WEIR, Sarah Weir Group. Hive MLS
- $310,0004 bd2 ba2.1k sqft2453 Pennant Drive, Greenville, NC 27834For SaleMLS ID #100594831, Dan Jenkins, United Real Estate East Carolina. Hive MLS
- $408,4004 bd3 ba2.6k sqft1802 Rondo Drive, Greenville, NC 27858For SaleMLS ID #100594729, Rob Hall, Rob Hall Realty. Hive MLS
- $330,0004 bd3 ba2k sqft1049 Jade Lane, Winterville, NC 28590For SaleMLS ID #100591105, Doris Ribera, Aldridge & Southerland. Hive MLS
- $299,5004 bd3 ba2.3k sqft213 Woodhaven Road, Greenville, NC 27834For SaleMLS ID #100595084, KHRISTI DIXON, Emerald City REALTORS. Hive MLS
- $399,5003 bd3 ba2.2k sqft1328 Genoa Court, Greenville, NC 27858For SaleMLS ID #100582369, Adam Bartholomew, Moorefield Real Estate LLC. Hive MLS
- $350,0005 bd3 ba2.7k sqft705 Kempton Drive, Greenville, NC 27834For SaleMLS ID #100557812, KHRISTI DIXON, Emerald City REALTORS. Hive MLS
- $390,0004 bd3 ba2.3k sqft440 Meadowlark Drive, Winterville, NC 28590For SaleMLS ID #100583325, Lori Stancill, Keller Williams Realty Points East. Hive MLS
- $375,0005 bd4 ba3.1k sqft426 Denali Road, Winterville, NC 28590For SaleMLS ID #100594272, Rob Hall, Rob Hall Realty. Hive MLS
- $379,9004 bd3 ba2.3k sqft279 Copper Creek Drive, Winterville, NC 28590For SaleMLS ID #100592447, Lisa Bagwell, Berkshire Hathaway HomeServices Prime Properties. Hive MLS
- $409,9004 bd3 ba2.7k sqft3125 Cleere Court, Greenville, NC 27858For SaleMLS ID #100581074, KEVIN CHESSON, Chesson Real Estate Group. Hive MLS
- $400,0004 bd3 ba2.7k sqft2745 Luna Lane, Winterville, NC 28590For SaleMLS ID #100569782, SARAH WEIR, Sarah Weir Group. Hive MLS
