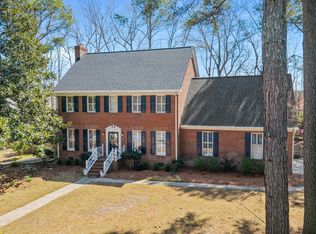
This immaculate 5-bedroom, 2.5 bath offers a comfortable living space and is situated on 0.4-acre lot.This home features a welcoming living room, a formal dining, and an open-concept kitchen and family room that creates the perfect space for everyday living and entertaining. The kitchen boast a large center island, ample cabinet space and a convenient pantry for extra storage, a laundry room and half bath for guest all on the first floor. All five bedrooms and 2 full bathrooms are located on the second floor, providing privacy and a comfortable living area. outside offers plenty of room for outdoor activities or future enchantments. This home is just minutes from shopping, dining, schools, parks and medical facilities. The roof is only 3 years, water heater 2 years old, Hvac 2 years old. Its truely close to everything you need.
For sale
Price cut: $8.9K (8/30)
$369,000
3605 E Baywood Lane E, Greenville, NC 27834
5beds
2,578sqft
Single Family Residence
Built in 2004
0.4 Acres Lot
$368,100 Zestimate®
$143/sqft
$-- HOA
What's special
Ample cabinet spaceLarge center islandLaundry roomFormal dining
- 83 days
- 766
- 60
Zillow last checked:
Listing updated:
Listed by:
Falene Little 252-258-0788,
Keller Williams Realty Points East
Source: Hive MLS,MLS#: 100581099 Originating MLS: Coastal Plains Association of Realtors
Originating MLS: Coastal Plains Association of RealtorsFacts & features
Interior
Bedrooms & bathrooms
- Bedrooms: 5
- Bathrooms: 3
- Full bathrooms: 2
- 1/2 bathrooms: 1
Rooms
- Room types: Master Bedroom, Bedroom 2, Bedroom 3, Bedroom 4, Bedroom 5, Living Room, Dining Room, Laundry, Family Room
Primary bedroom
- Level: Second
Bedroom 2
- Level: Second
Bedroom 3
- Level: Second
Bedroom 4
- Level: Second
Bedroom 5
- Level: Second
Dining room
- Level: First
Family room
- Level: First
Kitchen
- Level: First
Laundry
- Level: First
Living room
- Level: First
Heating
- Fireplace(s), Electric, Heat Pump, Natural Gas
Cooling
- Central Air
Appliances
- Included: Built-In Microwave, Refrigerator, Disposal, Dishwasher, Electric Range
- Laundry: Dryer Hookup, Washer Hookup, Laundry Room
Features
- Walk-in Closet(s), Kitchen Island, Ceiling Fan(s), Pantry, Walk-in Shower, Eat-in Kitchen, Gas Log, Walk-In Closet(s)
- Flooring: Carpet, Laminate, Tile, Hardwood
- Windows: Storm Window(s)
- Basement: None
- Attic: Pull Down Stairs
- Number of fireplaces: 1
- Fireplace features: Gas Log
Interior area
- Total structure area: 2,578
- Total interior livable area: 2,578 sqft
Video & virtual tour
Property
Parking
- Total spaces: 2
- Parking features: Garage Faces Side, Garage Door Opener, Paved, Garage
- Attached garage spaces: 2
Accessibility
- Accessibility features: None
Features
- Levels: Two
- Patio & porch: Deck, Patio, Front Porch
- Pool features: None
- Fencing: None
- Has view: Yes
- View description: See Remarks
- Waterfront features: None
- Frontage type: See Remarks
Lot
- Size: 0.4 Acres
- Features: Open Lot
Details
- Parcel number: 047098
- Zoning: R9S
- Special conditions: Standard
Construction
Type & style
- Home type: SingleFamily
- Property subtype: Single Family Residence
Materials
- Vinyl Siding, Wood Frame
- Foundation: Crawl Space
- Roof: Shingle
Condition
- New construction: No
- Year built: 2004
Utilities & green energy
- Sewer: Public Sewer
- Water: Public
- Utilities for property: Natural Gas Connected
Green energy
- Green verification: None
Community & HOA
Community
- Security: Smoke Detector(s)
- Subdivision: Westhaven
HOA
- Has HOA: No
- Amenities included: None
Location
- Region: Greenville
Financial & listing details
- Price per square foot: $143/sqft
- Tax assessed value: $367,705
- Annual tax amount: $3,680
- Date on market: 6/12/2026
- Cumulative days on market: 84 days
- Listing agreement: Exclusive Right To Sell
- Listing terms: Cash,Conventional,FHA,VA Loan
- Road surface type: Paved
Estimated market value
$368,100
$350,000 - $387,000
$2,205/mo
Price history
| Date | Event | Price |
|---|---|---|
| 8/30/2026 | Price change | $369,000-2.4%$143/sqft |
Source:  Hive MLS #100581099 Report a problem Hive MLS #100581099 Report a problem | ||
| 7/12/2026 | Price change | $377,900-3.1%$147/sqft |
Source: Hive MLS #100581099 Report a problem | ||
| 7/2/2026 | Price change | $389,900-1.3%$151/sqft |
Source: Hive MLS #100581099 Report a problem | ||
| 6/12/2026 | Listed for sale | $395,000+93.6%$153/sqft |
Source: Hive MLS #100581099 Report a problem | ||
| 11/1/2004 | Sold | $204,000+1216.1%$79/sqft |
Source: Agent Provided Report a problem | ||
| 11/1/1995 | Sold | $15,500$6/sqft |
Source: Agent Provided Report a problem | ||
Public tax history
| Year | Property taxes | Tax assessment |
|---|---|---|
| 2025 | $3,680 +0.3% | $367,705 |
| 2024 | $3,668 +23.3% | $367,705 +51.7% |
| 2023 | $2,976 +0.4% | $242,322 |
| 2022 | $2,964 | $242,322 |
| 2021 | -- | $242,322 |
| 2020 | $2,988 +18.1% | $242,322 +23.4% |
| 2019 | $2,530 -11.7% | $196,293 |
| 2018 | $2,866 | $196,293 |
| 2017 | $2,866 | $196,293 |
| 2016 | $2,866 | $196,293 -15.7% |
| 2015 | $2,866 | $232,940 |
| 2014 | $2,866 | $232,940 |
| 2013 | -- | $232,940 |
| 2012 | -- | $232,940 -7% |
| 2011 | -- | $250,520 |
| 2010 | -- | $250,520 |
| 2009 | -- | $250,520 |
| 2008 | -- | $250,520 +21.9% |
| 2007 | -- | $205,540 |
| 2006 | -- | $205,540 |
| 2005 | -- | $205,540 |
Find assessor info on the county website
Monthly payment
Est. payment
Payment breakdown
Explore the cost of this home by adjusting the details. Changes won't be saved.Climate risks
Neighborhood: 27834
Nearby schools
Schools provided by the listing agent
- Elementary: Ridgewood Elementary School
- Middle: E.B. Aycock Middle School
- High: South Central High School
Source: Hive MLS. This data may not be complete. We recommend contacting the local school district to confirm school assignments for this home.
Similar homes
- $350,0005 bd3 ba2.7k sqft705 Kempton Drive, Greenville, NC 27834For Sale
 MLS ID #100557812, KHRISTI DIXON, Emerald City REALTORS. Hive MLS
 - $299,5004 bd3 ba2.3k sqft213 Woodhaven Road, Greenville, NC 27834For Sale
 MLS ID #100595084, KHRISTI DIXON, Emerald City REALTORS. Hive MLS
 - $395,8004 bd3 ba2.3k sqft805 Megan Drive, Greenville, NC 27834For Sale
 MLS ID #100581164, Dede Carney, Keller Williams Realty Points East. Hive MLS
 - $390,0004 bd3 ba2.3k sqft440 Meadowlark Drive, Winterville, NC 28590For Sale
 MLS ID #100583325, Lori Stancill, Keller Williams Realty Points East. Hive MLS
 - $375,0005 bd4 ba3.1k sqft426 Denali Road, Winterville, NC 28590For SaleMLS ID #100594272, Rob Hall, Rob Hall Realty. Hive MLS
- $419,5004 bd3 ba2.6k sqft732 Megan Drive, Greenville, NC 27834For SaleMLS ID #100583380, Sharon Alexander, Home At Last Realty Solutions, LLC. Hive MLS
- $389,5005 bd4 ba2.9k sqft401 Martinsborough Road, Greenville, NC 27858For SaleMLS ID #100548633, Caroline Cooke, Lee & Harrell Real Estate Professionals. Hive MLS
- $379,9004 bd3 ba2.3k sqft279 Copper Creek Drive, Winterville, NC 28590For SaleMLS ID #100592447, Lisa Bagwell, Berkshire Hathaway HomeServices Prime Properties. Hive MLS
- $349,0003 bd3 ba2.1k sqft4001 Walkers Court, Winterville, NC 28590For SaleMLS ID #100579476, Anthony Gelardi, Century 21 The Realty Group. Hive MLS
- $355,0003 bd2 ba1.9k sqft2821 Ange Street, Winterville, NC 28590For SaleMLS ID #100598641, Tarrah Joyner, Keller Williams Realty Points East. Hive MLS
- $339,9003 bd2 ba2.3k sqft3408 Honeysuckle Drive, Winterville, NC 28590For SaleMLS ID #100592037, Felecia Langley, Legacy Premier Real Estate, LLC. Hive MLS
- $450,0004 bd3 ba2.8k sqft208 Dupont Circle, Greenville, NC 27858For SaleMLS ID #100581735, Robertson - O'Sullivan Team, Aldridge & Southerland. Hive MLS
- $439,9994 bd3 ba2.6k sqft3401 Brayden Court, Greenville, NC 27834For SaleMLS ID #100581490, Ashley Holloman, Haystack Realty Group. Hive MLS
- $350,0005 bd4 ba3.1k sqft4208 Dublin Road, Winterville, NC 28590For SaleMLS ID #100583177, Ann Eatmon, Ann Eatmon Realty. Hive MLS
- $408,4004 bd3 ba2.6k sqft1802 Rondo Drive, Greenville, NC 27858For SaleMLS ID #100594729, Rob Hall, Rob Hall Realty. Hive MLS
- $310,0004 bd2 ba2.1k sqft2453 Pennant Drive, Greenville, NC 27834For SaleMLS ID #100594831, Dan Jenkins, United Real Estate East Carolina. Hive MLS
- $330,0004 bd3 ba2.1k sqft409 Oxford Road, Greenville, NC 27858For SaleMLS ID #100594076, Kinsey June, Keller Williams Realty Points East. Hive MLS
- $399,5003 bd3 ba2.2k sqft1328 Genoa Court, Greenville, NC 27858For SaleMLS ID #100582369, Adam Bartholomew, Moorefield Real Estate LLC. Hive MLS
- $424,0004 bd3 ba2.5k sqft2112 Dahlonega Drive, Winterville, NC 28590For SaleMLS ID #100594443, Tracy P Dowling, Homecoin.com. Hive MLS
