Beautifully maintained home in centrally located Tucker Estates offering four bedrooms and two-and-a-half baths, including a first-floor primary suite. A welcoming covered front porch leads inside to generous living spaces with custom built-ins and a flexible floorplan that adapts easily to a variety of needs. The kitchen features granite countertops and a glass tile backsplash, and the screened porch overlooks a deck, patio, and a fully fenced, thoughtfully landscaped backyard ideal for outdoor enjoyment. The main bedroom includes built-in storage, and the room above the garage provides a dedicated office setup with built-ins. Additional highlights include a storage closet in the garage, a garage sink and counter, and a storage barn in the backyard.
For sale
Price cut: $8.5K (9/9)
$399,900
1802 Rondo Drive, Greenville, NC 27858
4beds
2,634sqft
Single Family Residence
Built in 2001
0.28 Acres Lot
$391,600 Zestimate®
$152/sqft
$-- HOA
What's special
- 58 days
- 698
- 54
Likely to sell faster than
Zillow last checked:
Listing updated:
Listed by:
Rob Hall 252-347-8031,
Rob Hall Realty
Source: Hive MLS,MLS#: 100594729 Originating MLS: Coastal Plains Association of Realtors
Originating MLS: Coastal Plains Association of RealtorsFacts & features
Interior
Bedrooms & bathrooms
- Bedrooms: 4
- Bathrooms: 3
- Full bathrooms: 2
- 1/2 bathrooms: 1
Rooms
- Room types: Dining Room, Family Room, Laundry, Master Bedroom, Bedroom 2, Bedroom 3, Bedroom 4, Bonus Room, Other
Primary bedroom
- Level: First
Bedroom 2
- Level: Second
Bedroom 3
- Level: Second
Bedroom 4
- Level: Second
Bonus room
- Description: Currently used as office.
- Level: Second
Dining room
- Level: First
Family room
- Level: First
Kitchen
- Level: First
Laundry
- Level: First
Other
- Description: Second laundry room.
Heating
- Gas Pack, Electric, Heat Pump, Natural Gas
Cooling
- Central Air
Appliances
- Included: Electric Oven, Built-In Microwave, Dishwasher
Features
- Master Downstairs, Ceiling Fan(s), Blinds/Shades, Gas Log
- Flooring: Carpet, Laminate, Tile, Wood
- Number of fireplaces: 1
- Fireplace features: Gas Log
Interior area
- Total structure area: 2,634
- Total interior livable area: 2,634 sqft
Video & virtual tour
Property
Parking
- Total spaces: 2
- Parking features: Paved
- Attached garage spaces: 2
Features
- Levels: Two
- Patio & porch: Covered, Deck, Patio, Porch, Screened
- Fencing: Wood
- Has view: Yes
- View description: See Remarks
- Frontage type: See Remarks
Lot
- Size: 0.28 Acres
- Dimensions: 0.28 acres
Details
- Additional structures: Storage
- Parcel number: 060912
- Zoning: R9S
- Special conditions: Standard
Construction
Type & style
- Home type: SingleFamily
- Property subtype: Single Family Residence
Materials
- Brick Veneer, Vinyl Siding, Wood Frame
- Foundation: Crawl Space
- Roof: Architectural Shingle
Condition
- New construction: No
- Year built: 2001
Utilities & green energy
- Sewer: Public Sewer
- Water: Public
- Utilities for property: Natural Gas Connected, Sewer Connected, Water Connected
Community & HOA
Community
- Subdivision: Tucker Estates
HOA
- Has HOA: No
Location
- Region: Greenville
Financial & listing details
- Price per square foot: $152/sqft
- Tax assessed value: $378,025
- Annual tax amount: $3,779
- Date on market: 8/7/2026
- Cumulative days on market: 58 days
- Listing agreement: Exclusive Right To Sell
- Listing terms: Cash,Conventional,FHA,VA Loan
- Road surface type: Paved
Estimated market value
$391,600
$372,000 - $411,000
$2,729/mo
Price history
| Date | Event | Price |
|---|---|---|
| 9/9/2026 | Price change | $399,900-2.1%$152/sqft |
Source:  Hive MLS #100594729 Report a problem Hive MLS #100594729 Report a problem | ||
| 8/7/2026 | Listed for sale | $408,400+74.5%$155/sqft |
Source: Hive MLS #100594729 Report a problem | ||
| 8/1/2001 | Sold | $234,000$89/sqft |
Source: Agent Provided Report a problem | ||
Public tax history
| Year | Property taxes | Tax assessment |
|---|---|---|
| 2026 | $3,779 | $378,025 |
| 2025 | $3,779 +0.3% | $378,025 |
| 2024 | $3,767 +13.1% | $378,025 +38.7% |
| 2023 | $3,331 +0.4% | $272,563 |
| 2022 | $3,319 | $272,563 |
| 2021 | -- | $272,563 |
| 2020 | $3,346 -0.3% | $272,563 +3.9% |
| 2019 | $3,354 +7.5% | $262,228 |
| 2018 | $3,119 | $262,228 |
| 2017 | $3,119 | $262,228 |
| 2016 | $3,119 | $262,228 +3.2% |
| 2015 | $3,119 | $254,030 |
| 2014 | $3,119 | $254,030 |
| 2013 | -- | $254,030 |
| 2012 | -- | $254,030 -8.5% |
| 2011 | -- | $277,763 |
| 2010 | -- | $277,763 +14.5% |
| 2009 | -- | $242,578 +0.3% |
| 2008 | -- | $241,858 +18.3% |
| 2007 | -- | $204,440 |
| 2006 | -- | $204,440 |
| 2005 | -- | $204,440 |
| 2004 | -- | $204,440 +41.5% |
| 2003 | -- | $144,520 |
| 2002 | -- | $144,520 |
Find assessor info on the county website
Monthly payment
Est. payment
Payment breakdown
Explore the cost of this home by adjusting the details. Changes won't be saved.Climate risks
Neighborhood: 27858
Nearby schools
Schools provided by the listing agent
- Elementary: Wahl-Coates Elementary School of the Arts
- Middle: E.B. Aycock Middle School
- High: J.H. Rose High School
Source: Hive MLS. This data may not be complete. We recommend contacting the local school district to confirm school assignments for this home.
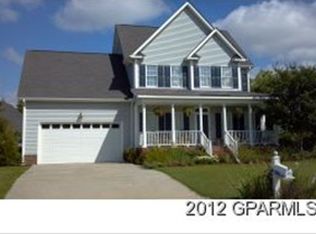

Similar homes
- $419,9005 bd3 ba2.5k sqft1602 Woodwind Drive, Greenville, NC 27858For Sale
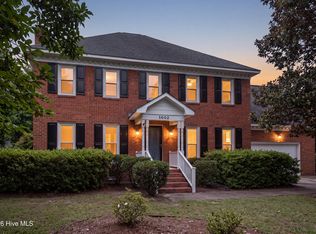
 MLS ID #100600084, Rob Hall, Rob Hall Realty. Hive MLS
 - $409,9004 bd3 ba2.7k sqft3125 Cleere Court, Greenville, NC 27858For Sale
 MLS ID #100581074, Kevin Chesson, Chesson Real Estate Group. Hive MLS
 - $398,0004 bd3 ba2.4k sqft1934 Cherry Stone Lane, Greenville, NC 27858For Sale
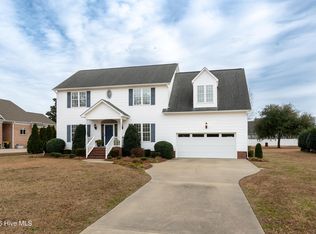 MLS ID #100546956, Brooks Bundy, Berkshire Hathaway HomeServices Prime Properties. Hive MLS
 - $389,0003 bd2 ba2.3k sqft1705 Englewood Drive, Greenville, NC 27858For Sale
 MLS ID #100577641, Rob Hall, Rob Hall Realty. Hive MLS
 - $389,5003 bd3 ba2.2k sqft1328 Genoa Court, Greenville, NC 27858For SaleMLS ID #100582369, Adam Bartholomew, Moorefield Real Estate LLC. Hive MLS
- $484,9005 bd3 ba2.8k sqft1901 Woodwind Drive, Greenville, NC 27858For SaleMLS ID #100573282, Adam Corey, Keller Williams Realty Points East. Hive MLS
- $450,0004 bd3 ba2.8k sqft208 Dupont Circle, Greenville, NC 27858For SaleMLS ID #100581735, Robertson - O'Sullivan Team, Aldridge & Southerland. Hive MLS
- $315,0004 bd3 ba1.9k sqft2110 Sir Raleigh Court, Greenville, NC 27858For SaleMLS ID #100596585, Mamie White, United Real Estate East Carolina. Hive MLS
- $350,0003 bd3 ba2.5k sqft5197 Nc Hwy 33 E, Greenville, NC 27858For SaleMLS ID #100601781, Christy Wallace, eXp Realty. Hive MLS
- $380,0004 bd3 ba2.3k sqft102 Bishop Drive, Winterville, NC 28590For SaleMLS ID #100601288, Frank Fields, Keller Williams Realty Points East. Hive MLS
- $315,0003 bd3 ba2.2k sqft1006 River Hill Drive, Greenville, NC 27858For SaleMLS ID #100602820, Skylar Brown, Berkshire Hathaway HomeServices Prime Properties. Hive MLS
- $525,0004 bd3 ba3k sqft1113 Scarlet Oak Drive, Greenville, NC 27858For SaleMLS ID #100599521, Christy Wallace, eXp Realty. Hive MLS
- $374,5004 bd3 ba2.3k sqft805 Megan Drive, Greenville, NC 27834For SaleMLS ID #100606151, The Tingen Team, Berkshire Hathaway HomeServices Prime Properties. Hive MLS
- $330,0004 bd2 ba2.2k sqft2401 E 4th Street, Greenville, NC 27858For SaleMLS ID #100583425, Caroline Cooke, Lee & Harrell Real Estate Professionals. Hive MLS
- $375,0004 bd3 ba2.3k sqft820 Megan Drive, Greenville, NC 27834For SaleMLS ID #100601321, Josh B Croom, SECU*RE INC. Hive MLS
- $420,7504 bd4 ba2.8k sqft825 Ladle Drive, Greenville, NC 27858For SaleMLS ID #100567717, Katie Holloman, Haystack Realty Group. Hive MLS
- $399,9004 bd3 ba2.6k sqft732 Megan Drive, Greenville, NC 27834For SaleMLS ID #100583380, Sharon Alexander, Home At Last Realty Solutions, LLC. Hive MLS
- $439,9004 bd3 ba2.7k sqft3808 Rainbow Street, Greenville, NC 27834For SaleMLS ID #100601977, Jackie Leonard, Jackie Leonard Agency. Hive MLS
- $439,9004 bd3 ba2.5k sqft3047 Poplar Grove Drive, Greenville, NC 27858For SaleMLS ID #100561785, Angie Harrison Potter, Kinston Realty Group. Hive MLS
