Welcome to this beautifully updated 4 bedroom, 2.5 bath home located in desirable Red Banks neighborhood and sought after Wintergreen school district. Offering a spacious and functional floor plan, this home features a first floor primary suite with a recently renovated master bath, providing the perfect private retreat.
Inside, you'll find refinished hardwood floors throughout the main living areas downstairs, vaulted ceilings, fresh paint throughout, and updated door hardware and hinges. The kitchen is equipped with stainless steel appliances, granite countertops, and ample cabinet and counter space for everyday living and entertaining.
The finished bonus room offers endless possibilities as a home office, media room, playroom, or guest space. Additional features include roll out windows, abundant natural light, and a convenient 2 car attached garage.
Step outside to a large deck overlooking a private backyard, creating the ideal setting for grilling, entertaining, or simply relaxing in your own outdoor oasis.
Located in the sought-after Red Banks community, this move in ready home offers the perfect combination of updates, space, and location. Don't miss your opportunity to make this exceptional property your next home!
For sale
Price cut: $10.1K (7/15)
$409,900
3125 Cleere Court, Greenville, NC 27858
4beds
2,752sqft
Single Family Residence
Built in 1995
0.37 Acres Lot
$404,900 Zestimate®
$149/sqft
$7/mo HOA
What's special
Abundant natural lightFirst floor primary suiteFinished bonus roomVaulted ceilingsFresh paint throughoutRecently renovated master bathPrivate backyard
- 70 days |
- 1,387 |
- 97 |
Likely to sell faster than
Zillow last checked:
Listing updated:
Listed by:
KEVIN CHESSON 252-227-0826,
Chesson Real Estate Group
Source: Hive MLS,MLS#: 100581074 Originating MLS: Coastal Plains Association of Realtors
Originating MLS: Coastal Plains Association of RealtorsFacts & features
Interior
Bedrooms & bathrooms
- Bedrooms: 4
- Bathrooms: 3
- Full bathrooms: 2
- 1/2 bathrooms: 1
Rooms
- Room types: Master Bedroom, Bedroom 2, Bedroom 3, Bedroom 4, Bathroom 1, Bathroom 2, Bathroom 3, Living Room, Dining Room
Heating
- Electric, Forced Air
Cooling
- Central Air
Appliances
- Laundry: Laundry Closet
Features
- Master Downstairs, Walk-in Closet(s), Vaulted Ceiling(s), Ceiling Fan(s), Blinds/Shades, Gas Log, Walk-In Closet(s)
- Number of fireplaces: 1
- Fireplace features: Gas Log
Interior area
- Total structure area: 2,752
- Total interior livable area: 2,752 sqft
Video & virtual tour
Property
Parking
- Total spaces: 2
- Parking features: On Site
- Attached garage spaces: 2
Features
- Levels: Two
- Patio & porch: Deck
- Fencing: None
- Has view: Yes
- View description: None
- Frontage type: See Remarks
Lot
- Size: 0.37 Acres
- Dimensions: 0.37
Details
- Parcel number: 053396
- Zoning: R6S
- Special conditions: Standard
Construction
Type & style
- Home type: SingleFamily
- Property subtype: Single Family Residence
Materials
- Synthetic Stucco, Wood Frame
- Foundation: Crawl Space
- Roof: Architectural Shingle
Condition
- New construction: No
- Year built: 1995
Utilities & green energy
- Utilities for property: Sewer Connected, Water Connected
Community & HOA
Community
- Subdivision: Red Banks
HOA
- Has HOA: Yes
- Amenities included: See Remarks
- HOA fee: $85 annually
- HOA name: red banks
- HOA phone: 252-258-7225
Location
- Region: Greenville
Financial & listing details
- Price per square foot: $149/sqft
- Tax assessed value: $365,098
- Annual tax amount: $3,655
- Date on market: 6/11/2026
- Cumulative days on market: 70 days
- Listing agreement: Exclusive Right To Sell
- Listing terms: Cash,Conventional,FHA,VA Loan
- Road surface type: Paved
Estimated market value
$404,900
$385,000 - $425,000
$2,587/mo
Price history
| Date | Event | Price |
|---|---|---|
| 7/15/2026 | Price change | $409,900-2.4%$149/sqft |
Source:  Hive MLS #100581074 Report a problem Hive MLS #100581074 Report a problem | ||
| 6/11/2026 | Listed for sale | $420,000+73.6%$153/sqft |
Source: Hive MLS #100581074 Report a problem | ||
| 6/29/2017 | Sold | $242,000-2.4%$88/sqft |
Source: Hive MLS #100060558 Report a problem | ||
| 5/24/2017 | Pending sale | $248,000$90/sqft |
Source: Keller Williams Realty - Points East #100060558 Report a problem | ||
| 5/2/2017 | Listed for sale | $248,000$90/sqft |
Source: KELLER WILLIAMS POINTS EAST #100060558 Report a problem | ||
Public tax history
| Year | Property taxes | Tax assessment |
|---|---|---|
| 2025 | $3,655 +0.3% | $365,098 |
| 2024 | $3,643 +15.2% | $365,098 +41.4% |
| 2023 | $3,162 +0.4% | $258,148 |
| 2022 | $3,150 | $258,148 |
| 2021 | -- | $258,148 |
| 2020 | $3,175 +13.4% | $258,148 +18.5% |
| 2019 | $2,799 +6.5% | $217,853 |
| 2018 | $2,628 | $217,853 |
| 2017 | $2,628 | $217,853 |
| 2016 | $2,628 | $217,853 +2.2% |
| 2015 | $2,628 | $213,078 |
| 2014 | $2,628 | $213,078 |
| 2013 | -- | $213,078 |
| 2012 | -- | $213,078 -14.9% |
| 2011 | -- | $250,433 |
| 2010 | -- | $250,433 |
| 2009 | -- | $250,433 |
| 2008 | -- | $250,433 +35% |
| 2007 | -- | $185,510 |
| 2006 | -- | $185,510 |
| 2005 | -- | $185,510 |
| 2004 | -- | $185,510 +13.5% |
| 2003 | -- | $163,430 |
| 2002 | -- | $163,430 |
| 2001 | -- | $163,430 |
Find assessor info on the county website
Monthly payment
Est. payment
Payment breakdown
Explore the cost of this home by adjusting the details. Changes won't be saved.Climate risks
Neighborhood: 27858
Nearby schools
GreatSchools rating
- NAWintergreen Primary SchoolGrades: PK-2Distance: 1.9 mi
- 10/10Hope MiddleGrades: 6-8Distance: 5.3 mi
- 5/10D H Conley High SchoolGrades: 9-12Distance: 3.1 mi
Schools provided by the listing agent
- Elementary: Wintergreen Primary School
- Middle: Hope Middle School
- High: D.H. Conley High School
Source: Hive MLS. This data may not be complete. We recommend contacting the local school district to confirm school assignments for this home.
- $387,1003 bd3 ba2.8k sqft3127 Cleere Ct, Greenville, NC 27858Off Market
- $292,2003 bd2 ba1.7k sqft3123 Cleere Ct, Greenville, NC 27858Off Market
- $308,2003 bd3 ba1.8k sqft3121 Cleere Ct, Greenville, NC 27858Off Market
- $341,9004 bd3 ba2.1k sqft3129 Cleere Ct, Greenville, NC 27858Sold
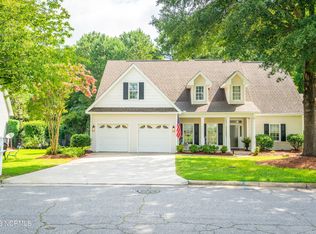
- $289,6003 bd2 ba1.5k sqft3118 Cleere Ct, Greenville, NC 27858Off Market
- $309,8003 bd2 ba1.7k sqft3120 Cleere Ct, Greenville, NC 27858Off Market
- $339,0004 bd3 ba2.1k sqft3116 Cleere Ct, Greenville, NC 27858Off Market
- $345,0003 bd3 ba2k sqft3119 Cleere Ct, Greenville, NC 27858Sold
A local agent can set up tours, give advice and negotiate with sellers.
Similar homes
- $410,0004 bd3 ba2.6k sqft114 Williamsburg Dr, Greenville, NC 27858For Sale By Owner

- $385,0003 bd3 ba2.2k sqft1604 Paramore Drive, Greenville, NC 27858For Sale

 MLS ID #100576281, Karen Boston, Chesson Real Estate Group. Hive MLS
 - $449,0004 bd3 ba2.9k sqft116 Oxford Road, Greenville, NC 27858For Sale
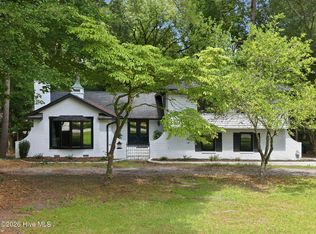 MLS ID #100594225, Sandy Deans, The Rich Company. Hive MLS
 - $459,9004 bd3 ba2.8k sqft208 Dupont Circle, Greenville, NC 27858For Sale
 MLS ID #100581735, Robertson - O'Sullivan Team, Aldridge & Southerland. Hive MLS
 - $499,5004 bd3 ba3.2k sqft300 King George Road, Greenville, NC 27858For SaleMLS ID #100587822, Michele Connors, The Overton Group. Hive MLS
- $390,0003 bd3 ba2.3k sqft534 Patsy Drive, Greenville, NC 27858For SaleMLS ID #100585700, Donald Strayer, ENC Pirate Realty Greenville-Howard Hanna Allen Tate. Hive MLS
- $334,5005 bd3 ba2.4k sqft1401 Greenville Boulevard SE, Greenville, NC 27858For SaleMLS ID #100561857, Scott Johnson, United Real Estate East Carolina. Hive MLS
- $509,9004 bd3 ba2.6k sqft410 Olde Towne Drive, Greenville, NC 27858For SaleMLS ID #100596136, Madelyn D'Olive, Grimes Real Estate Group. Hive MLS
- $315,0003 bd3 ba2.2k sqft1248 Riverstone Drive, Greenville, NC 27858For SaleMLS ID #100596254, Kinsey June, Keller Williams Realty Points East. Hive MLS
- $419,5004 bd3 ba2.6k sqft732 Megan Drive, Greenville, NC 27834For SaleMLS ID #100583380, Sharon Alexander, Home At Last Realty Solutions, LLC. Hive MLS
- $319,0004 bd3 ba2.6k sqft515 Crestline Boulevard, Greenville, NC 27834For SaleMLS ID #100596014, Adam Corey, Keller Williams Realty Points East. Hive MLS
- $445,0003 bd3 ba2.7k sqft3161 Juniper Branch Drive, Grimesland, NC 27837For SaleMLS ID #100593772, Josh Yates, Berkshire Hathaway HomeServices Prime Properties. Hive MLS
- $424,0004 bd3 ba2.5k sqft2112 Dahlonega Drive, Winterville, NC 28590For SaleMLS ID #100594443, Tracy P Dowling, Homecoin.com. Hive MLS
- $315,0004 bd3 ba2.7k sqft4561 Sandstone Drive, Greenville, NC 27858For SaleMLS ID #100585348, Nadine Hydro, Choice Residential Real Estate, LLC. Hive MLS
- $305,0004 bd3 ba2.3k sqft213 Woodhaven Road, Greenville, NC 27834For SaleMLS ID #100595084, KHRISTI DIXON, Emerald City REALTORS. Hive MLS
- $390,0004 bd3 ba2.3k sqft440 Meadowlark Drive, Winterville, NC 28590For SaleMLS ID #100583325, Lori Stancill, Keller Williams Realty Points East. Hive MLS
- $279,9003 bd2 ba1.6k sqft202 Hardee Circle, Greenville, NC 27858For SaleMLS ID #100578576, Robertson - O'Sullivan Team, Aldridge & Southerland. Hive MLS
- $439,5004 bd3 ba3.3k sqft508 Seashore Street, Grimesland, NC 27837For SaleMLS ID #100582793, Sherry Gonzi, ENC Pirate Realty Greenville-Howard Hanna Allen Tate. Hive MLS
- $455,0004 bd3 ba2.9k sqft2223 Sorrel Lane, Winterville, NC 28590For SaleMLS ID #100574537, Tracey Ayers, ENC Pirate Realty Greenville-Howard Hanna Allen Tate. Hive MLS
- $355,0003 bd3 ba2.1k sqft4001 Walkers Court, Winterville, NC 28590For SaleMLS ID #100579476, Anthony Gelardi, Century 21 The Realty Group. Hive MLS
