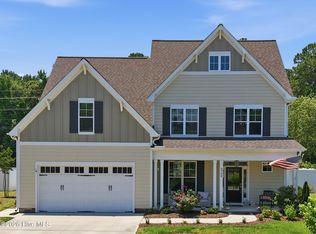
What could be better than brand new? A beautifully maintained, nearly new home--owned for less than five years--with thoughtful upgrades, including an expanded primary suite, a designer ensuite bath, and a fully fenced backyard with a storage barn, ready for family fun, gardening and entertaining.
Lovingly cared for by its original owners, this home is ready to welcome its next chapter. Need five bedrooms? You've found it. Prefer four bedrooms plus a rec room? This flexible floor plan can accommodate your needs.
Guests will appreciate the convenience of a first-floor bedroom and full bath, while the covered patio provides the perfect spot to relax and enjoy the privacy of the fenced backyard. The formal dining room offers even more versatility and can easily serve as a home office, sitting room, or additional living space.
Nestled in the peaceful and desirable Mill Creek subdivision, this home offers comfort, flexibility, and room to grow. Stop by for a tour--you may just discover the place you'll soon call Home At Last!
For sale
Price cut: $8.4K (8/6)
$419,500
732 Megan Drive, Greenville, NC 27834
4beds
2,685sqft
Single Family Residence
Built in 2021
0.38 Acres Lot
$417,100 Zestimate®
$156/sqft
$17/mo HOA
What's special
First-floor bedroomFully fenced backyardFlexible floor planCovered patioExpanded primary suiteFive bedroomsDesigner ensuite bath
- 56 days |
- 437 |
- 20 |
Zillow last checked:
Listing updated:
Listed by:
Sharon Alexander 252-717-1504,
Home At Last Realty Solutions, LLC
Source: Hive MLS,MLS#: 100583380 Originating MLS: Coastal Plains Association of Realtors
Originating MLS: Coastal Plains Association of RealtorsFacts & features
Interior
Bedrooms & bathrooms
- Bedrooms: 4
- Bathrooms: 3
- Full bathrooms: 3
Rooms
- Room types: Dining Room, Living Room, Breakfast Nook, Master Bedroom, Bedroom 2, Bedroom 3, Bonus Room, Laundry, Bedroom 4
Primary bedroom
- Level: Second
Bedroom 2
- Level: Second
Bedroom 3
- Level: Second
Bedroom 4
- Level: First
Bonus room
- Level: Second
Breakfast nook
- Level: First
Dining room
- Level: First
Kitchen
- Level: First
Laundry
- Level: Second
Living room
- Level: First
Heating
- Electric, Heat Pump, Natural Gas
Cooling
- Central Air, Ceiling Fan(s)
Appliances
- Included: Electric Oven, Built-In Microwave, Refrigerator, Disposal, Dishwasher
- Laundry: Laundry Room
Features
- Walk-in Closet(s), High Ceilings, Entrance Foyer, Kitchen Island, Ceiling Fan(s), Pantry, Walk-in Shower, Blinds/Shades, Gas Log, Walk-In Closet(s)
- Flooring: LVT/LVP, Carpet
- Doors: Thermal Doors
- Windows: Thermal Windows
- Basement: None
- Has fireplace: Yes
- Fireplace features: Gas Log
Interior area
- Total structure area: 2,685
- Total interior livable area: 2,685 sqft
Video & virtual tour
Property
Parking
- Total spaces: 2
- Parking features: Garage Faces Front, Paved
- Attached garage spaces: 2
Features
- Levels: Two
- Patio & porch: Covered, Patio, Front Porch
- Exterior features: Thermal Doors
- Fencing: Full,Vinyl
- Has view: Yes
- View description: None
- Frontage type: See Remarks
Lot
- Size: 0.38 Acres
- Dimensions: .38 lot
Details
- Additional structures: Barn(s)
- Parcel number: 085957
- Zoning: RA20
- Special conditions: Standard
Construction
Type & style
- Home type: SingleFamily
- Property subtype: Single Family Residence
Materials
- Stone, Vinyl Siding, Wood Frame
- Foundation: Raised, Slab
- Roof: Shingle
Condition
- New construction: No
- Year built: 2021
Utilities & green energy
- Water: Public
- Utilities for property: Sewer Available, Water Available
Green energy
- Energy efficient items: Thermostat
Community & HOA
Community
- Subdivision: Mill Creek
HOA
- Has HOA: Yes
- Amenities included: Maintenance Common Areas, Management
- HOA fee: $201 annually
- HOA name: Mill Creek HOA
- HOA phone: 252-329-7368
Location
- Region: Greenville
Financial & listing details
- Price per square foot: $156/sqft
- Tax assessed value: $399,730
- Annual tax amount: $3,988
- Date on market: 6/21/2026
- Cumulative days on market: 56 days
- Listing agreement: Exclusive Right To Sell
- Listing terms: Cash,Conventional,FHA,VA Loan
- Road surface type: Paved
Estimated market value
$417,100
$396,000 - $438,000
$2,342/mo
Price history
| Date | Event | Price |
|---|---|---|
| 8/6/2026 | Price change | $419,500-2%$156/sqft |
Source:  Hive MLS #100583380 Report a problem Hive MLS #100583380 Report a problem | ||
| 7/15/2026 | Price change | $427,900-0.5%$159/sqft |
Source: Hive MLS #100583380 Report a problem | ||
| 6/21/2026 | Listed for sale | $429,900+17.8%$160/sqft |
Source: Hive MLS #100583380 Report a problem | ||
| 12/10/2021 | Sold | $365,000$136/sqft |
Source: Hive MLS #100280596 Report a problem | ||
| 11/7/2021 | Pending sale | $365,000$136/sqft |
Source: Hive MLS #100280596 Report a problem | ||
| 7/30/2021 | Listed for sale | $365,000+711.1%$136/sqft |
Source: Hive MLS #100280596 Report a problem | ||
| 12/30/2020 | Sold | $45,000$17/sqft |
Source: Public Record Report a problem | ||
Public tax history
| Year | Property taxes | Tax assessment |
|---|---|---|
| 2025 | $3,988 +0.3% | $399,730 |
| 2024 | $3,976 +6.5% | $399,730 +30.3% |
| 2023 | $3,732 +0.3% | $306,744 +1127% |
| 2022 | $3,720 | $25,000 -81.8% |
| 2021 | -- | $137,698 +450.8% |
| 2020 | $296 | $25,000 |
Find assessor info on the county website
Monthly payment
Est. payment
Payment breakdown
Explore the cost of this home by adjusting the details. Changes won't be saved.Climate risks
Neighborhood: 27834
Nearby schools
GreatSchools rating
- 6/10Ridgewood Elementary SchoolGrades: PK-5Distance: 0.7 mi
- 4/10A G Cox Middle SchoolGrades: 6-8Distance: 3.6 mi
- 6/10South Central High SchoolGrades: 9-12Distance: 1.8 mi
Schools provided by the listing agent
- Elementary: Ridgewood Elementary School
- Middle: A.G. Cox
- High: South Central High School
Source: Hive MLS. This data may not be complete. We recommend contacting the local school district to confirm school assignments for this home.
- $418,5004 bd3 ba2.7k sqft734 Megan Dr, Greenville, NC 27834Off Market
- $399,200-- bd3 ba2.4k sqft730 Megan Dr, Greenville, NC 27834Off Market
- $35,0005,662 sqft701B Sarah Rebecca Dr, Greenville, NC 27834Off Market
- $405,7003 bd3 ba2.3k sqft3400 Brayden Ct, Greenville, NC 27834Off Market
- $406,300-- bd3 ba2.4k sqft738 Megan Dr, Greenville, NC 27834Off Market
- $387,200-- bd3 ba2.3k sqft630 Megan Dr, Greenville, NC 27834Off Market
- $405,0004 bd4 ba2.4k sqft735 Megan Dr, Greenville, NC 27834Sold
- $1,8503 bd3 ba1.6k sqft705B Sarah Rebecca Dr, Greenville, NC 27834For Rent
A local agent can set up tours, give advice and negotiate with sellers.
A local lender can help you make sure your offer is ready when you are.
Similar homes
- $449,9994 bd3 ba2.6k sqft3401 Brayden Court, Greenville, NC 27834For Sale

 MLS ID #100581490, Ashley Holloman, Haystack Realty Group. Hive MLS
 - $395,8004 bd3 ba2.3k sqft805 Megan Drive, Greenville, NC 27834For Sale
 MLS ID #100581164, Dede Carney, Keller Williams Realty Points East. Hive MLS
 - $475,0004 bd3 ba2.8k sqft3704 Colony Woods Drive, Greenville, NC 27834For Sale
 MLS ID #100584889, Elise Karriker, Legacy Premier Real Estate, LLC. Hive MLS
 - $425,0004 bd4 ba2.3k sqft1005 Finn Court, Greenville, NC 27834New Construction
 MLS ID #100572094, Michele Connors, The Overton Group. Hive MLS
 - $474,9993 bd3 ba2.7k sqft3608 Colony Woods Drive, Greenville, NC 27834For SaleMLS ID #100583369, Ashley Tyson, Legacy Premier Real Estate, LLC. Hive MLS
- $469,0004 bd3 ba2.8k sqft1249 Abby Drive, Greenville, NC 27834For SaleMLS ID #100572113, Rob Hall, Rob Hall Realty. Hive MLS
- $424,0004 bd3 ba2.5k sqft2112 Dahlonega Drive, Winterville, NC 28590For SaleMLS ID #100594443, Tracy P Dowling, Homecoin.com. Hive MLS
- $450,0003 bd4 ba2.7k sqft3313 Camille Drive, Winterville, NC 28590For SaleMLS ID #100594281, SARAH WEIR, Sarah Weir Group. Hive MLS
- $398,0004 bd3 ba2.3k sqft489 Holly Grove Drive, Winterville, NC 28590For SaleMLS ID #100596535, Ceri Steele, The Slocum Group. Hive MLS
- $310,0004 bd2 ba2.1k sqft2453 Pennant Drive, Greenville, NC 27834For SaleMLS ID #100594831, Dan Jenkins, United Real Estate East Carolina. Hive MLS
- $375,0003 bd3 ba2.5k sqft1129 Bryson Drive, Greenville, NC 27834For SaleMLS ID #100540786, Julia Jones, JAJ Realty Company. Hive MLS
- $377,9005 bd3 ba2.5k sqft3605 E Baywood Lane E, Greenville, NC 27834For SaleMLS ID #100581099, Falene Little, Keller Williams Realty Points East. Hive MLS
- $408,4004 bd3 ba2.6k sqft1802 Rondo Drive, Greenville, NC 27858For SaleMLS ID #100594729, Rob Hall, Rob Hall Realty. Hive MLS
- $415,0004 bd3 ba2.5k sqft2653 Brittia Lane, Winterville, NC 28590For SaleMLS ID #100589495, Camesha Brown, Keller Williams Realty Points East. Hive MLS
- $409,9004 bd3 ba2.7k sqft3125 Cleere Court, Greenville, NC 27858For SaleMLS ID #100581074, KEVIN CHESSON, Chesson Real Estate Group. Hive MLS
- $425,0004 bd3 ba2.6k sqft2708 Chalet Circle, Winterville, NC 28590For SaleMLS ID #100569817, Carmye J Castellow, Berkshire Hathaway HomeServices Prime Properties. Hive MLS
- $390,0004 bd3 ba2.3k sqft440 Meadowlark Drive, Winterville, NC 28590For SaleMLS ID #100583325, Lori Stancill, Keller Williams Realty Points East. Hive MLS
- $375,0005 bd4 ba3.1k sqft426 Denali Road, Winterville, NC 28590For SaleMLS ID #100594272, Rob Hall, Rob Hall Realty. Hive MLS
- $330,0004 bd3 ba2k sqft1049 Jade Lane, Winterville, NC 28590For SaleMLS ID #100591105, Doris Ribera, Aldridge & Southerland. Hive MLS
- $414,9003 bd3 ba2.4k sqft966 Appaloosa Trail, Grimesland, NC 27837For SaleMLS ID #100570969, Homer Tyre, Tyre Realty Group Inc.. Hive MLS
