Immaculate, move-in ready home in Barrington Fields!
Step into the welcoming open foyer, where a beautifully appointed formal dining room sets the tone for gracious living. The light-filled living room features a soaring cathedral ceiling and flows seamlessly into the kitchen, creating an airy, open feel perfect for everyday comfort and entertaining.
The kitchen shines with granite countertops, a tile backsplash, center island, pantry, and a charming breakfast nook overlooking the backyard.
This thoughtfully designed home offers four bedrooms, including the primary suite on the main level, along with an additional first-floor bedroom. Upstairs, you'll find two more bedrooms plus a fully finished bonus room, ideal as a flex space, media room, or home office.
Step outside to a backyard made for enjoyment--complete with a newly installed full fence and over-sized patio. It's the perfect setting for relaxing evenings, weekend grilling, and effortless entertaining.
This home truly has it all--style, comfort, and the updates buyers appreciate.
For sale
Price cut: $6K (7/26)
$469,000
1249 Abby Drive, Greenville, NC 27834
4beds
2,812sqft
Single Family Residence
Built in 2018
0.29 Acres Lot
$466,800 Zestimate®
$167/sqft
$21/mo HOA
What's special
- 108 days |
- 1,187 |
- 51 |
Zillow last checked:
Listing updated:
Listed by:
Rob Hall 252-347-8031,
Rob Hall Realty
Source: Hive MLS,MLS#: 100572113 Originating MLS: Coastal Plains Association of Realtors
Originating MLS: Coastal Plains Association of RealtorsFacts & features
Interior
Bedrooms & bathrooms
- Bedrooms: 4
- Bathrooms: 3
- Full bathrooms: 3
Rooms
- Room types: Dining Room, Family Room, Master Bedroom, Bedroom 2, Laundry, Bedroom 3, Bedroom 4, Bonus Room
Primary bedroom
- Level: First
Bedroom 2
- Level: First
Bedroom 3
- Level: Second
Bedroom 4
- Level: Second
Bonus room
- Level: Second
Dining room
- Level: First
Family room
- Level: First
Kitchen
- Level: First
Laundry
- Level: First
Heating
- Electric, Heat Pump, Natural Gas
Cooling
- Central Air
Appliances
- Included: Gas Cooktop, Electric Oven, Built-In Microwave, Disposal, Dishwasher
Features
- Walk-in Closet(s), Ceiling Fan(s), Walk-in Shower, Blinds/Shades, Walk-In Closet(s)
- Flooring: Carpet, Tile, Wood
- Number of fireplaces: 1
Interior area
- Total structure area: 2,812
- Total interior livable area: 2,812 sqft
Video & virtual tour
Property
Parking
- Total spaces: 2
- Parking features: Paved
- Attached garage spaces: 2
Features
- Levels: Two
- Patio & porch: Covered, Patio
- Fencing: Full,Vinyl
- Has view: Yes
- View description: None
- Frontage type: See Remarks
Lot
- Size: 0.29 Acres
- Dimensions: 0.29 acres
Details
- Parcel number: 072500
- Zoning: R9S
- Special conditions: Standard
Construction
Type & style
- Home type: SingleFamily
- Property subtype: Single Family Residence
Materials
- Brick Veneer, Vinyl Siding, Wood Frame
- Foundation: Raised, Slab
- Roof: Architectural Shingle
Condition
- New construction: No
- Year built: 2018
Utilities & green energy
- Sewer: Public Sewer
- Water: Public
- Utilities for property: Natural Gas Connected, Sewer Connected, Water Connected
Community & HOA
Community
- Subdivision: Barrington Fields
HOA
- Has HOA: Yes
- Amenities included: See Remarks
- HOA fee: $250 annually
- HOA name: Barrington Fields HOA
- HOA phone: 252-329-7368
Location
- Region: Greenville
Financial & listing details
- Price per square foot: $167/sqft
- Tax assessed value: $452,785
- Annual tax amount: $4,498
- Date on market: 5/7/2026
- Cumulative days on market: 109 days
- Listing agreement: Exclusive Right To Sell
- Listing terms: Cash,Conventional,FHA,VA Loan
- Road surface type: Paved
Estimated market value
$466,800
$443,000 - $490,000
$2,624/mo
Price history
| Date | Event | Price |
|---|---|---|
| 7/26/2026 | Price change | $469,000-1.3%$167/sqft |
Source:  Hive MLS #100572113 Report a problem Hive MLS #100572113 Report a problem | ||
| 7/13/2026 | Price change | $475,000-0.8%$169/sqft |
Source: Hive MLS #100572113 Report a problem | ||
| 6/24/2026 | Price change | $479,000-1.2%$170/sqft |
Source: Hive MLS #100572113 Report a problem | ||
| 6/12/2026 | Price change | $485,000-1.2%$172/sqft |
Source: Hive MLS #100572113 Report a problem | ||
| 5/26/2026 | Price change | $491,000-1%$175/sqft |
Source: Hive MLS #100572113 Report a problem | ||
| 5/7/2026 | Listed for sale | $496,000+13.5%$176/sqft |
Source: Hive MLS #100572113 Report a problem | ||
| 5/27/2022 | Sold | $437,000+42.8%$155/sqft |
Source: Public Record Report a problem | ||
| 1/31/2019 | Sold | $306,000-0.9%$109/sqft |
Source: Public Record Report a problem | ||
| 1/9/2019 | Pending sale | $308,900$110/sqft |
Source: REALTY WORLD LEVER & RUSSELL REAL ESTATE #100109176 Report a problem | ||
| 1/4/2019 | Listed for sale | $308,900$110/sqft |
Source: REALTY WORLD LEVER & RUSSELL REAL ESTATE #100109176 Report a problem | ||
| 11/20/2018 | Pending sale | $308,900$110/sqft |
Source: REALTY WORLD LEVER & RUSSELL REAL ESTATE #100109176 Report a problem | ||
| 7/24/2018 | Price change | $308,900+4.7%$110/sqft |
Source: REALTY WORLD LEVER & RUSSELL REAL ESTATE #100109176 Report a problem | ||
| 4/5/2018 | Listed for sale | $294,900$105/sqft |
Source: REALTY WORLD LEVER & RUSSELL REAL ESTATE #100109176 Report a problem | ||
Public tax history
| Year | Property taxes | Tax assessment |
|---|---|---|
| 2025 | $4,498 +0.3% | $452,785 |
| 2024 | $4,486 +20.9% | $452,785 +48.5% |
| 2023 | $3,710 +0.3% | $304,836 |
| 2022 | $3,698 | $304,836 |
| 2021 | -- | $304,836 |
| 2020 | $3,728 +1.8% | $304,836 +6.2% |
| 2019 | $3,664 +798% | $286,955 |
| 2018 | $408 | $286,955 +744% |
| 2017 | $408 | $34,000 |
| 2016 | $408 | $34,000 |
| 2015 | $408 | $34,000 |
| 2014 | $408 | $34,000 |
| 2013 | -- | $34,000 |
| 2012 | -- | $34,000 -15% |
| 2011 | -- | $40,000 |
| 2010 | -- | $40,000 |
| 2009 | -- | $40,000 |
| 2008 | -- | $40,000 |
Find assessor info on the county website
Monthly payment
Est. payment
Payment breakdown
Explore the cost of this home by adjusting the details. Changes won't be saved.Climate risks
Neighborhood: 27834
Nearby schools
GreatSchools rating
- 6/10Ridgewood Elementary SchoolGrades: PK-5Distance: 1.2 mi
- 4/10A G Cox Middle SchoolGrades: 6-8Distance: 3.9 mi
- 6/10South Central High SchoolGrades: 9-12Distance: 2 mi
Schools provided by the listing agent
- Elementary: Ridgewood Elementary School
- Middle: A.G. Cox
- High: South Central High School
Source: Hive MLS. This data may not be complete. We recommend contacting the local school district to confirm school assignments for this home.
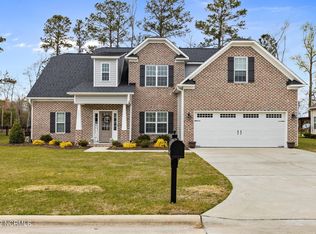
- $466,4005 bd3 ba2.7k sqft4021 Barrington Dr, Greenville, NC 27834Off Market
- $490,6004 bd4 ba3.1k sqft4017 Barrington Dr, Greenville, NC 27834Off Market

- $492,4004 bd4 ba3.1k sqft1245 Abby Dr, Greenville, NC 27834Off Market
- $492,8005 bd4 ba3k sqft4025 Barrington Dr, Greenville, NC 27834Off Market
- $590,5005 bd4 ba4k sqft4201 Cady Dr, Greenville, NC 27834Off Market
- $471,4005 bd4 ba2.8k sqft4013 Barrington Dr, Greenville, NC 27834Off Market
- $490,4005 bd4 ba3k sqft1241 Abby Dr, Greenville, NC 27834Off Market
- $530,0006 bd4 ba3k sqft1236 Abby Dr, Greenville, NC 27834Sold
A local agent can set up tours, give advice and negotiate with sellers.
A local lender can help you make sure your offer is ready when you are.
Similar homes
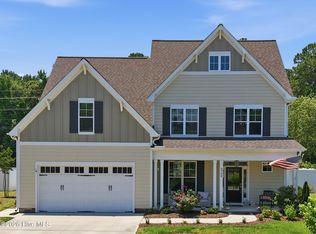
- $475,0004 bd3 ba2.8k sqft3704 Colony Woods Drive, Greenville, NC 27834For Sale
 MLS ID #100584889, Elise Karriker, Legacy Premier Real Estate, LLC. Hive MLS
 - $474,9993 bd3 ba2.7k sqft3608 Colony Woods Drive, Greenville, NC 27834For Sale
 MLS ID #100583369, Ashley Tyson, Legacy Premier Real Estate, LLC. Hive MLS
 - $449,9994 bd3 ba2.6k sqft3401 Brayden Court, Greenville, NC 27834For Sale
 MLS ID #100581490, Ashley Holloman, Haystack Realty Group. Hive MLS
 - $419,5004 bd3 ba2.6k sqft732 Megan Drive, Greenville, NC 27834For Sale
 MLS ID #100583380, Sharon Alexander, Home At Last Realty Solutions, LLC. Hive MLS
 - $395,8004 bd3 ba2.3k sqft805 Megan Drive, Greenville, NC 27834For SaleMLS ID #100581164, Dede Carney, Keller Williams Realty Points East. Hive MLS
- $499,9004 bd4 ba3.2k sqft4009 Stillwood Drive, Winterville, NC 28590For SaleMLS ID #100573196, Carolyn McLawhorn, Carolyn McLawhorn Realty. Hive MLS
- $450,0003 bd4 ba2.7k sqft3313 Camille Drive, Winterville, NC 28590For SaleMLS ID #100594281, SARAH WEIR, Sarah Weir Group. Hive MLS
- $465,0004 bd3 ba2.6k sqft2215 Black Horse Lane, Winterville, NC 28590For SaleMLS ID #100569476, Pam Buck, Clark Branch - REALTORS. Hive MLS
- $424,0004 bd3 ba2.5k sqft2112 Dahlonega Drive, Winterville, NC 28590For SaleMLS ID #100594443, Tracy P Dowling, Homecoin.com. Hive MLS
- $359,9003 bd3 ba2.2k sqft1009 Josh Court, Greenville, NC 27834For SaleMLS ID #100565586, Terri Buck Uzzell, Better Homes and Gardens Real Estate Treasure 4. Hive MLS
- $377,9005 bd3 ba2.5k sqft3605 E Baywood Lane E, Greenville, NC 27834For SaleMLS ID #100581099, Falene Little, Keller Williams Realty Points East. Hive MLS
- $460,0003 bd4 ba2.5k sqft1116 Oak Hill Drive, Greenville, NC 27858For SaleMLS ID #100582851, Caroline Cooke, Lee & Harrell Real Estate Professionals. Hive MLS
- $509,9004 bd3 ba2.6k sqft410 Olde Towne Drive, Greenville, NC 27858For SaleMLS ID #100596136, Madelyn D'Olive, Grimes Real Estate Group. Hive MLS
- $425,0004 bd3 ba2.6k sqft2708 Chalet Circle, Winterville, NC 28590For SaleMLS ID #100569817, Carmye J Castellow, Berkshire Hathaway HomeServices Prime Properties. Hive MLS
- $408,4004 bd3 ba2.6k sqft1802 Rondo Drive, Greenville, NC 27858For SaleMLS ID #100594729, Rob Hall, Rob Hall Realty. Hive MLS
- $330,0004 bd3 ba2k sqft1049 Jade Lane, Winterville, NC 28590For SaleMLS ID #100591105, Doris Ribera, Aldridge & Southerland. Hive MLS
- $287,9003 bd2 ba1.6k sqft1520 Penncross Drive, Greenville, NC 27834For SaleMLS ID #100587188, Emily McAllister, REAL Broker LLC. Hive MLS
- $350,0005 bd3 ba2.7k sqft705 Kempton Drive, Greenville, NC 27834For SaleMLS ID #100557812, KHRISTI DIXON, Emerald City REALTORS. Hive MLS
- $535,9004 bd4 ba3.6k sqft912 Bremerton Drive, Greenville, NC 27858For SaleMLS ID #100570271, Holly Alligood, Keller Williams Realty Points East. Hive MLS
- $415,0004 bd3 ba2.5k sqft2653 Brittia Lane, Winterville, NC 28590For SaleMLS ID #100589495, Camesha Brown, Keller Williams Realty Points East. Hive MLS
