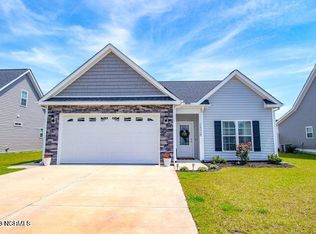
LIKE NEW, 10 MINUTES TO ECU HEALTH. This single story, low maintenance property is located on one of the largest lots in desirable Meadow Woods subdivision. A three bedroom, two bath split floor plan with 10 foot ceilings throughout and vaulted living area. Kitchen features stainless steel appliances, granite countertops and an open concept living area with generous room for a dining table in addition to breakfast bar seating. Other features include gas log fireplace, his/her vanities, walk in shower, dedicated laundry room, fenced back yard & two car attached garage.
For sale
Price cut: $8K (8/26)
$279,900
1520 Penncross Drive, Greenville, NC 27834
3beds
1,609sqft
Single Family Residence
Built in 2019
10,019 Square Feet Lot
$279,000 Zestimate®
$174/sqft
$11/mo HOA
What's special
Gas log fireplaceWalk in showerBreakfast bar seatingGranite countertopsDedicated laundry roomTwo car attached garage
- 54 days
- 767
- 52
Likely to sell faster than
Zillow last checked:
Listing updated:
Listed by:
Emily McAllister 252-367-8394,
REAL Broker LLC
Source: Hive MLS,MLS#: 100587188 Originating MLS: Coastal Plains Association of Realtors
Originating MLS: Coastal Plains Association of RealtorsFacts & features
Interior
Bedrooms & bathrooms
- Bedrooms: 3
- Bathrooms: 2
- Full bathrooms: 2
Rooms
- Room types: Master Bedroom, Bedroom 2, Bedroom 3, Living Room, Bathroom 1, Bathroom 2
Primary bedroom
- Level: First
Bedroom 2
- Level: First
Bedroom 3
- Level: First
Bathroom 1
- Level: First
Bathroom 2
- Level: First
Kitchen
- Level: First
Living room
- Level: First
Heating
- Electric, Heat Pump
Cooling
- Central Air
Appliances
- Included: Electric Oven, Built-In Microwave, Dishwasher
Features
- Master Downstairs, High Ceilings, Solid Surface
- Flooring: LVT/LVP, Carpet
- Doors: Thermal Doors
- Windows: Thermal Windows
- Attic: Pull Down Stairs
- Number of fireplaces: 1
Interior area
- Total structure area: 1,609
- Total interior livable area: 1,609 sqft
Video & virtual tour
Property
Parking
- Total spaces: 2
- Parking features: Paved, Garage
- Attached garage spaces: 2
Features
- Levels: One
- Patio & porch: Patio
- Exterior features: Thermal Doors
- Fencing: Back Yard,Wood
- Has view: Yes
- View description: See Remarks
- Frontage type: See Remarks
Lot
- Size: 10,019 Square Feet
- Dimensions: 50 x 26 x 101 x 106 x 136
Details
- Parcel number: 085190
- Zoning: R6S
- Special conditions: Standard
Construction
Type & style
- Home type: SingleFamily
- Property subtype: Single Family Residence
Materials
- Vinyl Siding, Wood Frame
- Foundation: Slab
- Roof: Architectural Shingle
Condition
- New construction: No
- Year built: 2019
Utilities & green energy
- Sewer: Public Sewer
- Water: Public
- Utilities for property: Sewer Connected, Water Connected
Community & HOA
Community
- Security: Smoke Detector(s)
- Subdivision: Meadow Woods
HOA
- Has HOA: Yes
- Amenities included: Maintenance Common Areas
- HOA fee: $136 annually
- HOA name: Meadow Woods HOA
Location
- Region: Greenville
Financial & listing details
- Price per square foot: $174/sqft
- Tax assessed value: $282,597
- Annual tax amount: $2,861
- Date on market: 7/8/2026
- Cumulative days on market: 54 days
- Listing agreement: Exclusive Right To Sell
- Listing terms: Cash,Conventional,FHA,VA Loan
Estimated market value
$279,000
$265,000 - $293,000
$1,858/mo
Price history
| Date | Event | Price |
|---|---|---|
| 8/26/2026 | Price change | $279,900-2.8%$174/sqft |
Source:  Hive MLS #100587188 Report a problem Hive MLS #100587188 Report a problem | ||
| 8/11/2026 | Price change | $287,900-0.7%$179/sqft |
Source: Hive MLS #100587188 Report a problem | ||
| 7/8/2026 | Listed for sale | $289,900+5.4%$180/sqft |
Source: Hive MLS #100587188 Report a problem | ||
| 5/31/2022 | Sold | $275,000$171/sqft |
Source: Hive MLS #100322351 Report a problem | ||
| 4/20/2022 | Pending sale | $275,000$171/sqft |
Source: BHHS broker feed #100322351 Report a problem | ||
| 4/19/2022 | Listed for sale | $275,000$171/sqft |
Source: BHHS broker feed #100322351 Report a problem | ||
| 4/19/2022 | Pending sale | $275,000$171/sqft |
Source: Hive MLS #100322351 Report a problem | ||
| 4/18/2022 | Price change | $275,000+7.8%$171/sqft |
Source: Hive MLS #100322351 Report a problem | ||
| 4/14/2022 | Listed for sale | $255,000+33.2%$158/sqft |
Source: Hive MLS #100322351 Report a problem | ||
| 2/3/2020 | Sold | $191,500+549.2%$119/sqft |
Source: Hive MLS #100194401 Report a problem | ||
| 6/26/2019 | Sold | $29,500$18/sqft |
Source: Public Record Report a problem | ||
Public tax history
| Year | Property taxes | Tax assessment |
|---|---|---|
| 2025 | $2,862 +0.4% | $282,597 |
| 2024 | $2,850 +23.2% | $282,597 +52.1% |
| 2023 | $2,312 +0.5% | $185,774 |
| 2022 | $2,300 | $185,774 |
| 2021 | -- | $185,774 |
| 2020 | $2,319 | $185,774 +828.9% |
| 2019 | -- | $20,000 |
Find assessor info on the county website
Monthly payment
Est. payment
Payment breakdown
Explore the cost of this home by adjusting the details. Changes won't be saved.Climate risks
Neighborhood: 27834
Nearby schools
Schools provided by the listing agent
- Elementary: Ridgewood Elementary School
- Middle: A. G. Cox
- High: South Central High School
Source: Hive MLS. This data may not be complete. We recommend contacting the local school district to confirm school assignments for this home.
Similar homes
- $289,9993 bd2 ba1.6k sqft1701 Penncross Drive, Greenville, NC 27834For Sale

 MLS ID #100584124, Ava LaJoie, Century 21 The Realty Group. Hive MLS
 - $244,9003 bd2 ba1.5k sqft3172 Ruth Court, Greenville, NC 27834For Sale
 MLS ID #100583046, Demetria L Padgett, eXp Realty. Hive MLS
 - $274,9003 bd3 ba1.8k sqft1640 Cambria Drive #A, Greenville, NC 27834For Sale
 MLS ID #100595847, Karen Boston, Chesson Real Estate Group. Hive MLS
 - $294,5003 bd3 ba1.9k sqft2120 Remington Court #B, Greenville, NC 27834For Sale
 MLS ID #100598291, Cristle M Bass, ENC Pirate Realty Greenville-Howard Hanna Allen Tate. Hive MLS
 - $245,0003 bd3 ba1.6k sqft2205 Dovedale Drive #B, Greenville, NC 27834For SaleMLS ID #100599066, SARAH WEIR, Sarah Weir Group. Hive MLS
- $330,0004 bd3 ba2k sqft1049 Jade Lane, Winterville, NC 28590For SaleMLS ID #100591105, Doris Ribera, Aldridge & Southerland. Hive MLS
- $275,000-- bd2 ba1.3k sqft1124 Sebring Drive, Winterville, NC 28590For SaleMLS ID #100598526, Robert M McClure, McClure Group Realty LLC. Hive MLS
- $320,0003 bd2 ba1.9k sqft2652 Rhinestone Drive, Winterville, NC 28590For SaleMLS ID #100593646, Kieona Staton, eXp Realty. Hive MLS
- $272,0003 bd3 ba1.6k sqft3505 Richter Way #A, Greenville, NC 27834For SaleMLS ID #100578060, Prateek Taminani, United Real Estate East Carolina. Hive MLS
- $324,9003 bd2 ba2.1k sqft932 Dearborn Court, Winterville, NC 28590For SaleMLS ID #100585603, Katie Holloman, Haystack Realty Group. Hive MLS
- $249,0003 bd4 ba1.9k sqft2036 Cambria Drive #B, Greenville, NC 27834For SaleMLS ID #100596362, Stephen Winston, Jr, Keller Williams Realty Points East. Hive MLS
- $310,0004 bd3 ba2.1k sqft1013 Bristolmoor Drive, Winterville, NC 28590For SaleMLS ID #100564285, Rebecca S.B. Bunn, eXp Realty. Hive MLS
- $272,0003 bd2 ba1.3k sqft1409 B Dorset Drive, Greenville, NC 27834For SaleMLS ID #100593597, DARCY BRADFORD, New Chapter Realty, LLC. Hive MLS
- $269,9993 bd3 ba1.5k sqft3809 Robin Road, Ayden, NC 28513For SaleMLS ID #100596024, Carter Hall, Turner Realty Team. Hive MLS
- $299,0003 bd2 ba1.6k sqft2752 Barefoot Lane, Winterville, NC 28590For SaleMLS ID #100572170, Misti Clark Hignite, Keller Williams Realty Points East. Hive MLS
- $324,1003 bd2 ba1.8k sqft2309 Rhinestone Drive, Winterville, NC 28590New ConstructionMLS ID #100590779, Carolyn McLawhorn, Carolyn McLawhorn Realty. Hive MLS
- $395,8004 bd3 ba2.3k sqft805 Megan Drive, Greenville, NC 27834For SaleMLS ID #100581164, Dede Carney, Keller Williams Realty Points East. Hive MLS
- $315,8003 bd2 ba1.8k sqft2337 Rhinestone Drive, Winterville, NC 28590New ConstructionMLS ID #100590516, Carolyn McLawhorn, Carolyn McLawhorn Realty. Hive MLS
- $329,0003 bd2 ba1.6k sqft1724 Sassafras Court, Greenville, NC 27858For SaleMLS ID #100599513, Caroline Cooke, Lee & Harrell Real Estate Professionals. Hive MLS
- $310,0003 bd3 ba1.8k sqft547 Tabard Road, Winterville, NC 28590For SaleMLS ID #100584702, Carter Hall, Turner Realty Team. Hive MLS
