Beautifully maintained 3-bedroom, 2.5-bath luxury townhome conveniently located near Greenville's highly desirable medical district. Less than 4 years old and owner-occupied, this spacious home features peaceful pond views, soaring ceilings, luxury vinyl plank flooring, and an open-concept layout filled with natural light. The modern kitchen offers granite countertops, tile backsplash, a spacious pantry, and ample cabinet space, seamlessly flowing into the bright and inviting living area -- perfect for everyday living and entertaining.
Upstairs, you'll find generously sized bedrooms, a full bathroom, and a dedicated laundry room for added convenience. Additional highlights include backyard privacy, a covered porch with attached storage closet, a quiet low-traffic street, and a one-car garage equipped with a Level 2 EV charger outlet and MyQ Wi-Fi remote opener for secure parking and extra storage.
Enjoy easy, low-maintenance living with an HOA that covers exterior maintenance and landscaping, along with master insurance, pest control, street lights, and a termite bond. Ideally located near ECU Health, the Brody School of Medicine, ECU School of Dental Medicine, shopping, dining, and local schools.
Refrigerator, washer, and dryer convey with the sale, and additional furniture may be negotiated outside of the contract. Truly move-in ready and low maintenance -- schedule your private showing today!
For sale
Price cut: $3K (7/2)
$272,000
3505 Richter Way #A, Greenville, NC 27834
3beds
1,684sqft
Townhouse
Built in 2022
3,911 Square Feet Lot
$270,400 Zestimate®
$162/sqft
$115/mo HOA
What's special
- 78 days |
- 68 |
- 11 |
Zillow last checked:
Listing updated:
Listed by:
Prateek Taminani 513-908-6968,
United Real Estate East Carolina
Source: Hive MLS,MLS#: 100578060 Originating MLS: Coastal Plains Association of Realtors
Originating MLS: Coastal Plains Association of RealtorsFacts & features
Interior
Bedrooms & bathrooms
- Bedrooms: 3
- Bathrooms: 3
- Full bathrooms: 2
- 1/2 bathrooms: 1
Rooms
- Room types: Master Bedroom, Bedroom 1, Bedroom 2, Laundry, Living Room
Primary bedroom
- Level: Second
- Dimensions: 23.8 x 12.1
Bedroom 1
- Level: Second
- Dimensions: 13 x 11.4
Bedroom 2
- Level: Second
- Dimensions: 13 x 12.3
Laundry
- Level: Second
- Dimensions: 5.7 x 7.3
Living room
- Level: First
- Dimensions: 12.7 x 15.5
Heating
- Heat Pump, Fireplace(s), Forced Air, Natural Gas
Cooling
- Central Air, Ceiling Fan(s), Heat Pump
Appliances
- Included: Electric Oven, Electric Cooktop, Built-In Microwave, Self Cleaning Oven, Refrigerator
- Laundry: Dryer Hookup, Washer Hookup, Laundry Room
Features
- Ceiling Fan(s), Pantry, Walk-in Shower, Blinds/Shades, Gas Log
- Flooring: LVT/LVP, Laminate
- Doors: Thermal Doors
- Windows: Thermal Windows
- Basement: None
- Attic: Access Only,Pull Down Stairs
- Has fireplace: Yes
- Fireplace features: Gas Log
Interior area
- Total structure area: 1,684
- Total interior livable area: 1,684 sqft
Video & virtual tour
Property
Parking
- Total spaces: 1
- Parking features: Additional Parking, Paved, Garage
- Attached garage spaces: 1
Accessibility
- Accessibility features: None
Features
- Levels: Two
- Patio & porch: Covered, Patio
- Exterior features: Gas Log, Thermal Doors
- Pool features: None
- Fencing: None
- Has view: Yes
- View description: Pond
- Has water view: Yes
- Water view: Pond
- Waterfront features: None
- Frontage type: See Remarks
Lot
- Size: 3,911 Square Feet
- Dimensions: 43.7 x 89.5
- Features: Rectangular Lot, Subdivided
Details
- Parcel number: 087622
- Zoning: R6
- Special conditions: Standard
Construction
Type & style
- Home type: Townhouse
- Property subtype: Townhouse
Materials
- Brick, Vinyl Siding, Wood Frame
- Foundation: Slab
- Roof: Architectural Shingle
Condition
- New construction: No
- Year built: 2022
Utilities & green energy
- Sewer: Public Sewer
- Water: Public
- Utilities for property: Natural Gas Connected, Sewer Connected, Water Connected
Green energy
- Green verification: None
Community & HOA
Community
- Security: Smoke Detector(s), Security System Owned
- Subdivision: Kinsey Creek
HOA
- Has HOA: Yes
- Amenities included: Pest Control, Street Lights, Termite Bond
- HOA fee: $1,380 annually
- HOA name: RUSSELL PM
- HOA phone: 252-329-7368
Location
- Region: Greenville
Financial & listing details
- Price per square foot: $162/sqft
- Tax assessed value: $270,717
- Annual tax amount: $2,735
- Date on market: 6/1/2026
- Cumulative days on market: 78 days
- Listing agreement: Exclusive Right To Sell
- Listing terms: Cash,Conventional,FHA,VA Loan
- Road surface type: Paved
Estimated market value
$270,400
$257,000 - $284,000
$1,832/mo
Price history
| Date | Event | Price |
|---|---|---|
| 7/2/2026 | Price change | $272,000-1.1%$162/sqft |
Source:  Hive MLS #100578060 Report a problem Hive MLS #100578060 Report a problem | ||
| 6/1/2026 | Listed for sale | $275,000+2.4%$163/sqft |
Source: Hive MLS #100578060 Report a problem | ||
| 11/8/2022 | Sold | $268,500$159/sqft |
Source: Hive MLS #100332492 Report a problem | ||
| 8/2/2022 | Pending sale | $268,500$159/sqft |
Source: Hive MLS #100332492 Report a problem | ||
| 7/13/2022 | Listed for sale | $268,500$159/sqft |
Source: Hive MLS #100332492 Report a problem | ||
| 6/14/2022 | Pending sale | $268,500$159/sqft |
Source: Hive MLS #100332492 Report a problem | ||
| 6/8/2022 | Listed for sale | $268,500$159/sqft |
Source: Hive MLS #100332492 Report a problem | ||
Public tax history
Tax history is unavailable.
Monthly payment
Est. payment
Payment breakdown
Explore the cost of this home by adjusting the details. Changes won't be saved.Climate risks
Neighborhood: 27834
Nearby schools
GreatSchools rating
- 6/10Lakeforest Elementary SchoolGrades: PK-5Distance: 0.3 mi
- 6/10Farmville Middle SchoolGrades: 6-8Distance: 8.2 mi
- 5/10Farmville Central High SchoolGrades: 9-12Distance: 8 mi
Schools provided by the listing agent
- Elementary: Lake Forest Elementary School
- Middle: Farmville Middle School
- High: Farmville Central High School
Source: Hive MLS. This data may not be complete. We recommend contacting the local school district to confirm school assignments for this home.
- $198,1003 bd3 ba1.6k sqft3501A Richter Way, Greenville, NC 27834Off Market
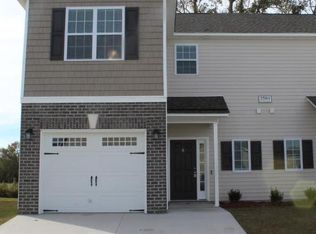
- $1,8003 bd3 ba-- sqft3509 Richter Way #B, Greenville, NC 27834For Rent

- $273,057-- bd2 ba1.7k sqft3405B Richter Way, Greenville, NC 27834Off Market
- $235,7003 bd3 ba1.8k sqft200 A Fosbury Way, Greenville, NC 27834Off Market

- $220,9003 bd3 ba1.6k sqft200 Fosbury Way APT C, Greenville, NC 27834Off Market
- $273,0003 bd3 ba1.7k sqft3513 Richter Way #A, Greenville, NC 27834For Sale
- $255,1003 bd3 ba1.6k sqft3404 Richter Way #A, Greenville, NC 27834Off Market
- $189,5002 bd3 ba1.4k sqft200 Fosbury Way APT B, Greenville, NC 27834Off Market
A local agent can set up tours, give advice and negotiate with sellers.
A local lender can help you make sure your offer is ready when you are.
Similar homes
- $274,9003 bd3 ba1.8k sqft1640 Cambria Drive #A, Greenville, NC 27834For Sale

 MLS ID #100595847, Karen Boston, Chesson Real Estate Group. Hive MLS
 - $274,9003 bd3 ba1.8k sqft208 Leines Way #A, Greenville, NC 27834For Sale
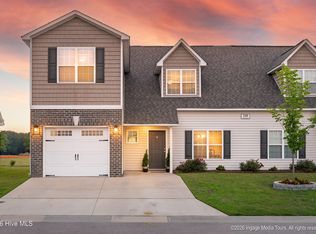 MLS ID #100579117, Amanda Whited, Keller Williams Realty Points East. Hive MLS
 - $284,0003 bd3 ba1.8k sqft2032 Cambria Drive #A, Greenville, NC 27834For Sale
 MLS ID #100580256, Gerri McKinley, Coldwell Banker Sea Coast Advantage - Washington. Hive MLS
 - $272,0003 bd2 ba1.3k sqft1409 B Dorset Drive, Greenville, NC 27834For Sale
 MLS ID #100593597, DARCY BRADFORD, New Chapter Realty, LLC. Hive MLS
 - $289,9003 bd3 ba1.9k sqft2019 Leighton Drive #A, Greenville, NC 27834For SaleMLS ID #100561856, Amy Klingensmith, Lee & Harrell Real Estate Professionals. Hive MLS
- $295,0003 bd3 ba1.8k sqft1417 Dorset Drive #B, Greenville, NC 27834For SaleMLS ID #100577917, Kathryn Glenn, Keller Williams Realty Points East. Hive MLS
- $249,9003 bd2 ba1.5k sqft3172 Ruth Court, Greenville, NC 27834For SaleMLS ID #100583046, Demetria L Padgett, eXp Realty. Hive MLS
- $292,5003 bd3 ba1.8k sqft2124 Dartford Drive #B, Greenville, NC 27834For SaleMLS ID #100587641, The Tingen Team, Berkshire Hathaway HomeServices Prime Properties. Hive MLS
- $295,0003 bd3 ba1.7k sqft2310 Great Laurel Court, Greenville, NC 27834For SaleMLS ID #100588877, Melissa Nichols, eXp Realty. Hive MLS
- $304,9003 bd3 ba1.8k sqft2008 Dartford Drive #B, Greenville, NC 27834New ConstructionMLS ID #100568883, Homer Tyre, Tyre Realty Group Inc.. Hive MLS
- $277,5003 bd2 ba1.3k sqft2020 Dartford Drive #B, Greenville, NC 27834New ConstructionMLS ID #100502529, Homer Tyre, Tyre Realty Group Inc.. Hive MLS
- $277,5003 bd2 ba1.3k sqft2020 Dartford Drive #A, Greenville, NC 27834New ConstructionMLS ID #100502530, Homer Tyre, Tyre Realty Group Inc.. Hive MLS
- $304,9003 bd3 ba1.8k sqft2004 Dartford Drive #A, Greenville, NC 27834New ConstructionMLS ID #100552603, Homer Tyre, Tyre Realty Group Inc.. Hive MLS
- $292,5003 bd3 ba1.8k sqft2005 Dartford Drive #B, Greenville, NC 27834New ConstructionMLS ID #100568879, Homer Tyre, Tyre Realty Group Inc.. Hive MLS
- $287,9003 bd2 ba1.6k sqft1520 Penncross Drive, Greenville, NC 27834For SaleMLS ID #100587188, Emily McAllister, REAL Broker LLC. Hive MLS
- $265,9003 bd2 ba1.4k sqft4228 Laurel Ridge Drive #B, Greenville, NC 27834New ConstructionMLS ID #100540696, Kinsey Russell, Kinsey Russell Real Estate, LLC. Hive MLS
- $297,5003 bd3 ba1.8k sqft2025 Dartford Drive #A, Greenville, NC 27834New ConstructionMLS ID #100500318, Homer Tyre, Tyre Realty Group Inc.. Hive MLS
- $235,0003 bd3 ba1.5k sqft2212 S Kali Lane #A, Greenville, NC 27834For SaleMLS ID #100549157, Amanda Garris, Aldridge & Southerland. Hive MLS
- $235,0003 bd3 ba1.5k sqft2212 S Kali Lane #B, Greenville, NC 27834For SaleMLS ID #100549101, Amanda Garris, Aldridge & Southerland. Hive MLS
- $235,0003 bd3 ba1.5k sqft2216 S Kali Lane #B, Greenville, NC 27834For SaleMLS ID #100549119, Amanda Garris, Aldridge & Southerland. Hive MLS
