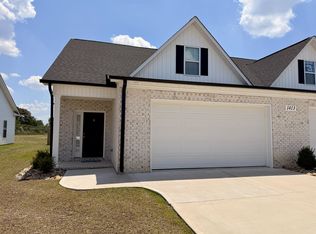
Welcome to this thoughtfully designed home in the desirable Brook Hollow community, offering the perfect combination of space, comfort, and flexibility. With 3 bedrooms, 3 full bathrooms, a bonus room, and a one-car garage, this home is designed to accommodate a variety of lifestyles.
The main level features a spacious primary suite complete with a large walk-in closet, dual vanities with granite countertops, a beautifully tiled shower, and a relaxing garden tub. An additional bedroom and full bath on the first floor provide convenience for guests or family members, while the upstairs bedroom, bonus room, and full bath create the perfect space for a home office, media room, guest suite, or hobby area.
The kitchen is both stylish and functional, featuring stainless steel appliances, granite countertops, a tile backsplash, and plenty of space for gathering and entertaining. Luxury vinyl plank flooring flows throughout the main living areas, while ceramic tile accents the bathrooms for easy maintenance and timeless appeal. Elegant plantation shutters throughout the home add character, privacy, and a touch of timeless Southern charm.
One of the standout features of this home is the screened-in rear porch, providing the perfect spot to enjoy your morning coffee, unwind after a long day, or entertain guests while enjoying the outdoors in comfort. Additional exterior storage offers space for tools, hobbies, and outdoor equipment.
Conveniently located just minutes from ECU Health, ECU's main campus, shopping, dining, and everyday conveniences, this home offers easy access to everything Greenville has to offer while being tucked away in the popular Brook Hollow neighborhood. Whether you're looking for room to spread out, space to entertain, or a comfortable place to call home, this property is ready to welcome you.
Under contract
$295,000
1417 Dorset Drive #B, Greenville, NC 27834
3beds
1,895sqft
Townhouse
Built in 2024
4,356 Square Feet Lot
$291,200 Zestimate®
$156/sqft
$60/mo HOA
What's special
- 93 days
- 92
- 7
Zillow last checked:
Listing updated:
Listed by:
Kathryn Glenn 252-412-0728,
Keller Williams Realty Points East
Source: Hive MLS,MLS#: 100577917 Originating MLS: Coastal Plains Association of Realtors
Originating MLS: Coastal Plains Association of RealtorsFacts & features
Interior
Bedrooms & bathrooms
- Bedrooms: 3
- Bathrooms: 3
- Full bathrooms: 3
Rooms
- Room types: Family Room, Laundry, Master Bedroom, Bedroom 2, Bedroom 3, Bonus Room
Primary bedroom
- Level: First
Bedroom 2
- Level: First
Bedroom 3
- Level: Second
Bonus room
- Level: Second
Family room
- Level: First
Kitchen
- Level: First
Laundry
- Level: First
Heating
- Electric, Heat Pump
Cooling
- Central Air
Appliances
- Included: Electric Oven, Built-In Microwave, Refrigerator, Dishwasher
- Laundry: Dryer Hookup, Washer Hookup, Laundry Closet
Features
- Walk-in Closet(s), Vaulted Ceiling(s), Entrance Foyer, Ceiling Fan(s), Pantry, Blinds/Shades, Walk-In Closet(s)
- Flooring: LVT/LVP, Tile, Wood
- Windows: Thermal Windows
- Basement: None
- Attic: Access Only
- Number of fireplaces: 1
Interior area
- Total structure area: 1,895
- Total interior livable area: 1,895 sqft
Video & virtual tour
Property
Parking
- Total spaces: 1
- Parking features: Paved
- Attached garage spaces: 1
Features
- Levels: Two
- Patio & porch: Covered, Porch, Screened
- Fencing: Back Yard,Wood
- Has view: Yes
- View description: See Remarks
- Frontage type: See Remarks
Lot
- Size: 4,356 Square Feet
- Dimensions: 0.10
Details
- Parcel number: 4667903942
- Zoning: R6
- Special conditions: Standard
Construction
Type & style
- Home type: Townhouse
- Property subtype: Townhouse
Materials
- Brick Veneer, Vinyl Siding, Wood Frame
- Foundation: Slab
- Roof: Architectural Shingle
Condition
- New construction: No
- Year built: 2024
Utilities & green energy
- Sewer: Public Sewer
- Water: Public
- Utilities for property: Sewer Connected, Water Connected
Community & HOA
Community
- Security: Smoke Detector(s)
- Subdivision: Brook Hollow
HOA
- Has HOA: Yes
- Amenities included: Maintenance Common Areas, Maintenance Grounds, Management
- HOA fee: $720 annually
- HOA name: Keystone Property Management
- HOA phone: 252-355-8884
Location
- Region: Greenville
Financial & listing details
- Price per square foot: $156/sqft
- Tax assessed value: $287,484
- Date on market: 5/30/2026
- Cumulative days on market: 93 days
- Listing agreement: Exclusive Right To Sell
- Listing terms: Cash,Conventional,FHA,VA Loan
- Road surface type: Paved
Estimated market value
$291,200
$277,000 - $306,000
$1,941/mo
Price history
| Date | Event | Price |
|---|---|---|
| 8/19/2026 | Contingent | $295,000$156/sqft |
Source:  Hive MLS #100577917 Report a problem Hive MLS #100577917 Report a problem | ||
| 5/30/2026 | Listed for sale | $295,000+1.8%$156/sqft |
Source: Hive MLS #100577917 Report a problem | ||
| 11/15/2024 | Sold | $289,900$153/sqft |
Source: Hive MLS #100443900 Report a problem | ||
| 10/3/2024 | Pending sale | $289,900$153/sqft |
Source: Hive MLS #100443900 Report a problem | ||
| 5/10/2024 | Listed for sale | $289,900$153/sqft |
Source: Hive MLS #100443900 Report a problem | ||
Public tax history
Tax history is unavailable.
Monthly payment
Est. payment
Payment breakdown
Explore the cost of this home by adjusting the details. Changes won't be saved.Climate risks
Neighborhood: 27834
Nearby schools
Schools provided by the listing agent
- Elementary: Lakeforest
- Middle: E.B. Aycock Middle School
- High: South Central High School
Source: Hive MLS. This data may not be complete. We recommend contacting the local school district to confirm school assignments for this home.

Similar homes
- $294,5003 bd3 ba1.9k sqft2120 Remington Court #B, Greenville, NC 27834For Sale

 MLS ID #100598291, Cristle M Bass, ENC Pirate Realty Greenville-Howard Hanna Allen Tate. Hive MLS
 - $274,9003 bd3 ba1.8k sqft1640 Cambria Drive #A, Greenville, NC 27834For Sale
 MLS ID #100595847, Karen Boston, Chesson Real Estate Group. Hive MLS
 - $245,0003 bd3 ba1.6k sqft2205 Dovedale Drive #B, Greenville, NC 27834For Sale
 MLS ID #100599066, SARAH WEIR, Sarah Weir Group. Hive MLS
 - $292,5003 bd3 ba1.8k sqft2124 Dartford Dr #B, Greenville, NC 27834For Sale
 BHHS broker feed
 - $272,0003 bd2 ba1.3k sqft1409 B Dorset Drive, Greenville, NC 27834For SaleMLS ID #100593597, DARCY BRADFORD, New Chapter Realty, LLC. Hive MLS
- $277,5003 bd2 ba1.3k sqft2020 Dartford Drive #B, Greenville, NC 27834New ConstructionMLS ID #100502529, Homer Tyre, Tyre Realty Group Inc.. Hive MLS
- $277,5003 bd2 ba1.3k sqft2020 Dartford Drive #A, Greenville, NC 27834New ConstructionMLS ID #100502530, Homer Tyre, Tyre Realty Group Inc.. Hive MLS
- $294,9003 bd3 ba1.7k sqft105 Lady O Drive #A, Greenville, NC 27834New ConstructionMLS ID #100544012, Kinsey Russell, Kinsey Russell Real Estate, LLC. Hive MLS
- $244,9003 bd2 ba1.5k sqft3172 Ruth Court, Greenville, NC 27834For SaleMLS ID #100583046, Demetria L Padgett, eXp Realty. Hive MLS
- $279,9003 bd2 ba1.6k sqft1520 Penncross Drive, Greenville, NC 27834For SaleMLS ID #100587188, Emily McAllister, REAL Broker LLC. Hive MLS
- $279,9003 bd2 ba1.4k sqft121 Lady O Drive #A, Greenville, NC 27834New ConstructionMLS ID #100552747, Kinsey Russell, Kinsey Russell Real Estate, LLC. Hive MLS
- $289,9993 bd2 ba1.6k sqft1701 Penncross Drive, Greenville, NC 27834For SaleMLS ID #100584124, Ava LaJoie, Century 21 The Realty Group. Hive MLS
- $235,0003 bd3 ba1.5k sqft2212 S Kali Lane #A, Greenville, NC 27834For SaleMLS ID #100549157, Amanda Garris, Aldridge & Southerland. Hive MLS
- $235,0003 bd3 ba1.5k sqft2216 S Kali Lane #A, Greenville, NC 27834For SaleMLS ID #100549163, Amanda Garris, Aldridge & Southerland. Hive MLS
- $235,0003 bd3 ba1.5k sqft2216 S Kali Lane #B, Greenville, NC 27834For SaleMLS ID #100549119, Amanda Garris, Aldridge & Southerland. Hive MLS
- $235,0003 bd3 ba1.5k sqft2212 S Kali Lane #B, Greenville, NC 27834For SaleMLS ID #100549101, Amanda Garris, Aldridge & Southerland. Hive MLS
- $279,9003 bd2 ba1.4k sqft117 Lady O Drive #B, Greenville, NC 27834New ConstructionMLS ID #100544650, Kinsey Russell, Kinsey Russell Real Estate, LLC. Hive MLS
- $265,9003 bd2 ba1.4k sqft4228 Laurel Ridge Drive #B, Greenville, NC 27834New ConstructionMLS ID #100540696, Kinsey Russell, Kinsey Russell Real Estate, LLC. Hive MLS
- $304,9904 bd3 ba2.1k sqft2104 Montalvan Drive, Greenville, NC 27834New ConstructionHive MLS
- $315,0004 bd3 ba2k sqft1049 Jade Lane, Winterville, NC 28590For SaleMLS ID #100591105, Doris Ribera, Aldridge & Southerland. Hive MLS
