Move in with confidence! Seller is offering the buyer's choice of a home warranty (up to $500) with an acceptable offer, and a pre-list general home inspection has already been completed with repairs being made--giving buyers added peace of mind from day one.
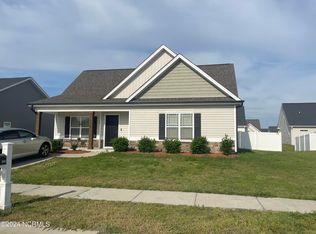
Welcome to 1701 Penncross Drive! Built in 2021 by First Colony Construction, this beautifully maintained, one-owner home offers the perfect blend of modern style and everyday comfort. The open-concept floor plan creates a seamless flow between the living, dining, and kitchen areas, making it ideal for both entertaining and daily living. The spacious kitchen features granite countertops, stainless steel appliances (all of which convey), abundant cabinetry, and durable luxury vinyl plank flooring. The private primary suite offers a relaxing retreat with a walk-in closet and a spa-like bathroom complete with a walk-in shower. Enjoy the convenience of a two-car garage, rear patio, and a low-maintenance lot, all located in the desirable Meadow Woods community with easy access to shopping, dining, medical facilities, and major Pitt County destinations.
Thoughtfully maintained and truly move-in ready, this home is waiting to welcome its next owner. Schedule your private showing today!
For sale
Price cut: $8K (8/25)
$289,999
1701 Penncross Drive, Greenville, NC 27834
3beds
1,654sqft
Single Family Residence
Built in 2021
6,098 Square Feet Lot
$-- Zestimate®
$175/sqft
$11/mo HOA
What's special
Rear patioWalk-in showerSpacious kitchenGranite countertopsLow-maintenance lotTwo-car garageRelaxing retreat
- 68 days
- 376
- 19
Likely to sell faster than
Zillow last checked:
Listing updated:
Listed by:
Ava LaJoie 252-702-2860,
Century 21 The Realty Group
Source: Hive MLS,MLS#: 100584124 Originating MLS: Coastal Plains Association of Realtors
Originating MLS: Coastal Plains Association of RealtorsFacts & features
Interior
Bedrooms & bathrooms
- Bedrooms: 3
- Bathrooms: 2
- Full bathrooms: 2
Rooms
- Room types: Master Bedroom, Bedroom 2, Bedroom 3, Laundry, Office, Living Room
Primary bedroom
- Level: First
Bedroom 2
- Level: First
Bedroom 3
- Level: First
Laundry
- Level: First
Living room
- Level: First
Office
- Level: First
Heating
- Electric, Heat Pump
Cooling
- Central Air
Appliances
- Included: Built-In Microwave, Refrigerator, Dishwasher, Electric Range
- Laundry: Dryer Hookup, Washer Hookup, Laundry Room
Features
- Master Downstairs, Walk-in Closet(s), Entrance Foyer, Kitchen Island, Ceiling Fan(s), Walk-in Shower, Blinds/Shades, Walk-In Closet(s)
- Flooring: LVT/LVP
- Attic: Pull Down Stairs
- Number of fireplaces: 1
Interior area
- Total structure area: 1,654
- Total interior livable area: 1,654 sqft
Video & virtual tour
Property
Parking
- Total spaces: 2
- Parking features: Attached, Garage
- Attached garage spaces: 2
Features
- Levels: One
- Patio & porch: Rear Porch
- Fencing: None
- Has view: Yes
- View description: See Remarks
- Frontage type: See Remarks
Lot
- Size: 6,098 Square Feet
- Dimensions: 63.44 x 95.93 x 63.47 x 94.06
Details
- Parcel number: 085177
- Zoning: R6S
- Special conditions: Standard
Construction
Type & style
- Home type: SingleFamily
- Property subtype: Single Family Residence
Materials
- Vinyl Siding, Wood Frame
- Foundation: Slab
- Roof: Architectural Shingle
Condition
- New construction: No
- Year built: 2021
Utilities & green energy
- Sewer: Public Sewer
- Water: Public
- Utilities for property: Sewer Connected, Water Connected
Community & HOA
Community
- Subdivision: Meadow Woods
HOA
- Has HOA: Yes
- Amenities included: Sidewalks
- HOA fee: $136 annually
- HOA name: Meadow Woods Homeowner’s Association of Greenville
Location
- Region: Greenville
Financial & listing details
- Price per square foot: $175/sqft
- Tax assessed value: $291,745
- Annual tax amount: $2,949
- Date on market: 7/1/2026
- Cumulative days on market: 68 days
- Listing agreement: Exclusive Right To Sell
- Listing terms: Cash,Conventional,FHA,VA Loan
- Road surface type: Paved
Estimated market value
Not available
Estimated sales range
Not available
$1,928/mo
Price history
| Date | Event | Price |
|---|---|---|
| 8/25/2026 | Price change | $289,999-2.7%$175/sqft |
Source:  Hive MLS #100584124 Report a problem Hive MLS #100584124 Report a problem | ||
| 7/20/2026 | Price change | $297,999-0.7%$180/sqft |
Source: Hive MLS #100584124 Report a problem | ||
| 7/8/2026 | Price change | $299,999-1.6%$181/sqft |
Source: Hive MLS #100584124 Report a problem | ||
| 7/1/2026 | Listed for sale | $304,999+38.6%$184/sqft |
Source: Hive MLS #100584124 Report a problem | ||
| 5/13/2021 | Sold | $220,000+2.3%$133/sqft |
Source: Hive MLS #100258326 Report a problem | ||
| 3/1/2021 | Pending sale | $215,000$130/sqft |
Source: Hive MLS #100258326 Report a problem | ||
| 2/25/2021 | Listed for sale | $215,000$130/sqft |
Source: Hive MLS #100258326 Report a problem | ||
Public tax history
| Year | Property taxes | Tax assessment |
|---|---|---|
| 2025 | $2,950 +0.4% | $291,745 |
| 2024 | $2,938 +24.5% | $291,745 +53.7% |
| 2023 | $2,360 +0.5% | $189,866 +578.1% |
| 2022 | $2,348 | $28,000 -85.3% |
| 2021 | -- | $189,866 +578.1% |
| 2020 | $33 | $28,000 +40% |
| 2019 | -- | $20,000 |
Find assessor info on the county website
Monthly payment
Est. payment
Payment breakdown
Explore the cost of this home by adjusting the details. Changes won't be saved.Climate risks
Neighborhood: 27834
Nearby schools
Schools provided by the listing agent
- Elementary: Ridgewood Elementary School
- Middle: A. G. Cox
- High: South Central High School
Source: Hive MLS. This data may not be complete. We recommend contacting the local school district to confirm school assignments for this home.
Similar homes
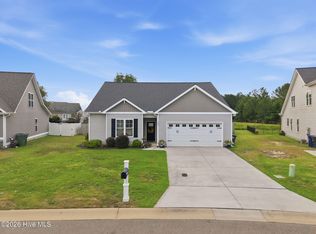
- $279,9003 bd2 ba1.6k sqft1520 Penncross Drive, Greenville, NC 27834For Sale
 MLS ID #100587188, Emily McAllister, REAL Broker LLC. Hive MLS
 - $294,5003 bd3 ba1.9k sqft2120 Remington Court #B, Greenville, NC 27834For Sale
 MLS ID #100598291, Cristle M Bass, ENC Pirate Realty Greenville-Howard Hanna Allen Tate. Hive MLS
 - $324,9003 bd2 ba2.1k sqft932 Dearborn Court, Winterville, NC 28590For Sale
 MLS ID #100585603, Katie Holloman, Haystack Realty Group. Hive MLS
 - $330,0004 bd3 ba2k sqft1049 Jade Lane, Winterville, NC 28590For Sale
 MLS ID #100591105, Doris Ribera, Aldridge & Southerland. Hive MLS
 - $320,0003 bd2 ba1.9k sqft2652 Rhinestone Drive, Winterville, NC 28590For SaleMLS ID #100593646, Kieona Staton, eXp Realty. Hive MLS
- $275,000-- bd2 ba1.3k sqft1124 Sebring Drive, Winterville, NC 28590For SaleMLS ID #100598526, Robert M McClure, McClure Group Realty LLC. Hive MLS
- $244,9003 bd2 ba1.5k sqft3172 Ruth Court, Greenville, NC 27834For SaleMLS ID #100583046, Demetria L Padgett, eXp Realty. Hive MLS
- $310,0004 bd3 ba2.1k sqft1013 Bristolmoor Drive, Winterville, NC 28590For SaleMLS ID #100564285, Rebecca S.B. Bunn, eXp Realty. Hive MLS
- $245,0003 bd3 ba1.6k sqft2205 Dovedale Drive #B, Greenville, NC 27834For SaleMLS ID #100599066, SARAH WEIR, Sarah Weir Group. Hive MLS
- $274,9003 bd3 ba1.8k sqft1640 Cambria Drive #A, Greenville, NC 27834For SaleMLS ID #100595847, Karen Boston, Chesson Real Estate Group. Hive MLS
- $284,0003 bd3 ba1.8k sqft2032 Cambria Drive #A, Greenville, NC 27834For SaleMLS ID #100580256, Gerri McKinley, Coldwell Banker Sea Coast Advantage - Washington. Hive MLS
- $310,0003 bd3 ba1.8k sqft547 Tabard Road, Winterville, NC 28590For SaleMLS ID #100584702, Carter Hall, Turner Realty Team. Hive MLS
- $299,0003 bd2 ba1.6k sqft2752 Barefoot Lane, Winterville, NC 28590For SaleMLS ID #100572170, Misti Clark Hignite, Keller Williams Realty Points East. Hive MLS
- $294,9003 bd3 ba1.7k sqft105 Lady O Drive #A, Greenville, NC 27834New ConstructionMLS ID #100544012, Kinsey Russell, Kinsey Russell Real Estate, LLC. Hive MLS
- $289,9003 bd2 ba1.4k sqft322 Tamarack Drive, Ayden, NC 28513For SaleMLS ID #100579335, Erin Pierce, Lee & Harrell Real Estate Professionals. Hive MLS
- $279,9003 bd2 ba1.4k sqft121 Lady O Drive #A, Greenville, NC 27834New ConstructionMLS ID #100552747, Kinsey Russell, Kinsey Russell Real Estate, LLC. Hive MLS
- $249,0003 bd4 ba1.9k sqft2036 Cambria Drive #B, Greenville, NC 27834For SaleMLS ID #100596362, Stephen Winston, Jr, Keller Williams Realty Points East. Hive MLS
- $339,9003 bd2 ba2.3k sqft3408 Honeysuckle Drive, Winterville, NC 28590For SaleMLS ID #100592037, Felecia Langley, Legacy Premier Real Estate, LLC. Hive MLS
- $272,0003 bd3 ba1.6k sqft3505 Richter Way #A, Greenville, NC 27834For SaleMLS ID #100578060, Prateek Taminani, United Real Estate East Carolina. Hive MLS
- $329,0003 bd2 ba1.6k sqft1724 Sassafras Court, Greenville, NC 27858For SaleMLS ID #100599513, Caroline Cooke, Lee & Harrell Real Estate Professionals. Hive MLS
