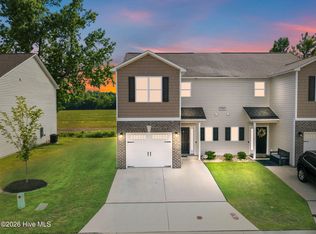
Step inside to discover a home where classic finishes and thoughtful design come together to create inviting spaces that feel both stylish and functional. Located just minutes from ECU Health, with downtown Greenville and ECU's academic campus only a short drive away, this beautifully maintained townhome offers an easy, low-maintenance lifestyle without sacrificing character. The open-concept main level is anchored by a warm gas fireplace, flanked by symmetrical recessed nooks that add architectural interest while offering endless possibilities for display, reading corners, a bar cart, record collection, or even future built-ins. Crown molding, wainscoting in the dining area, and a charming shiplap accent in the powder room elevate the home's design, while durable luxury vinyl plank flooring throughout the main level--and luxury vinyl tile upstairs--means you'll never have to worry about carpet. The kitchen is designed to keep up with everyday life and effortless entertaining alike, featuring upgraded granite countertops, stainless steel appliances, classic shaker cabinetry, a pantry, modern tile backsplash, and bar seating that keeps everyone connected. Just beyond the living room, the screened porch provides a comfortable outdoor retreat for morning coffee, quiet evenings, or dining al fresco. Upstairs, all three bedrooms are thoughtfully arranged on one level, creating a layout that feels both practical and connected. Two guest bedrooms overlook the rear of the property and share a well-appointed full bath complete with white cabinetry, easy-care flooring, and convenient linen storage. The centrally located laundry room and additional hallway linen closet make daily routines even easier. The spacious primary suite offers abundant natural light, an impressive walk-in closet, and an ensuite bath designed for relaxation with dual vanities, generous linen storage, a soaking tub, and a large walk-in shower. Coordinating wallpaper accents in both the bedroom and bath add warmth, personality, and a custom touch that carries seamlessly between the spaces. Additional highlights include a single-car garage equipped with an EV charger, exterior storage for seasonal items and outdoor gear, two-inch faux wood blinds throughout, a welcoming covered front porch, and a screened rear porch that extends your living space outdoors. Combining tasteful upgrades, low-maintenance living, and an exceptional location near ECU Health, this home is ready to welcome its next owner. Please visit the DOT website for details pertaining to the Allen Rd. widening project.
For sale
$273,000
3513 Richter Way #A, Greenville, NC 27834
3beds
1,732sqft
Townhouse
Built in 2022
3,049 Square Feet Lot
$271,000 Zestimate®
$158/sqft
$115/mo HOA
What's special
Classic finishesWarm gas fireplaceWelcoming covered front porchCrown moldingLarge walk-in showerEasy-care flooringScreened porch
- 23 days |
- 125 |
- 11 |
Zillow last checked:
Listing updated:
Listed by:
Amanda Whited 252-999-2030,
Keller Williams Realty Points East
Source: Hive MLS,MLS#: 100592382 Originating MLS: Coastal Plains Association of Realtors
Originating MLS: Coastal Plains Association of RealtorsFacts & features
Interior
Bedrooms & bathrooms
- Bedrooms: 3
- Bathrooms: 3
- Full bathrooms: 2
- 1/2 bathrooms: 1
Rooms
- Room types: Living Room, Master Bedroom, Bedroom 2, Bedroom 3
Primary bedroom
- Level: Second
Bedroom 2
- Level: Second
Bedroom 3
- Level: Second
Kitchen
- Level: First
Living room
- Level: First
Heating
- Electric, Heat Pump
Cooling
- Central Air
Appliances
- Included: Built-In Microwave, Dishwasher, Electric Range
- Laundry: Laundry Room
Features
- Walk-in Closet(s), Ceiling Fan(s), Walk-in Shower, Blinds/Shades, Gas Log, Walk-In Closet(s)
- Flooring: LVT/LVP
- Attic: Pull Down Stairs
- Number of fireplaces: 1
- Fireplace features: Gas Log
Interior area
- Total structure area: 1,732
- Total interior livable area: 1,732 sqft
Video & virtual tour
Property
Parking
- Total spaces: 1
- Parking features: Garage Faces Front, Concrete
- Attached garage spaces: 1
Features
- Levels: Two
- Patio & porch: Porch, Screened
- Fencing: None
- Has view: Yes
- View description: None
- Frontage type: See Remarks
Lot
- Size: 3,049 Square Feet
Details
- Parcel number: 087619
- Zoning: MFR
- Special conditions: Standard
Construction
Type & style
- Home type: Townhouse
- Property subtype: Townhouse
Materials
- Vinyl Siding, Wood Frame
- Foundation: Slab
- Roof: Architectural Shingle
Condition
- New construction: No
- Year built: 2022
Utilities & green energy
- Utilities for property: Sewer Connected, Water Connected
Community & HOA
Community
- Subdivision: Kinsey Creek
HOA
- Has HOA: Yes
- Amenities included: Maintenance Common Areas, Maintenance Grounds, Pest Control, Street Lights
- HOA fee: $1,380 annually
- HOA name: Russell Property Management
- HOA phone: 252-329-7368
Location
- Region: Greenville
Financial & listing details
- Price per square foot: $158/sqft
- Date on market: 7/29/2026
- Cumulative days on market: 24 days
- Listing agreement: Exclusive Right To Sell
- Listing terms: Cash,Conventional,FHA,VA Loan
- Road surface type: Paved
Estimated market value
$271,000
$257,000 - $285,000
$1,862/mo
Price history
| Date | Event | Price |
|---|---|---|
| 7/29/2026 | Listed for sale | $273,000+1.7%$158/sqft |
Source:  Hive MLS #100592382 Report a problem Hive MLS #100592382 Report a problem | ||
| 10/5/2022 | Sold | $268,500$155/sqft |
Source: Hive MLS #100328096 Report a problem | ||
| 5/16/2022 | Pending sale | $268,500$155/sqft |
Source: Hive MLS #100328096 Report a problem | ||
| 5/16/2022 | Listed for sale | $268,500$155/sqft |
Source: Hive MLS #100328096 Report a problem | ||
Public tax history
Tax history is unavailable.
Monthly payment
Est. payment
Payment breakdown
Explore the cost of this home by adjusting the details. Changes won't be saved.Climate risks
Neighborhood: 27834
Getting around
4 / 100
Car-DependentNearby schools
GreatSchools rating
- 6/10Lakeforest Elementary SchoolGrades: PK-5Distance: 0.3 mi
- 6/10Farmville Middle SchoolGrades: 6-8Distance: 8.2 mi
- 5/10Farmville Central High SchoolGrades: 9-12Distance: 8 mi
Schools provided by the listing agent
- Elementary: Lake Forest Elementary School
- Middle: Farmville Middle School
- High: Farmville Central High School
Source: Hive MLS. This data may not be complete. We recommend contacting the local school district to confirm school assignments for this home.
- $1,8003 bd3 ba-- sqft3509 Richter Way #B, Greenville, NC 27834For Rent

- $272,0003 bd3 ba1.6k sqft3505 Richter Way #A, Greenville, NC 27834For Sale
- $264,9003 bd3 ba1.7k sqft3516 Richter Way #B, Greenville, NC 27834For Sale

- $235,7003 bd3 ba1.8k sqft200 A Fosbury Way, Greenville, NC 27834Off Market

- $220,9003 bd3 ba1.6k sqft200 Fosbury Way APT C, Greenville, NC 27834Off Market
- $272,0003 bd3 ba1.7k sqft3516 Richter Way #A, Greenville, NC 27834Coming Soon
- $192,6002 bd3 ba1.4k sqft200 Fosbury Way APT B, Greenville, NC 27834Off Market
- $201,4002 bd3 ba1.4k sqft200 D Fosbury Way, Greenville, NC 27834Off Market
A local agent can set up tours, give advice and negotiate with sellers.
A local lender can help you make sure your offer is ready when you are.
Similar homes
- $274,9003 bd3 ba1.8k sqft208 Leines Way #A, Greenville, NC 27834For Sale
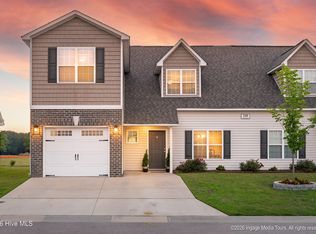
 MLS ID #100579117, Amanda Whited, Keller Williams Realty Points East. Hive MLS
 - $272,0003 bd3 ba1.6k sqft3505 Richter Way #A, Greenville, NC 27834For SaleMLS ID #100578060, Prateek Taminani, United Real Estate East Carolina. Hive MLS
- $264,9003 bd3 ba1.7k sqft3516 Richter Way #B, Greenville, NC 27834For SaleMLS ID #100569555, The Nilsen Team, eXp Realty. Hive MLS
- $284,0003 bd3 ba1.8k sqft2032 Cambria Drive #A, Greenville, NC 27834For Sale
 MLS ID #100580256, Gerri McKinley, Coldwell Banker Sea Coast Advantage - Washington. Hive MLS
 - $272,0003 bd2 ba1.3k sqft1409 B Dorset Drive, Greenville, NC 27834For SaleMLS ID #100593597, DARCY BRADFORD, New Chapter Realty, LLC. Hive MLS
- $258,0003 bd2 ba1.2k sqft1809 Gretna Drive, Greenville, NC 27834For SaleMLS ID #100584519, The Nilsen Team, eXp Realty. Hive MLS
- $295,0003 bd3 ba1.7k sqft2310 Great Laurel Court, Greenville, NC 27834For SaleMLS ID #100588877, Melissa Nichols, eXp Realty. Hive MLS
- $292,5003 bd3 ba1.8k sqft2124 Dartford Dr #B, Greenville, NC 27834For SaleBHHS broker feed
- $287,9003 bd2 ba1.6k sqft1520 Penncross Drive, Greenville, NC 27834For SaleMLS ID #100587188, Emily McAllister, REAL Broker LLC. Hive MLS
- $235,0003 bd3 ba1.5k sqft2216 S Kali Lane #B, Greenville, NC 27834For SaleMLS ID #100549119, Amanda Garris, Aldridge & Southerland. Hive MLS
- $235,0003 bd3 ba1.5k sqft2216 S Kali Lane #A, Greenville, NC 27834For SaleMLS ID #100549163, Amanda Garris, Aldridge & Southerland. Hive MLS
- $235,0003 bd3 ba1.5k sqft2212 S Kali Lane #B, Greenville, NC 27834For SaleMLS ID #100549101, Amanda Garris, Aldridge & Southerland. Hive MLS
- $235,0003 bd3 ba1.5k sqft2212 S Kali Lane #A, Greenville, NC 27834For SaleMLS ID #100549157, Amanda Garris, Aldridge & Southerland. Hive MLS
- $265,9003 bd2 ba1.4k sqft4228 Laurel Ridge Drive #B, Greenville, NC 27834New ConstructionMLS ID #100540696, Kinsey Russell, Kinsey Russell Real Estate, LLC. Hive MLS
- $279,9003 bd2 ba1.4k sqft121 Lady O Drive #A, Greenville, NC 27834New ConstructionMLS ID #100552747, Kinsey Russell, Kinsey Russell Real Estate, LLC. Hive MLS
- $299,0003 bd2 ba2k sqft1407 Rondo Drive, Greenville, NC 27858For SaleMLS ID #100597150, Carol Lee, ENC Pirate Realty Greenville-Howard Hanna Allen Tate. Hive MLS
- $297,9993 bd2 ba1.6k sqft1701 Penncross Drive, Greenville, NC 27834For SaleMLS ID #100584124, Ava LaJoie, Century 21 The Realty Group. Hive MLS
- $279,9003 bd2 ba1.4k sqft117 Lady O Drive #B, Greenville, NC 27834New ConstructionMLS ID #100544650, Kinsey Russell, Kinsey Russell Real Estate, LLC. Hive MLS
- $294,9003 bd3 ba1.7k sqft105 Lady O Drive #A, Greenville, NC 27834New ConstructionMLS ID #100544012, Kinsey Russell, Kinsey Russell Real Estate, LLC. Hive MLS
- from $302,9903 bd3 ba2.1k sqftPenwell Plan, Carter Ridge, Greenville, NC 27834New ConstructionDR Horton
